Description
Accommodation
Features
- Excellent condition
- Gas fired central heating
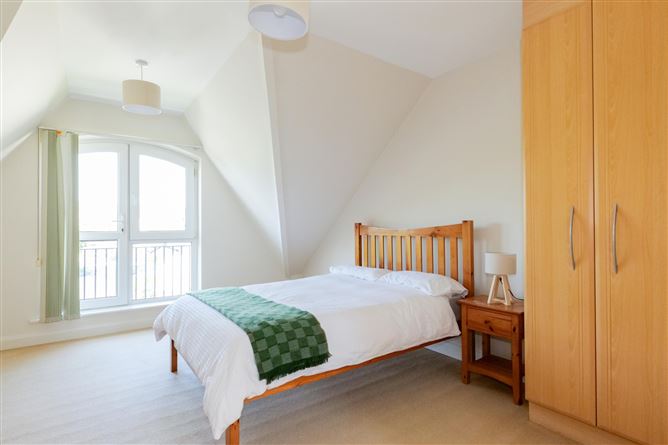
- Double glazed pvc windows
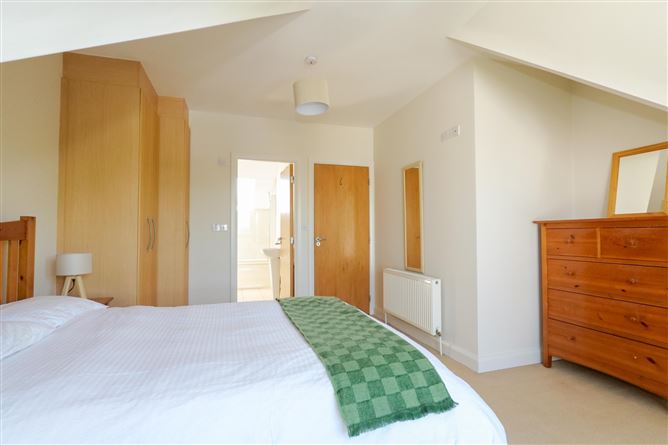
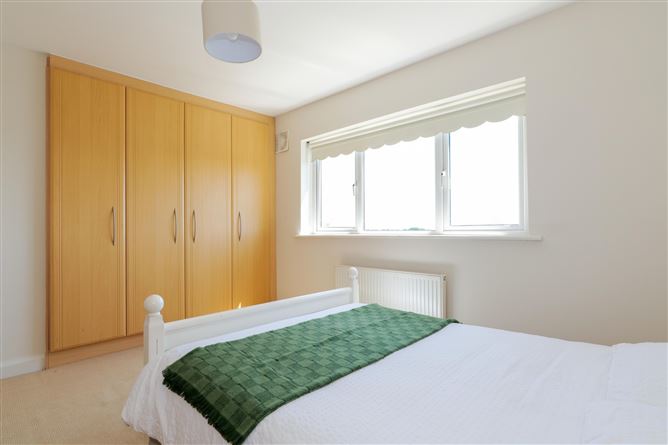
- Built in wardrobes
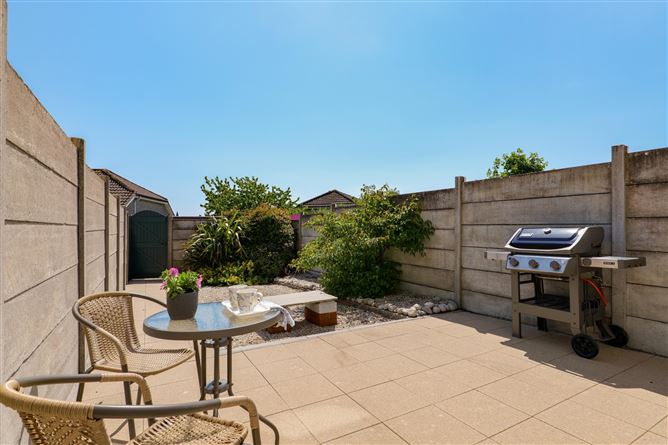
- South facing rear garden
- Galway Property Management Company Fee 350 per annum
BER Details
Negotiator
Show more...


| Beds | 3 beds |
| Price | Sale Agreed |
| Property Type | Terraced House |
| Size | 113 meters2 |
| Energy Rating | BER-B3 |
| Refreshed on | May 29, 2026 |
| Eircode | H91 NX8P |
| Group Name | Sherry FitzGerald Galway |
| Sales License Number | 002183 |
Description
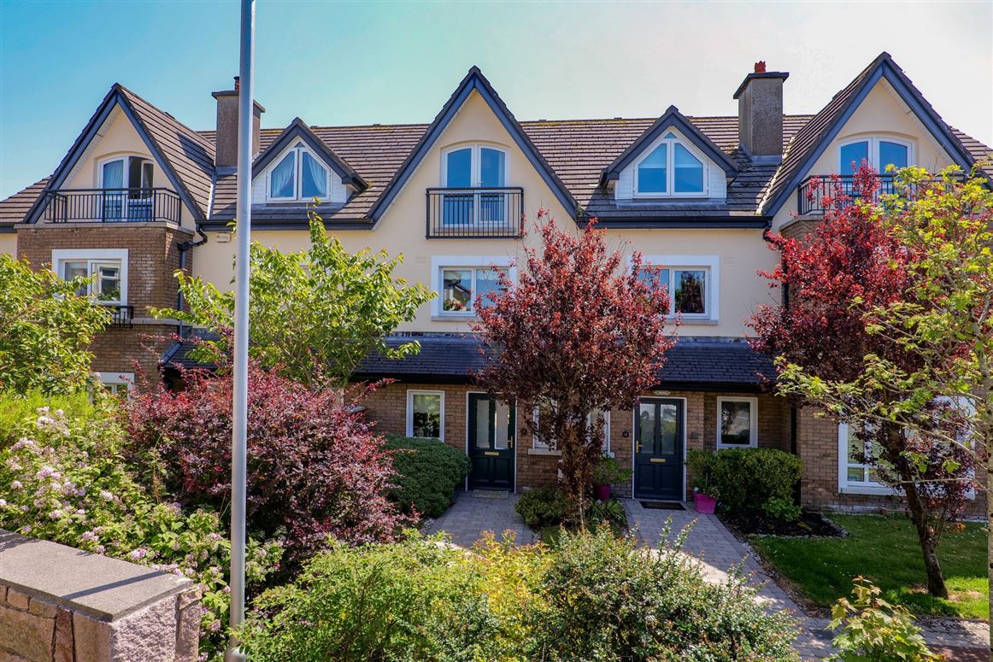
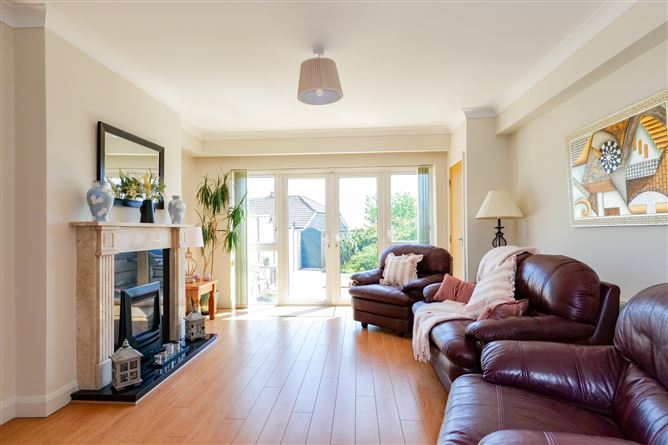
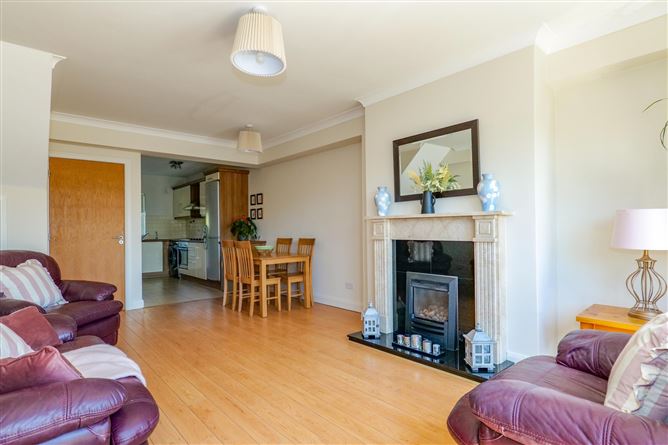
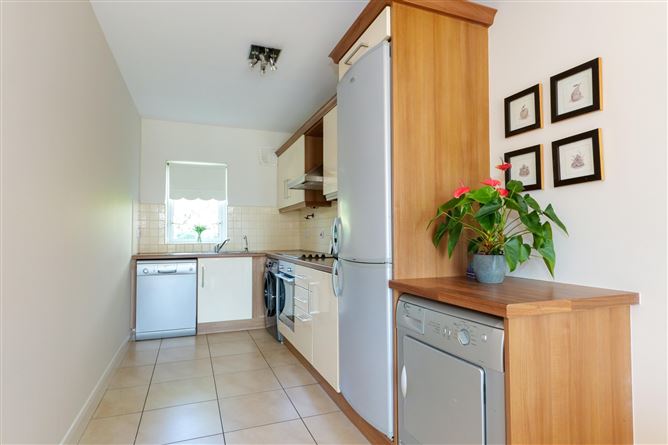
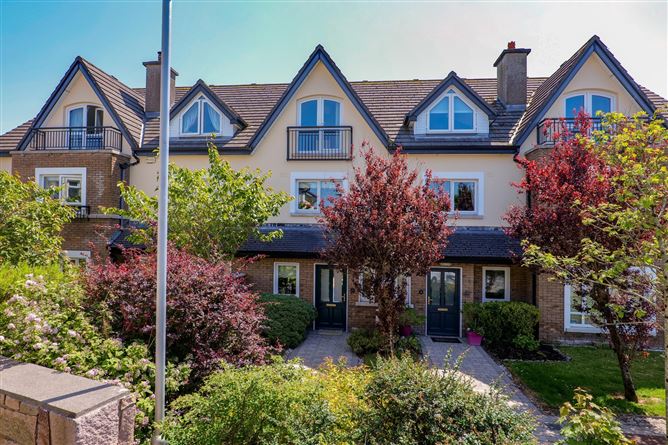
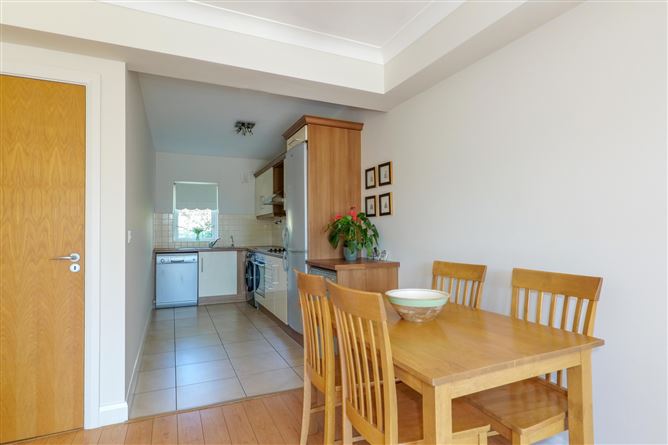
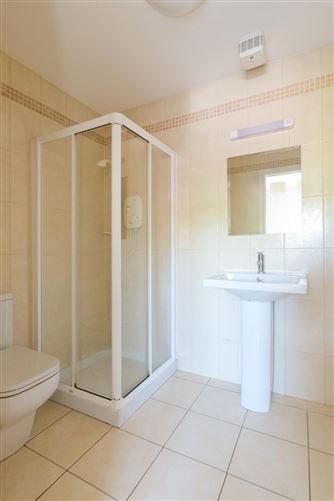
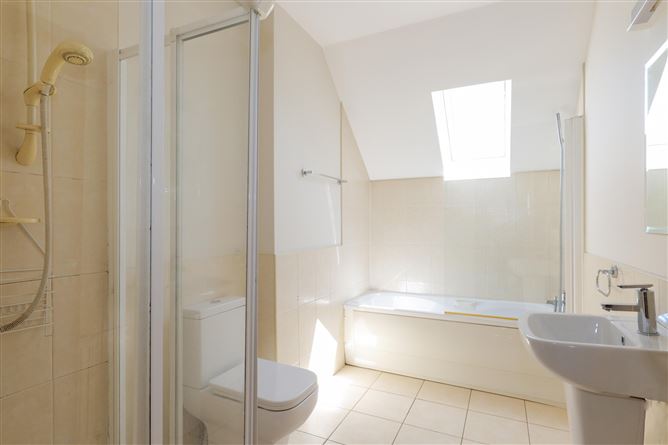
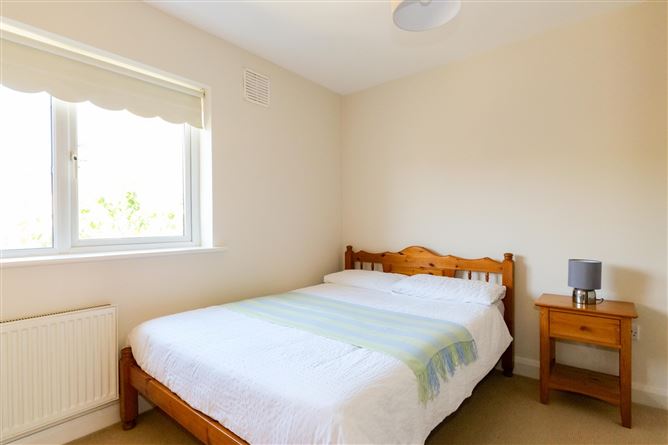
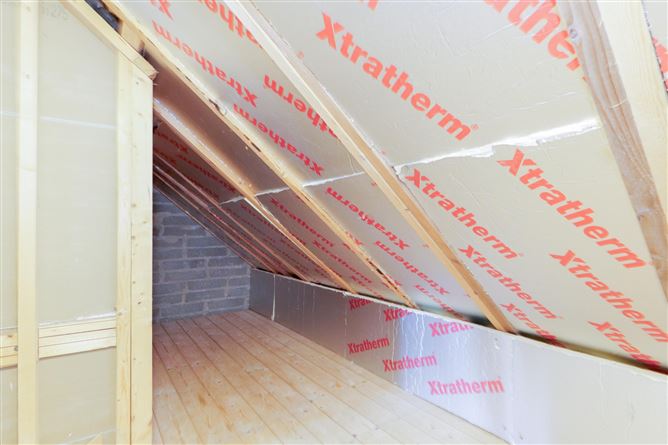
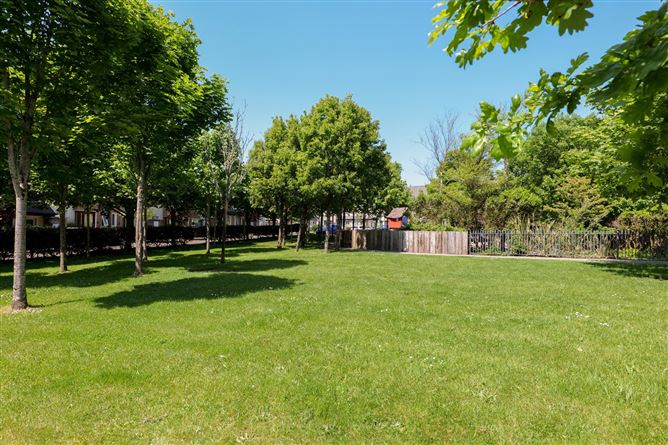
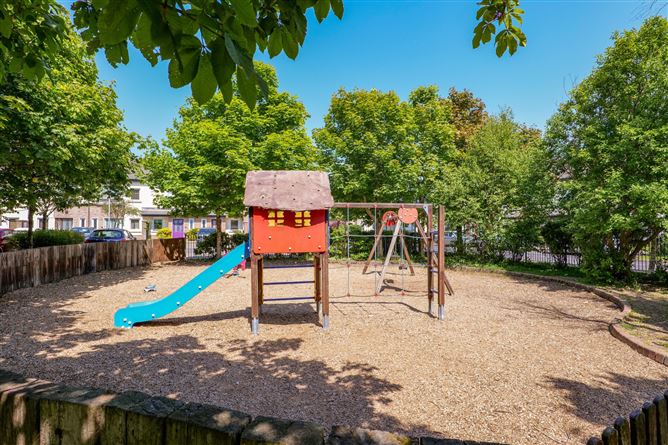
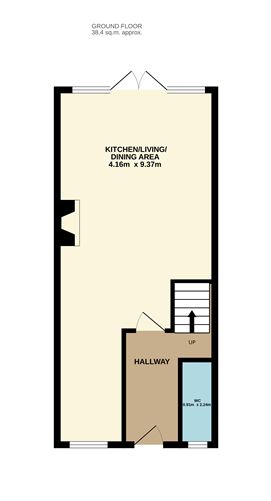
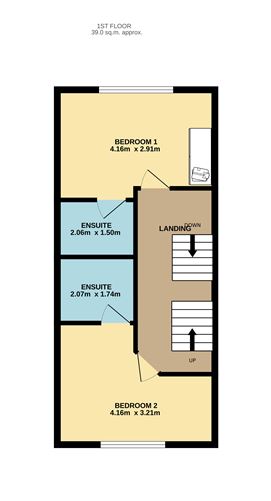
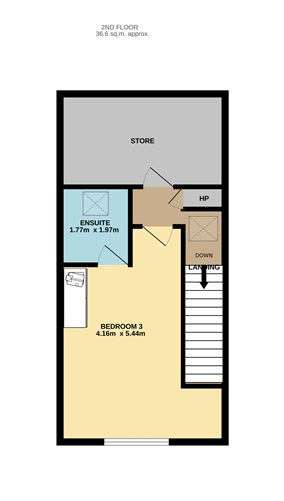
No. 32 Leargan is a beautifully presented 3 bedroomed mid-terrace home tucked away in a quiet corner within the highly regarded development of Leargan on the Western Distributor Road, boasting a south facing rear garden. Constructed by O'Malley Construction in 2008, the property has been well maintained by its current owners and is presented in excellent decorative order throughout and boasting an idyllic south facing rear garden. The home is entered via a welcoming hallway which incorporates a guest wc. Straight ahead, the spacious open plan kitchen / dining / living room spans the full lenght of the house, creating a bright and comfortable living space with French doors opening onto the rear garden. A built-in storage area, which also houses the gas boiler, completes the ground floor accommodation. On the first floor there are two generously sized bedrooms, both with quality built-in wardrobes and ensuite bathrooms. On the second floor, the main bedroom features built-in wardrobes and an ensuite bathroom, together with a storage area to the rear. Leargan is a very popular and well serviced development located just off the Western Distributor Road and is well connected by public transport. Local amenities include Cappagh Sports Ground, Silver Strand Beach and Barna Woods. Gateway Shopping Centre is also nearby with Dunnes Stores and B&Q. Ready for immediate occupation, viewing is highly recommended. Garden: There is communal cobble-lock parking to the front of the property with plenty of additional communal parking nearby. Two large green areas incorporating a children's playground are located close by. The south facing rear garden is accessed through French doors from the living room and also by a rear access gate opening onto a common laneway leading to a bin collection point. The garden features a paved rear patio, stone chipping and flower bed with mature shrubery. Concrete panel walls define the boundaries.
Accommodation
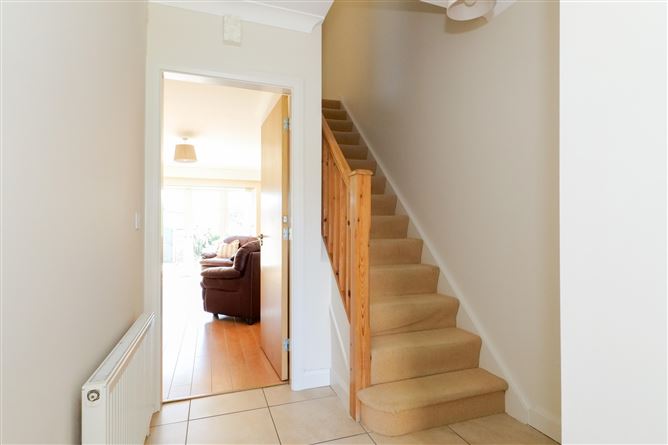
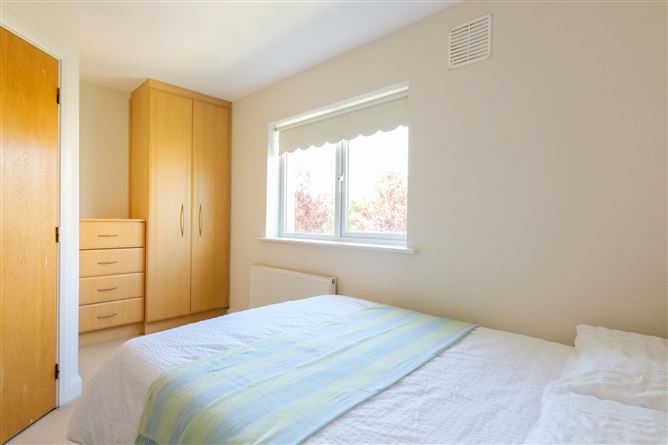
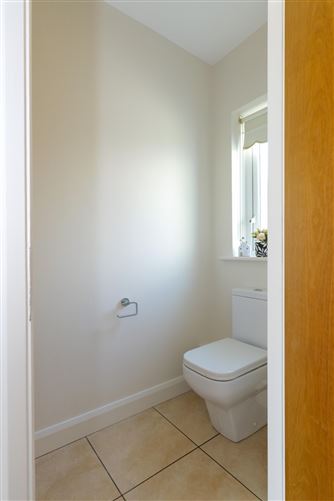
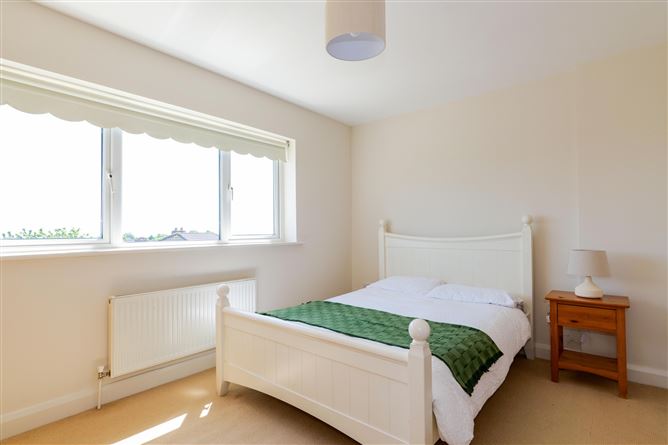
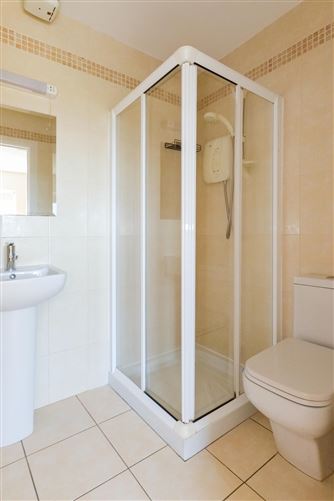
Entrance Hall: - Tiled floor. Guest wc: - Wash hand basin, front aspect window, wc. Kitchen: - Fitted kitchen, integrated oven and hob, plumbed for washing machine and dishwasher, tiled floor. Living/Dining Area: - Marble surround fireplace with fire inset, laminate flooring, double doors to garden. Bedroom 1: - Large double room, rear aspect window, built in wardrobe, en suite shower room. Bedroom 2: - Double room, built in wardrobe, front aspect window, en suite shower room. Landing: - Hot press, storage space with door access. Bedroom 3: - Large double room with built in wardrobe, front aspect window, en suite shower room. Garden: - South facing low maintenance garden with paved patio area, graveled area, raised shrub beds, walled boundaries, door to rear.
Features
BER Details
BER: B3 BER No: 110541729 Energy Performance Indicator: 149.82 kWh/m2/yr
Negotiator
Shane May

Central Heating
Garden

Date created: May 29, 2026