Description
Accommodation
BER Details
Negotiator
Show more...
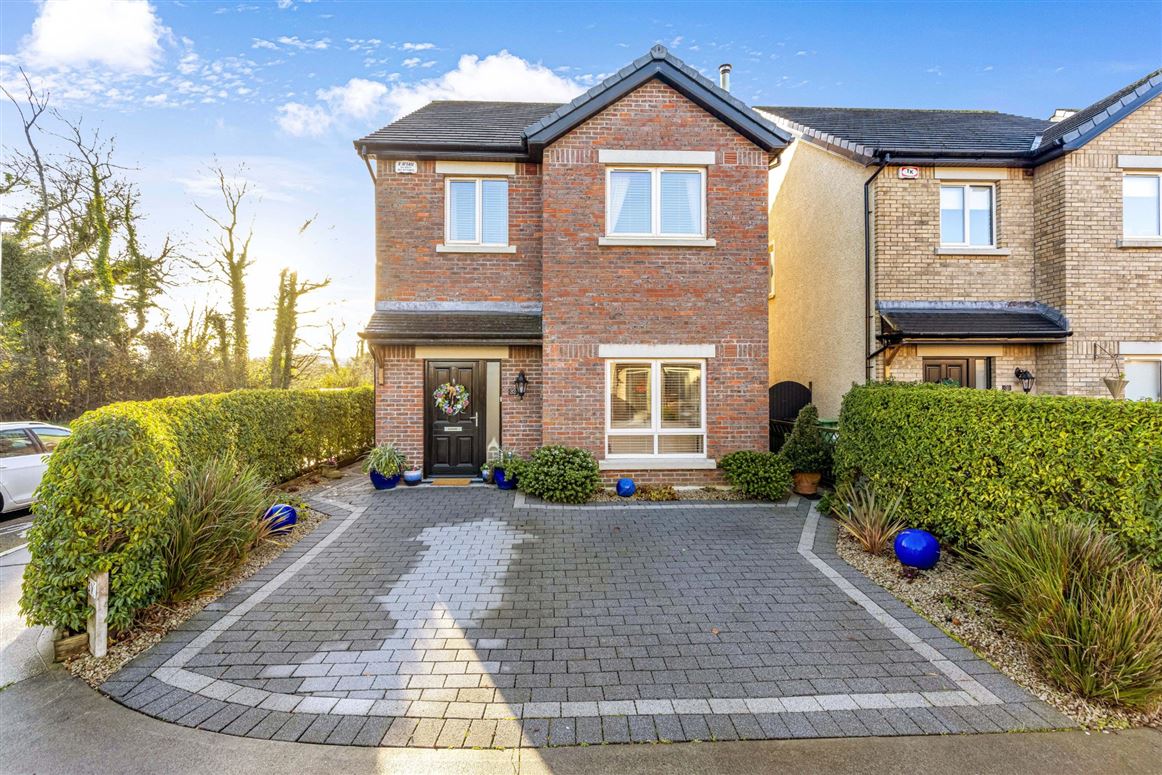
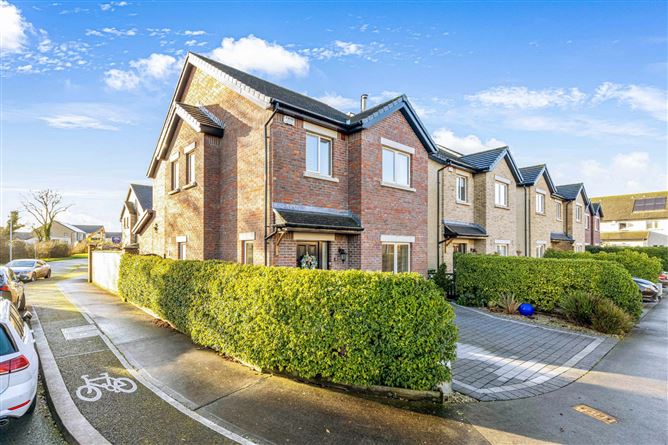
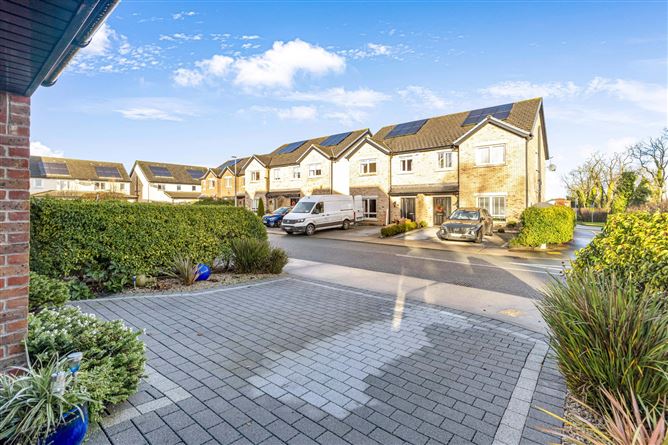
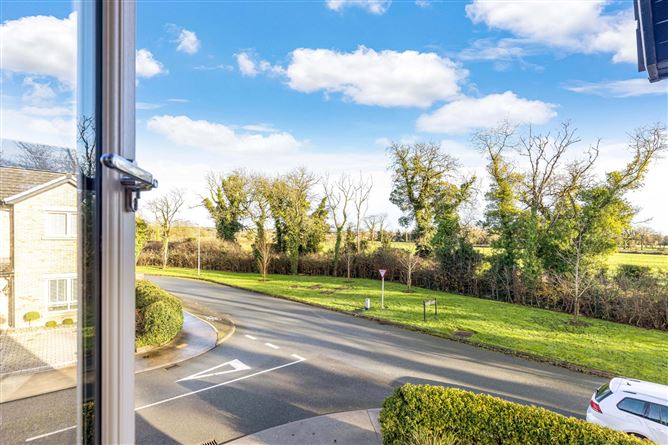


| Beds | 4 beds |
| Price | Sale Agreed |
| Property Type | Detached House |
| Size | 133 meters2 |
| Energy Rating | BER-A3 |
| Refreshed on | Dec 12, 2025 |
| Eircode | A85NF76 |
| Group Name | Sherry FitzGerald Sherry |
| Sales License Number | 004319 |
Description
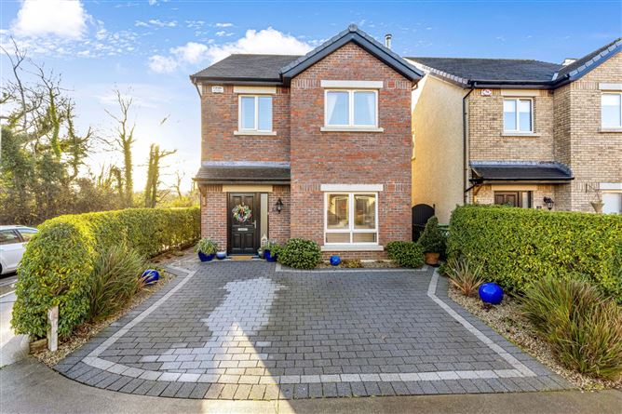
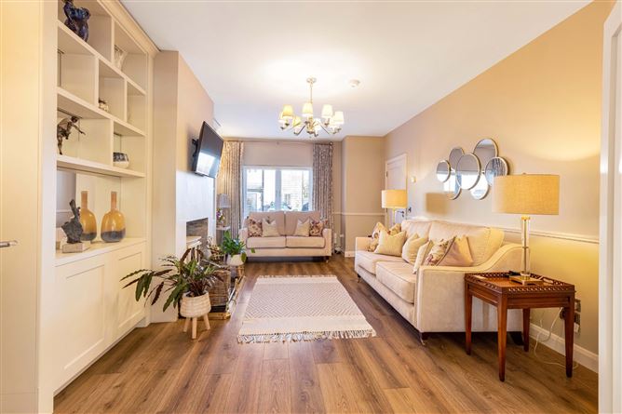
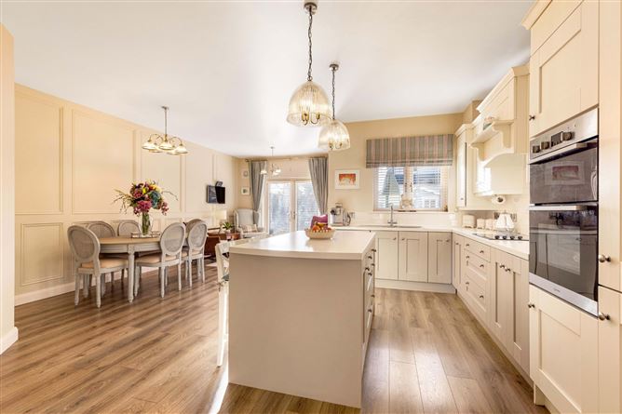
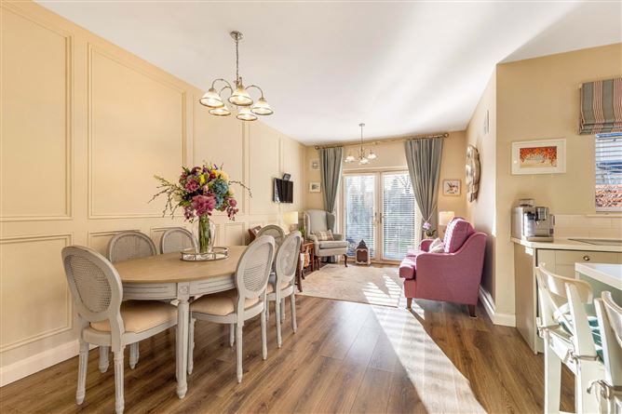
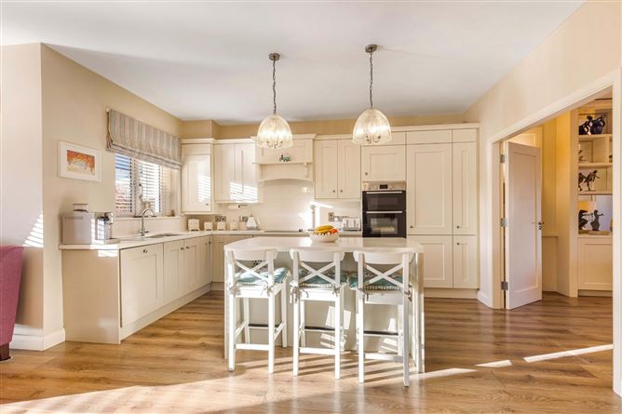
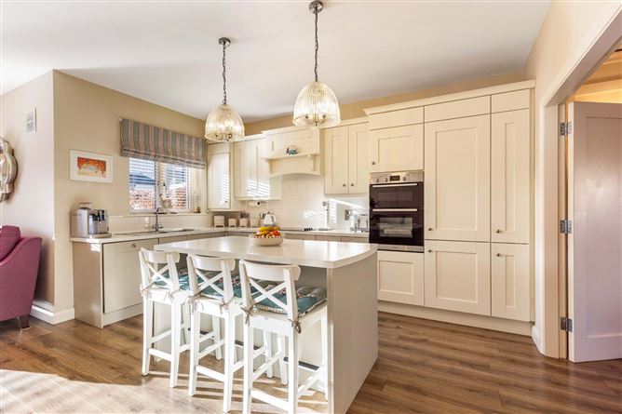
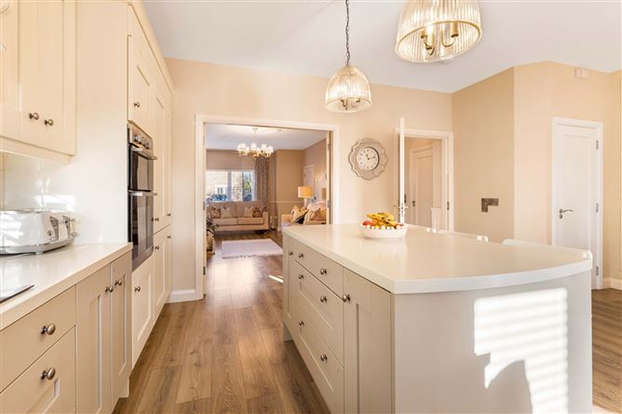
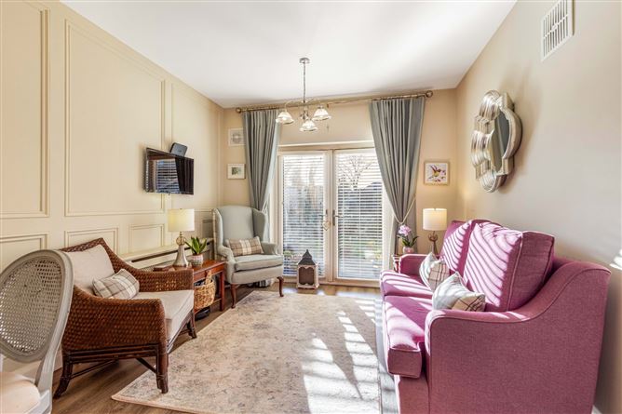
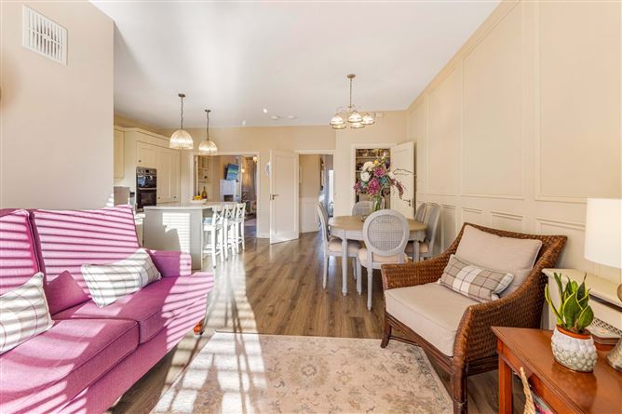
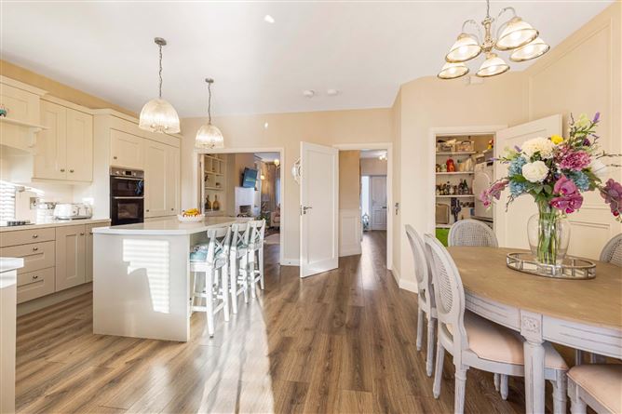
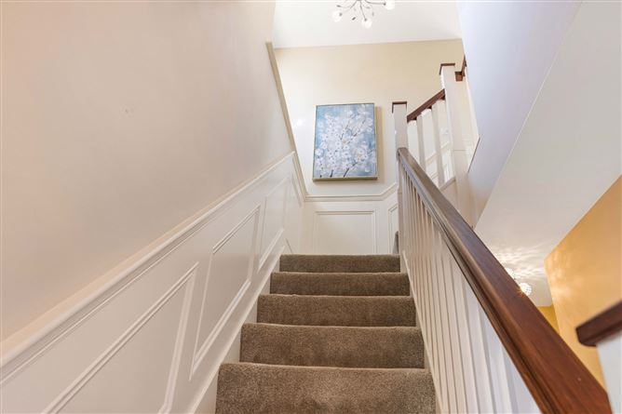
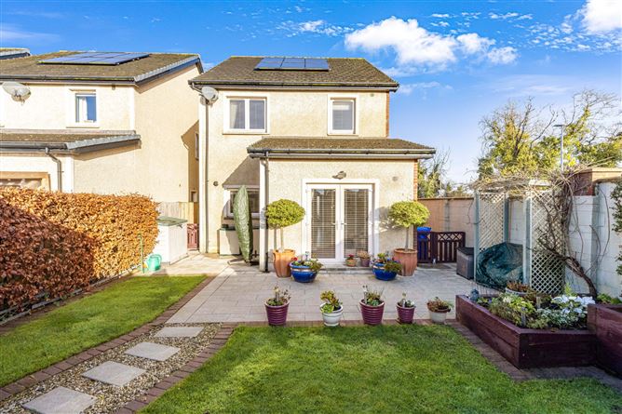
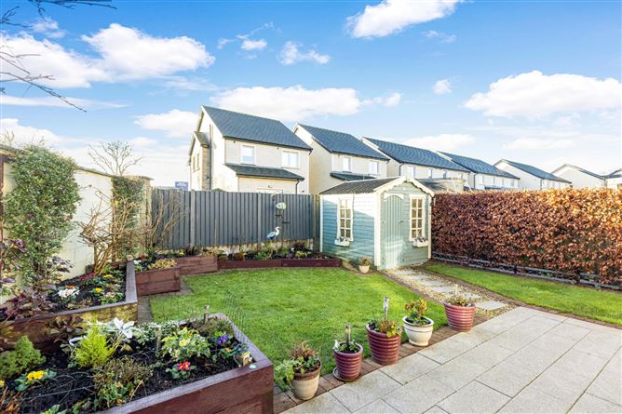
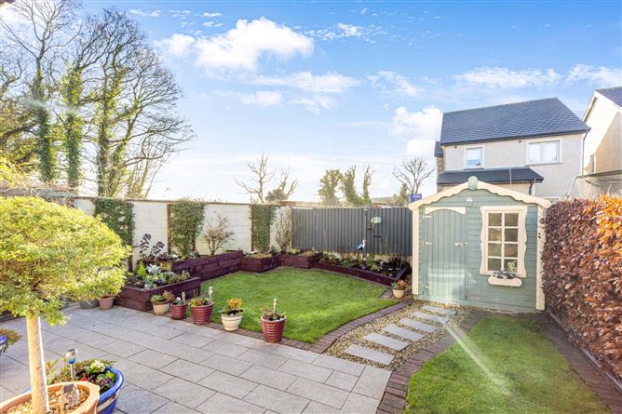
Sherry FitzGerald Sherry proudly presents 32 Kellett's Grove, an impressive A3-rated, approx. 133 sq.m. detached family home positioned in one of Dunshaughlin's most desirable residential areas. This exceptional property boasts many stylish features throughout, including decorative wall panelling, elegant décor and a classic wood-burning stove. The expansive open-plan kitchen/living/dining space opens onto a superb south-facing rear garden, beautifully landscaped with raised bedding. This turnkey home blends energy efficiency, creative design, and modern comfort in a quiet, family-friendly environment. Special Features A3 BER rating Detached, End-of-row position offering privacy and extra space Approx. 133 sq.m. of well-designed accommodation Stylish panelling throughout Feature stove in the sitting room South-facing rear garden Raised bedding and landscaped design Spacious open-plan kitchen/dining/living area Utility room and guest WC Location Kellett's Grove is superbly positioned in the heart of Dunshaughlin, a vibrant village offering excellent schools, cafés, supermarkets and a strong sporting community. This unique family home is also conveniently close to the neighbouring towns of Ratoath, Ashbourne and Navan, each providing an array of shops, leisure facilities and services. Ideal for commuters, the M3 is only minutes away, placing Dublin City Centre within approximately 3540 minutes and Dublin Airport in around 30 minutes. Regular bus routes and access to the M3 park way rail link further enhance connectivity, making day-to-day travel easy while allowing residents to enjoy the space, comfort and lifestyle that Meath living provides. Garden A stunning south-facing rear garden is one of the home's standout features, beautifully landscaped and includes raised bedding. There is a generous patio area for outdoor relaxation and the garden also offers excellent privacy thanks to the homes setting. Double doors from the kitchen area make this space perfect for relaxed afternoons or summer outdoor entertaining. Viewing comes highly recommended!
Accommodation
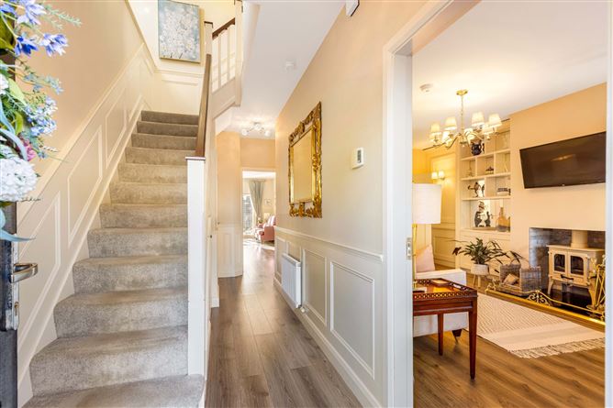
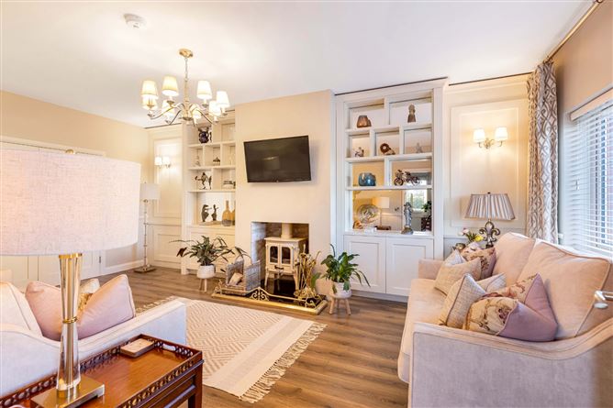
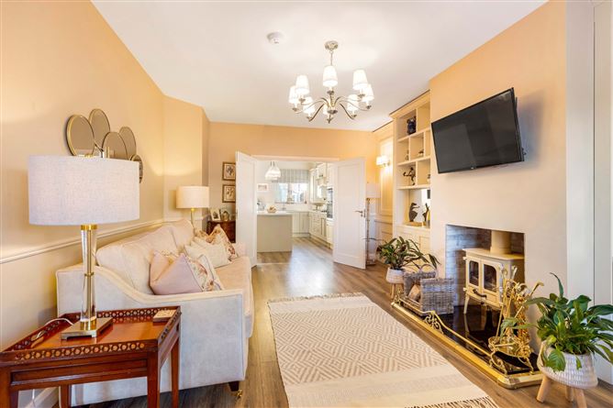
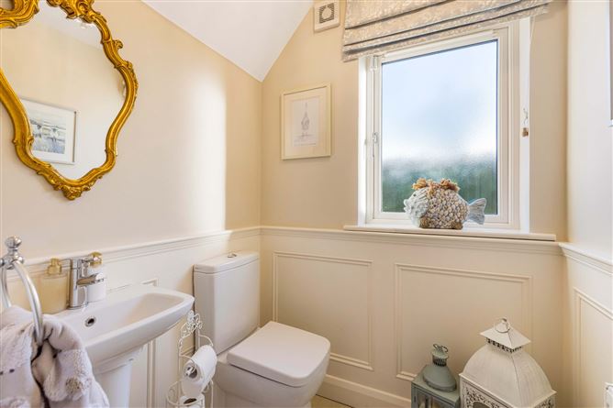
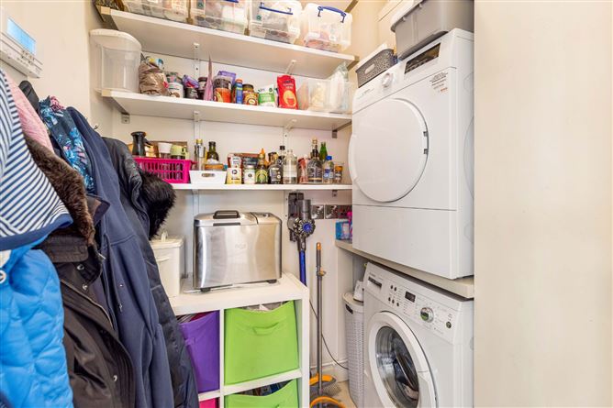
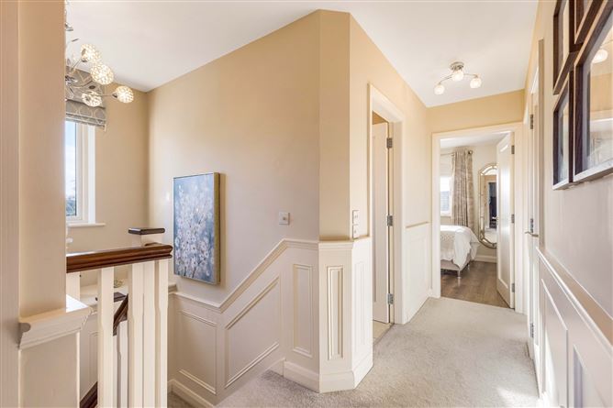
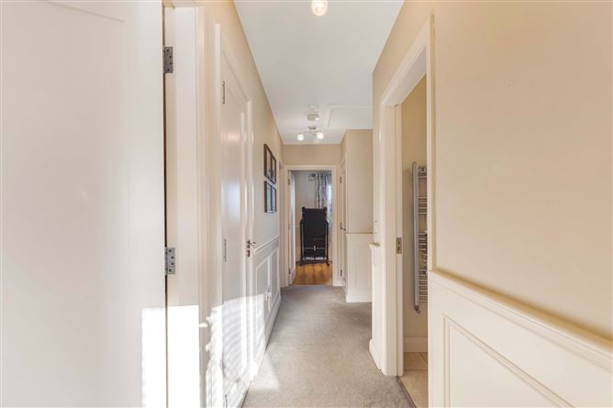
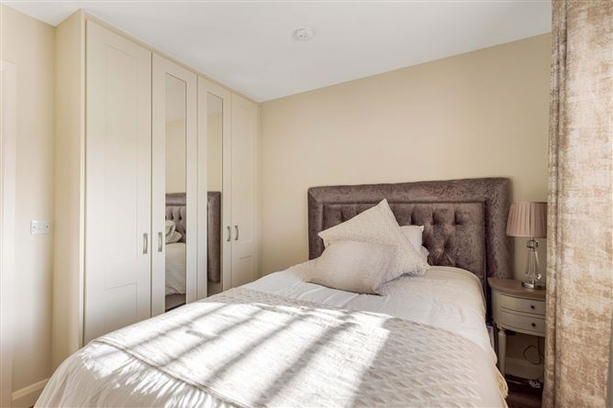
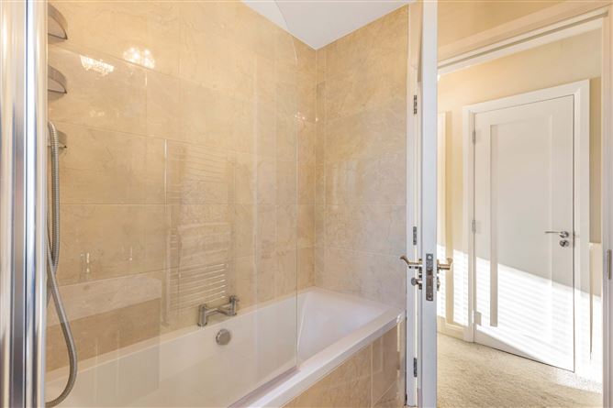
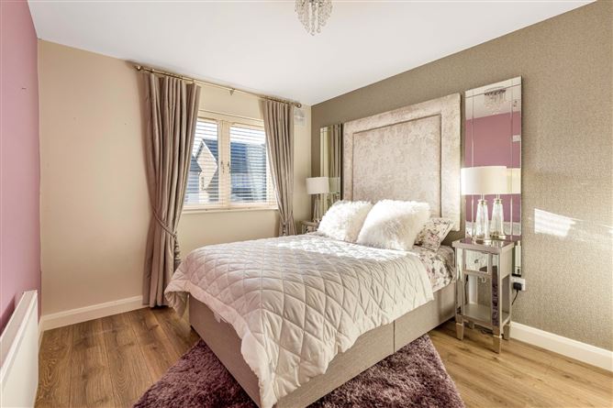
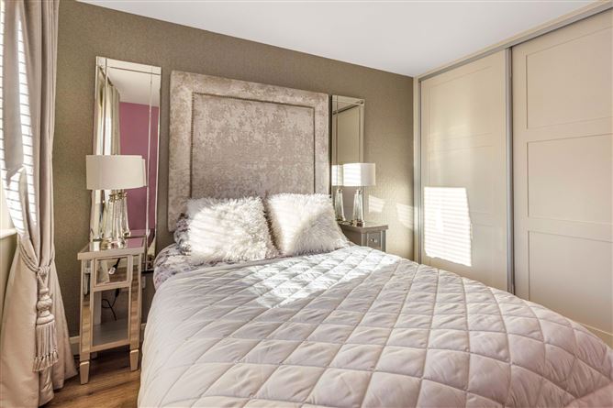
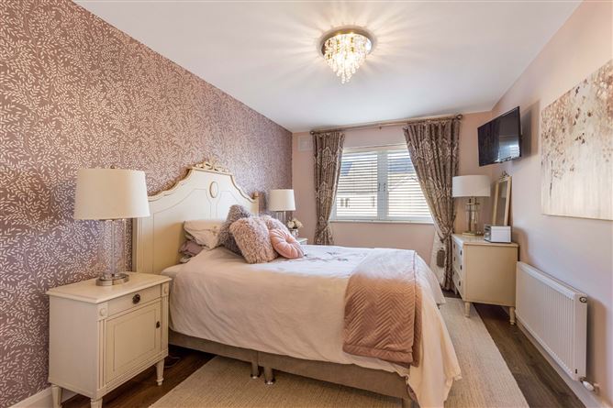

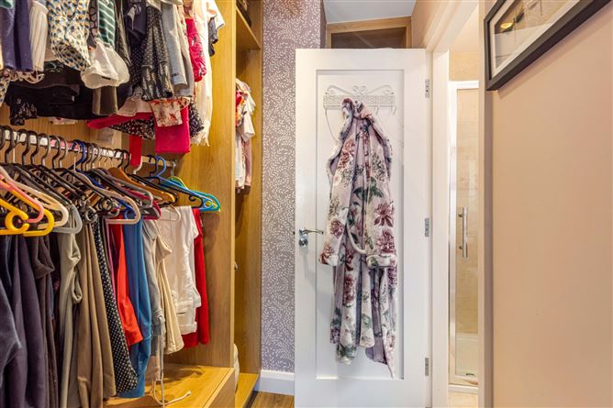
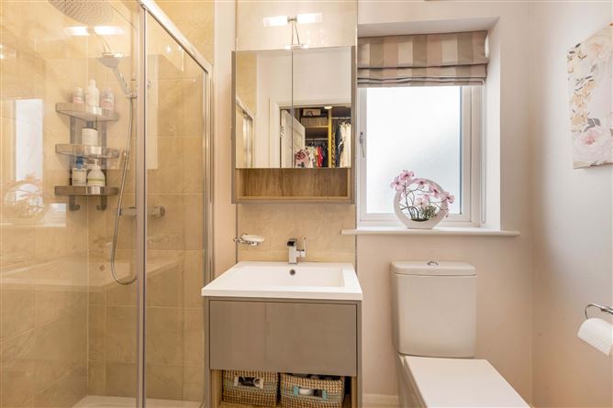
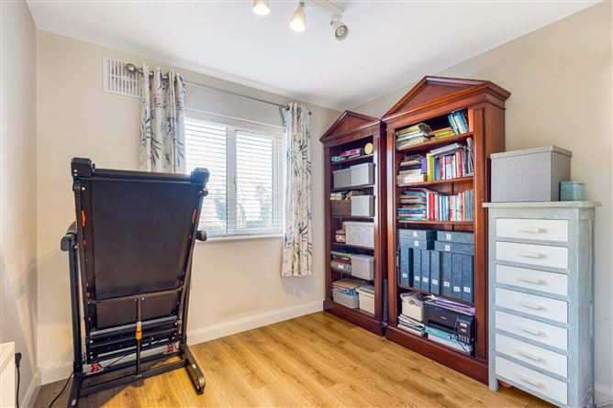
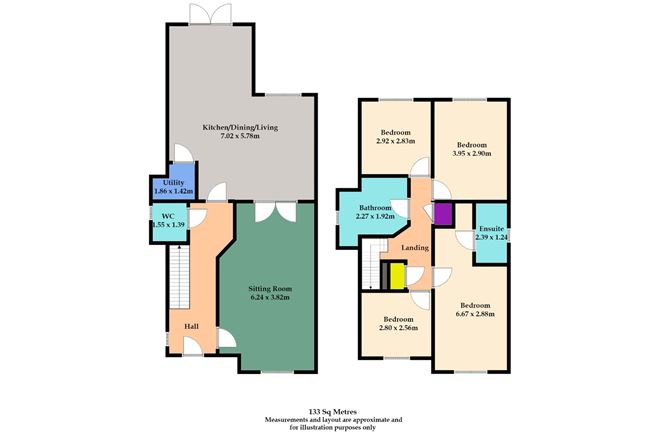
Entrance Hall - A bright, welcoming entrance hall featuring elegant panelling and quality flooring, setting the tone for the home's refined interior. Sitting room - 6.23 x 3.82 A generous reception room with warm, inviting décor and a beautiful stove as its centrepiece. Panelling and dual doors open to the kitchen, enhancing its spacious feel. Kitchen/dining/living - 7.02 x 5.78 A superb open-plan space spanning the rear of the home, ideal for family living and entertaining. Features include modern fitted cabinetry, excellent worktop space, and double doors opening to the garden, allowing natural light to pour in from the south-facing aspect. Utility Room - 1.86 x 1.42 A practical and well-organized utility room with side access and space for appliances. Guest WC - 1.55 x 1.39 Neatly finished with contemporary fittings. Bedroom 1 - 6.67 x 2.88 A superb primary bedroom, with features such as a walk in wardrobe, and access to an ensuite. Ensuite - 2.39 x 1.24 Modern, stylish, and fitted with quality sanitary ware. Bedroom 2 - 3.95 x 2.90 A generous double bedroom with built-in wardrobes and excellent natural light. Bedroom 3 - 2.92 x 2.83 A well-proportioned third bedroom, also complete with built-in wardrobes. Bedroom 4 - 2.80 x 2..56 A flexible room ideal as a bedroom, study, or nursery. Family Bathroom - 2.27 x 1.92 Beautifully presented with modern tiling and fittings. Landing - Bright and spacious, with access to all rooms and hot press.
BER Details
BER: A3 BER No: 109689786 Energy Performance Indicator: 61.38 kWh/m2/yr
Negotiator
Grace Sherry


Date created: Dec 12, 2025
View this search in machine-readable form:
Download JSON feed of this listing