Description
Accommodation
Features
BER Details
Directions
Viewing Details
Disclaimer
Show more...

| Beds | 3 beds |
| Price | €835,000 |
| Property Type | Semi-Detached House |
| Size | 117 meters2 |
| Energy Rating | BER-B |
| Refreshed on | Aug 27, 2026 |
| Eircode | D16 X677 |
| Group Name | Mark Kelly & Associates |
| Sales License Number | 004059 |
Description
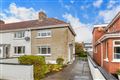
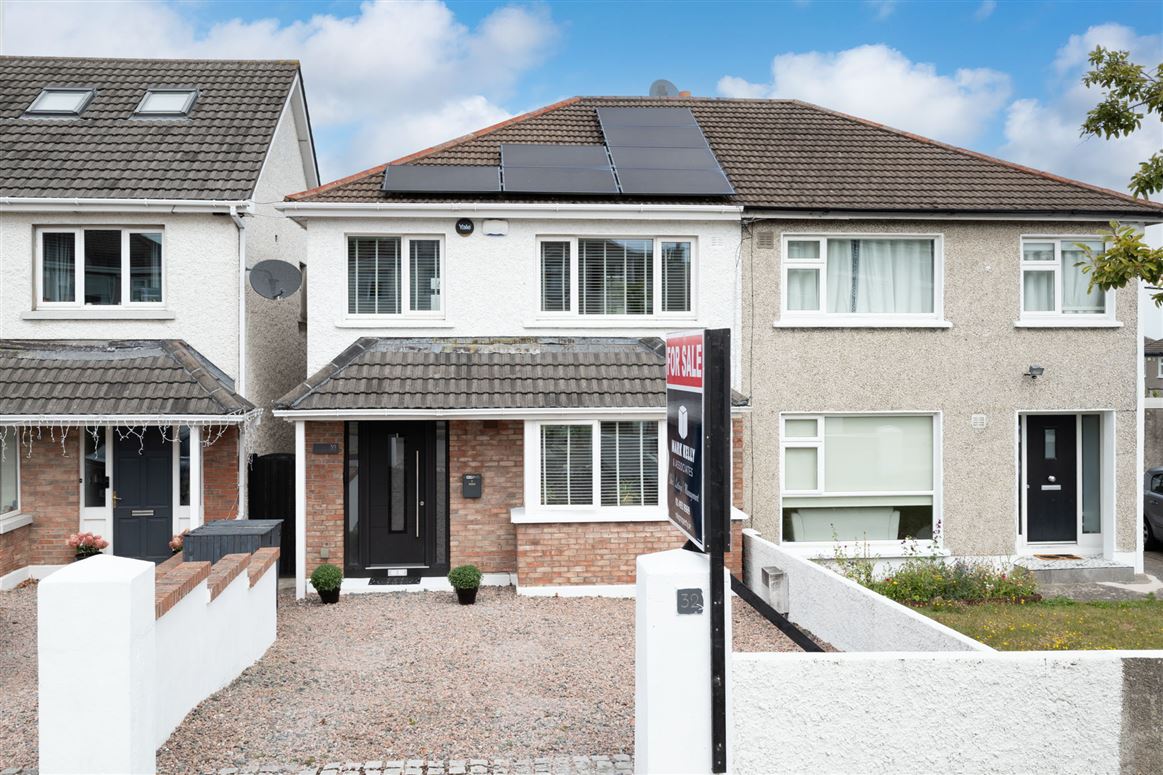
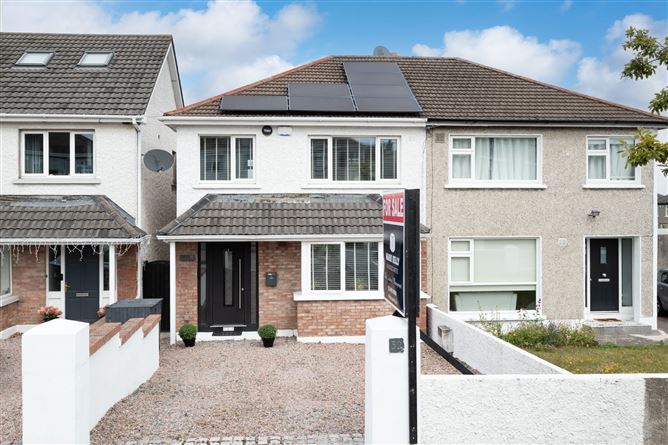
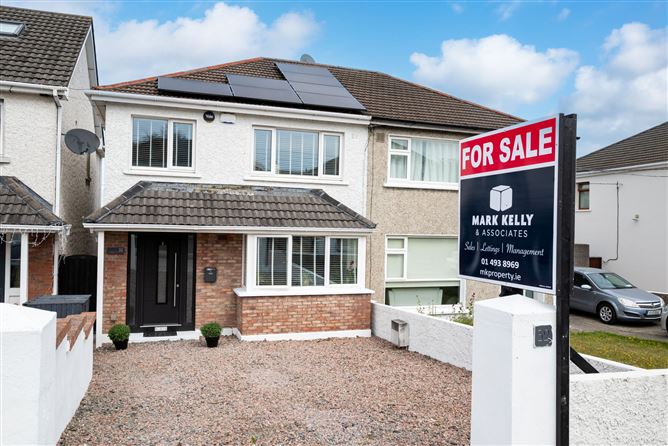
Mark Kelly and Associates are delighted to introduce No. 32 Balally Grove is an exceptional three-bedroom, two-bathroom B-rated family home, extensively renovated and extended to approximately 117 sq. m. / 1,260 sq. ft. Presented in excellent condition, this stylish B-rated home benefits from 100mm internal insulation, solar panels, an upgraded combi gas boiler, upgraded glazing, wiring and plumbing. Beyond the handsome brick façade and composite front door, the welcoming entrance hall offers excellent storage and wood flooring that continues throughout much of the ground floor. The spacious living room features a large bay window and bespoke shelving, with a glazed pocket door leading to the impressive open-plan kitchen, dining and family room. The centrepiece of the home, this bright full-width extension of approximately 300 sq. ft. features multiple rooflights and extensive glazing overlooking the rear garden. The contemporary Cube kitchen offers sleek handleless cabinetry, integrated appliances and a substantial island with seating. A separate utility and pantry, together with a ground-floor guest WC, complete this level. Upstairs are two spacious double bedrooms with fitted wardrobes, a generous single bedroom and an upgraded family shower room. Stira access leads to the attic, offering excellent storage and potential for conversion, subject to the necessary permissions. The wonderfully private rear garden features an extensive decked terrace, mature planting, evergreen shrubs and a mature apple tree, together with a recently installed all-weather shed and useful side access. To the front, the low-maintenance gravelled driveway provides off-street parking for two cars and practical bin storage. The convenience of this highly sought-after location speaks for itself. Set within a mature, family-friendly area with an abundance of green space, No. 32 is close to an excellent selection of primary and secondary schools, including St Olaf`s National School just minutes away on foot. Balally Luas stop is less than a 10-minute stroll, while Sandyford and Dundrum villages are also within walking distance. Dundrum Town Centre, Carrickmines Retail Park, Sandyford Business Park and Leopardstown Racecourse are all within easy reach. Ballawley Park and playground is another wonderful local amenity, with Marlay Park, the Dublin Mountains and numerous forest walks nearby. The M50 and N11 are also easily accessible.
Accommodation
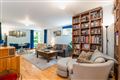
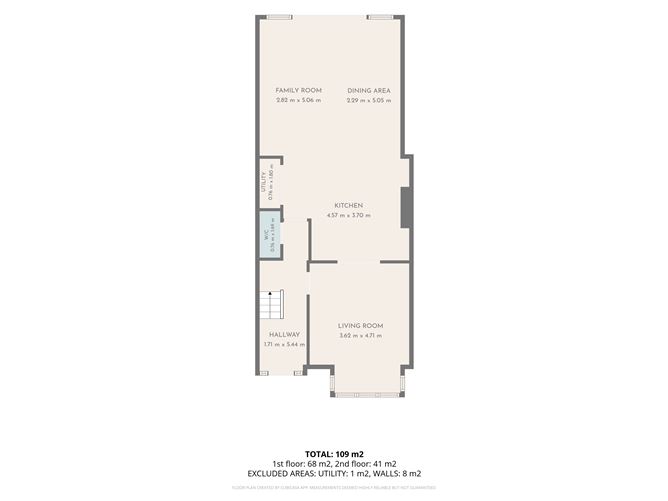
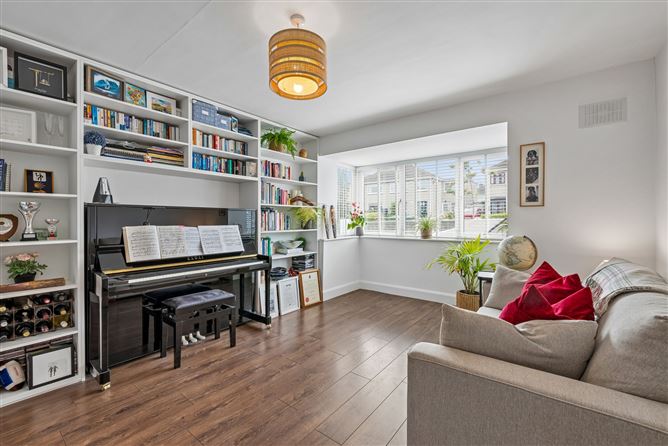
Entrance Hall (1.7m) x (5.44m) Bright and welcoming entrance hall with wood-effect flooring, with understairs storage. Living Room (3.63m) x (4.7m) Generous reception room with a large bay window, bespoke shelving and wood-effect flooring. A glazed pocket door connects the room with the open-plan kitchen, dining and family space. Kitchen (4.57m) x (3.71m) Dining (2.29m) x (5.05m) Family Room (2.82m) x (5.05m) Spectacular extended open-plan living space featuring multiple rooflights and extensive rear glazing. Contemporary Cube kitchen with streamlined cabinetry, ample storage, integrated appliances and a substantial island with seating. Generous dining and family seating areas overlook and open to the rear garden. Utility / Pantry (0.76m) x (1.8m) Fitted storage, countertop workspace and plumbing for a washing machine. Additional pantry storage. Guest w/c (0.76m) x (1.7m) Tiled floor, WC, wash-hand basin, mirrored vanity unit and towel warmer. Primary Bedroom (3.53m) x (3.81m) Spacious double bedroom with fitted triple sliding wardrobes and vanity desk, overlooking the rear garden. Bedroom 2 (3.53m) x (3.56m) Generous double bedroom to the front with mirror fitted wardrobes. Bedroom 3 (2.44m) x (2.54m) Well-proportioned single bedroom to the front with timber flooring. Family Shower Room (1.78m) x (1.93m) Fully tiled and fitted with an oversized shower enclosure, pumped rainfall and riser-rail shower, WC, wash-hand basin with washstand, mirrored vanity unit and towel warmer. Outside To the front, the low-maintenance gravelled driveway provides off-street parking for two cars and practical bin storage. Private rear garden features an extensive decked terrace, mature planting, evergreen shrubs and a mature apple tree, together with a recently installed all-weather shed and useful side access.
Features
Extensively renovated in 2015 and extended three-bedroom family home Approximately 117 sq. m. / 1,260 sq. ft. Energy-efficient B-rated home with 100mm internal insulation and solar panels Impressive full-width rear extension of approximately 300 sq. ft. Contemporary Cube kitchen with substantial island, integrated appliances and separate utility/pantry Multiple rooflights and extensive rear glazing Upgraded family shower room and guest WC Upgraded combi gas boiler, wiring, plumbing and glazing Private mature rear garden with extensive decked terrace and all-weather shed Off-street parking for two cars and less than a 10-minute stroll to Balally Luas stop
BER Details
BER: B
Directions
Insert the Eircode into Google maps to pinpoint location.
Viewing Details
By appointment exclusively through Mark Kelly and Associates
Disclaimer
Notice Disclaimer: The above particulars are issued by Mark Kelly & Associates (MKA) on the understanding that all negotiations are conducted through them. Information contained in the brochure does not form any part of any offer or contract and is provided in good faith, for guidance only. MKA have not tested any apparatus, fixtures, fittings, or services. Interested parties must undertake their own investigation into the working order of these items. Maps and plans are not to scale and measurements are approximate, photographs provided for guidance only. The particulars, descriptions, dimensions, references to condition, permissions or licenses for use or occupation, access and any other details, such as prices, rents or any other outgoings are for guidance only and may be subject to change. Intending purchasers / tenants must satisfy themselves as to the accuracy of details provided to them either verbally or as part of this brochure. Neither MKA or any of its staff have any authority to make or give any representation or warranty in respect of this property.


Date created: 27 Aug 2026Updated on: 27 Aug 2026