Description
Accommodation
Features
BER Details
Show more...


| Beds | 2 beds |
| Price | Sale Agreed |
| Property Type | Apartment |
| Size | 62 meters2 |
| Energy Rating | BER-B3 |
| Refreshed on | Jul 27, 2026 |
| Eircode | W34 R967 |
| Group Name | McWey Auctioneers |
| Sales License Number | 001753-003005 |
Description
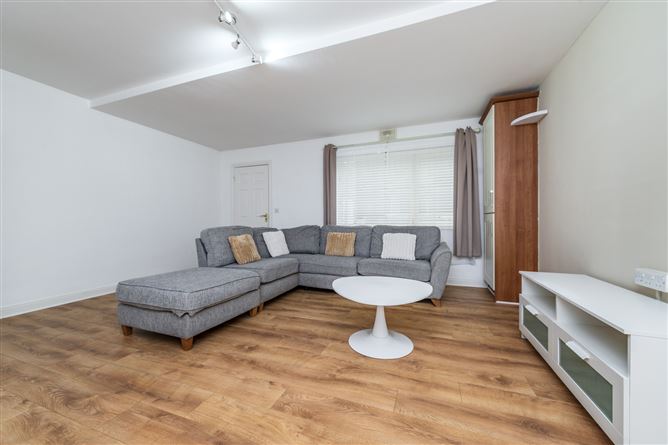
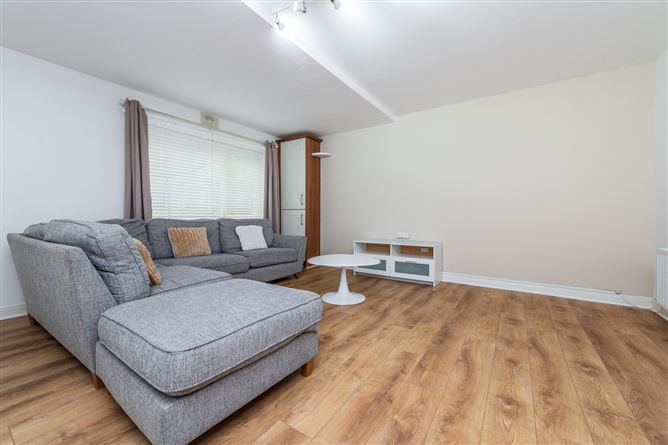
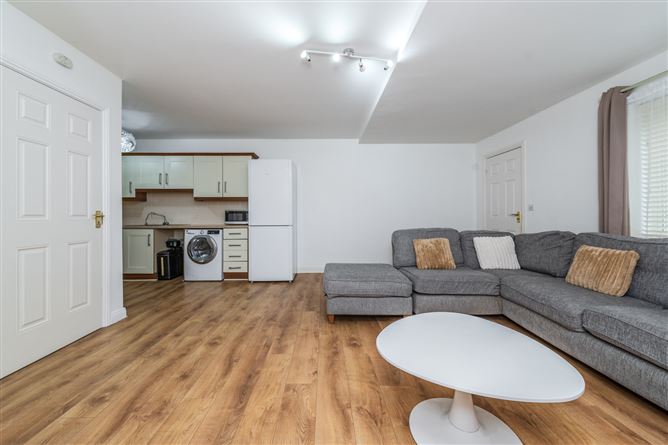
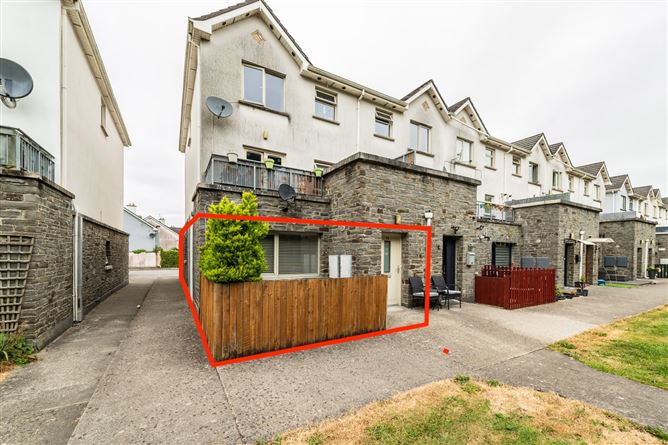
McWey Auctioneers are delighted to present this superb apartment to the market. No. 31 is offered in excellent condition throughout, boasting bright and spacious living accommodation ideal for modern living. Situated in the highly sought-after Ferns Close development, this property enjoys a family-friendly setting with an attractive stone-fronted façade. Extending to approximately 62 sq.m., the well-laid-out accommodation comprises an inviting entrance hall, a generous open-plan kitchen/dining/living area, inner hallway, bathroom, and two well-proportioned bedrooms. This property represents an ideal opportunity for first-time buyers, downsizers, or investors alike. Conveniently located close to Monasterevin town centre, the apartment benefits from easy access to a full range of local amenities including shops, schools, and transport links.
Accommodation
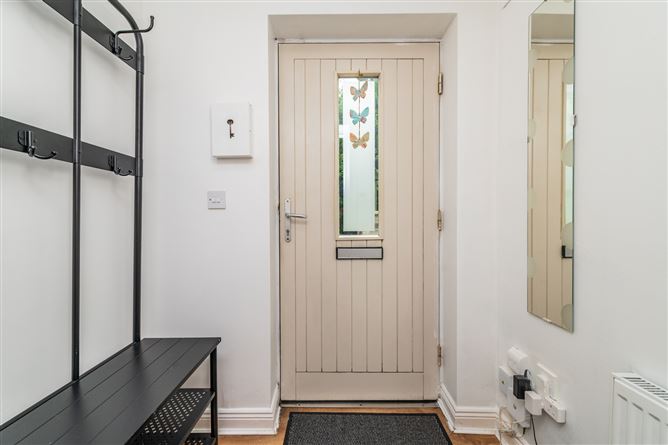
Hall: 1.4 x 1.38 Wood flooring Open Plan Kitchen/Dining Room/ Living Room: 5.07 x 6.37 Wood Flooring throughout Fitted kitchen units, tiled back splash Bathroom: 1.72 x 2.15 Tiled bath area with shower tiled flooring, wc and hb Bedroom 1: 2.24 x 4.31 Wood Flooring and built-in units Bedroom 2: 3.26 x 2.46 French Doors, wood flooring and built-in units
Features
• Well-maintained and established development • Attractive maintenance-free exterior • Ample resident and visitor parking • Wood flooring throughout • Gas-fired central heating • Energy-efficient home
BER Details
BER: B3


Date created: 27 Jul 2026Updated on: 14 Aug 2026
