Description
Interested in this property? Sign up for mySherryFitz to arrange your viewing, see current offers, or make your own offer. Register now at SherryFitz.ie.
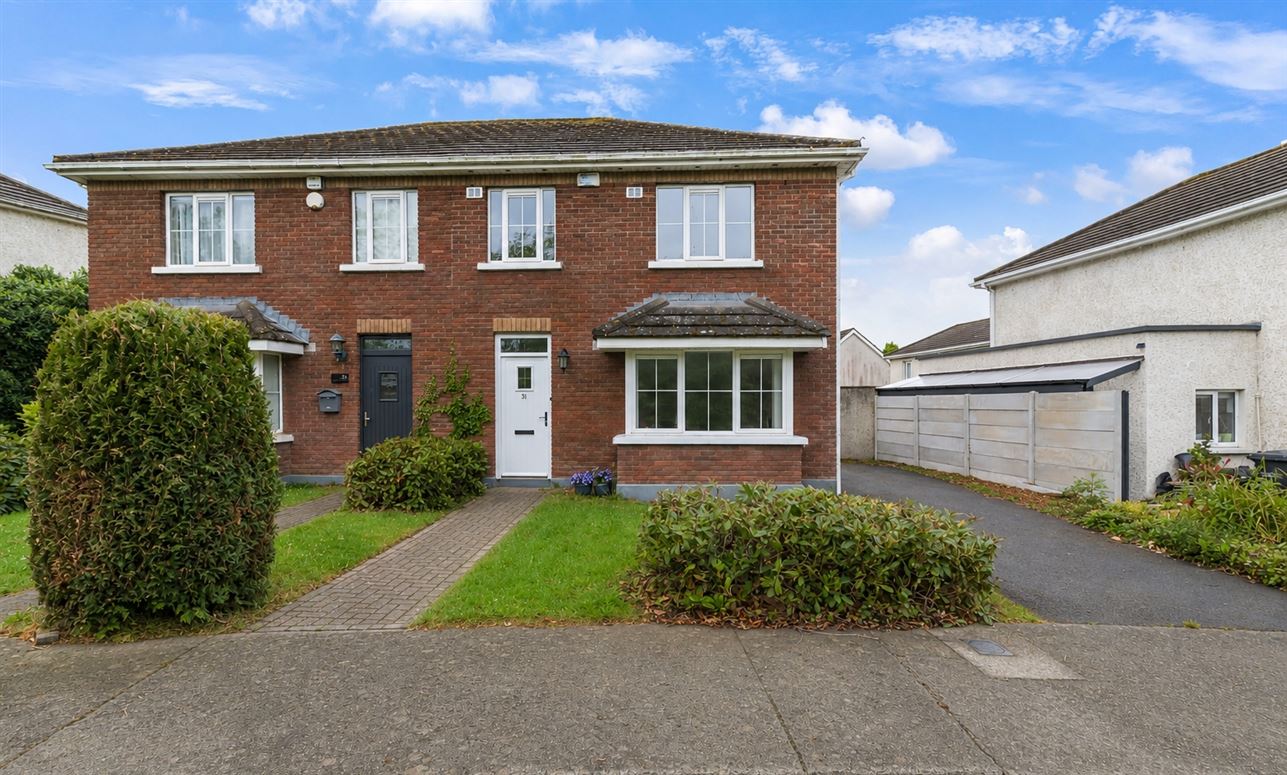
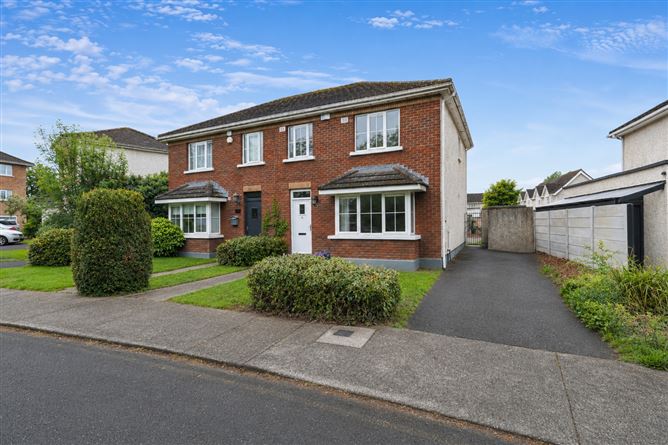
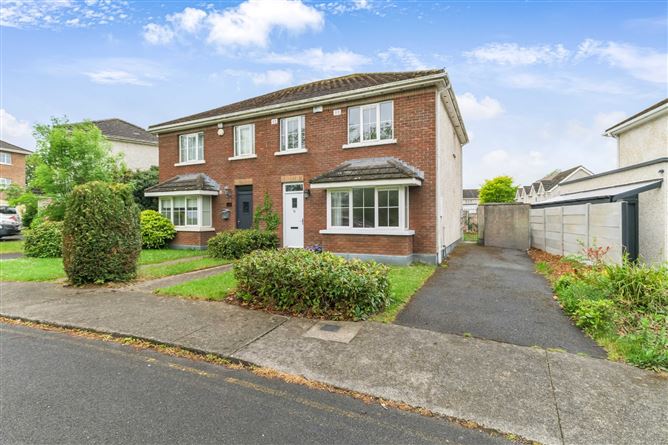
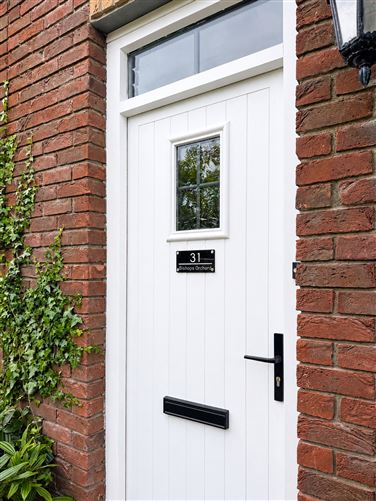
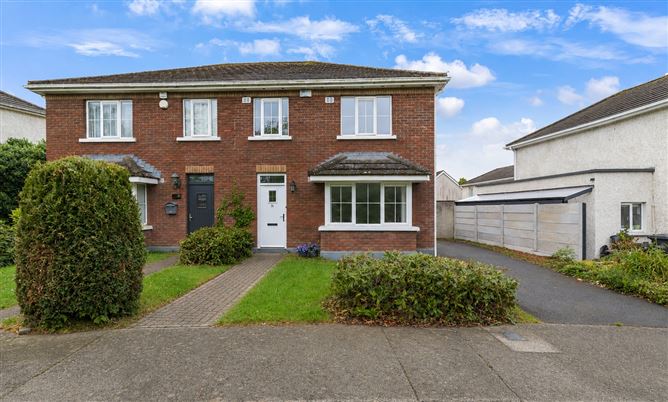
Sherry FitzGerald Sherry are delighted to bring to the market No. 31 Bishops Orchard, an attractive three-bedroom semi-detached residence, ideally positioned within this mature and highly convenient residential development in Dublin 15.
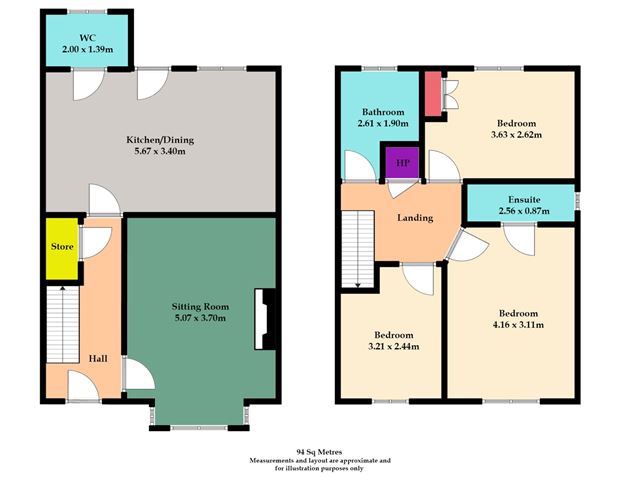
Extending to approximately 94 sq.m, the property offers bright, well-balanced accommodation designed to meet the needs of modern family living. Presented in excellent condition throughout, the home has had recent cosmetic upgrades and benefits from generous living space, gas fired central heating, off-street parking for two vehicles, and a private south-facing rear garden.
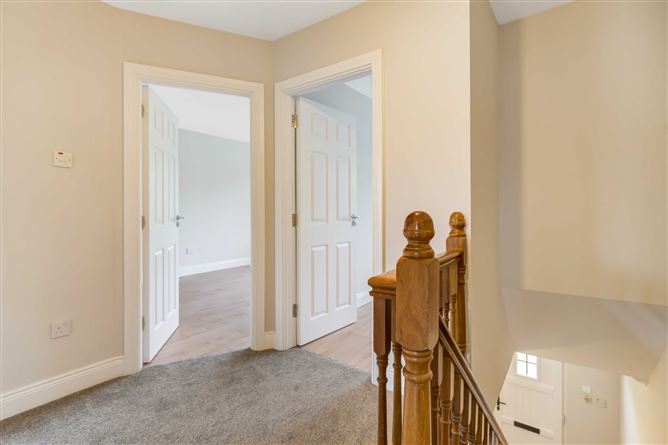
The accommodation briefly comprises a welcoming entrance hall, spacious sitting room with feature fireplace, open-plan kitchen/dining area, guest WC, and three well-proportioned bedrooms at first floor level, including a principal bedroom with ensuite.
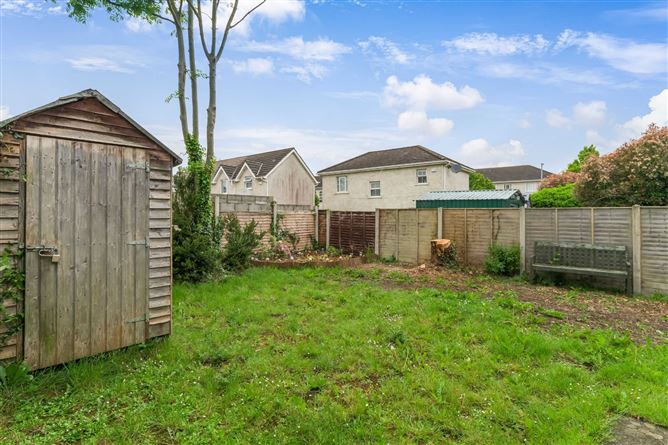
Garden
To the front, the property benefits from private off-street parking for two vehicles and a small planting area.
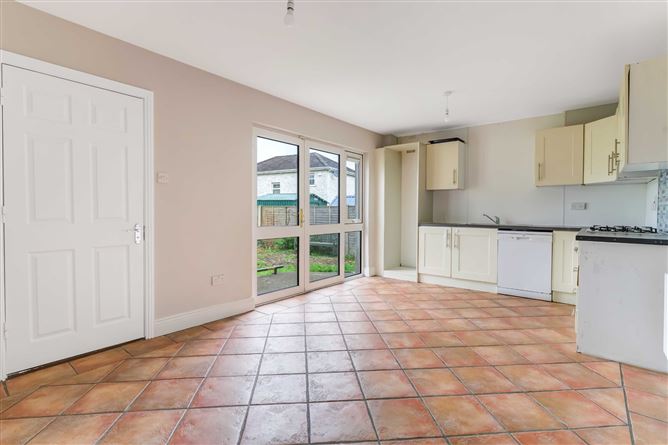
The rear garden enjoys a highly desirable south-facing orientation, allowing for excellent natural sunlight throughout the day and providing an ideal space for outdoor dining, entertaining, or family use. The garden is easily accessible from the kitchen/dining area and via side gate.
Location
31 Bishops Orchard is located in Tyrrelstown a highly convenient location within close proximity to a wide range of local amenities including Lidl, Tesco set to open nearby within walking distance, Blanchardstown Centre, Supervalu, schools, shops, cafés, parks, and sporting facilities.
Excellent transport links are nearby, with easy access to major road networks, public transport services including Dublin Bus, and commuter routes connecting Dublin City Centre and surrounding areas. Blanchardstown Shopping Centre, the M50 motorway, and Dublin Airport are all within convenient reach. Accommodation
Entrance Hall -
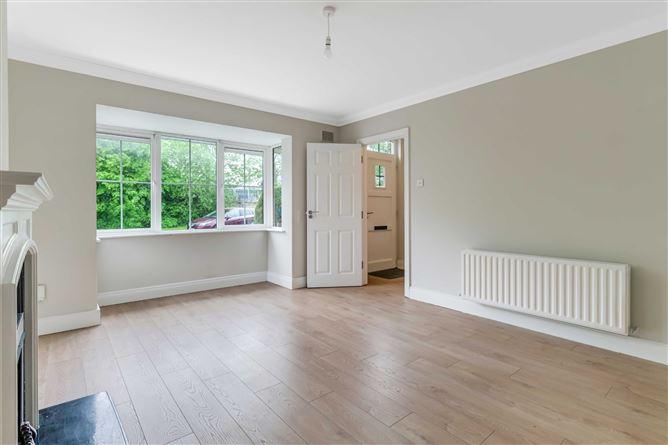
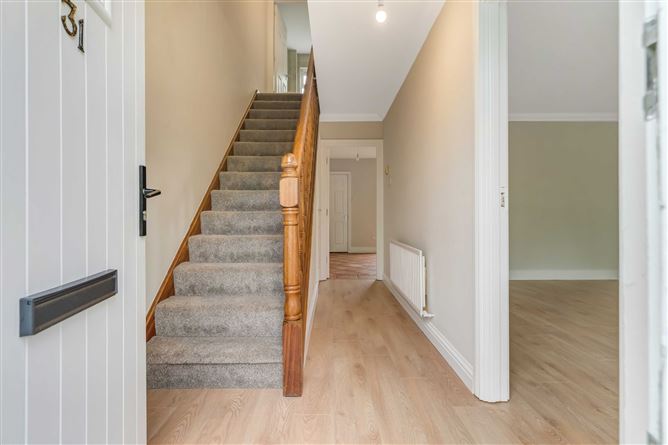
Welcoming entrance hall with staircase to first floor and access to all principal accommodation.
Sitting Room -
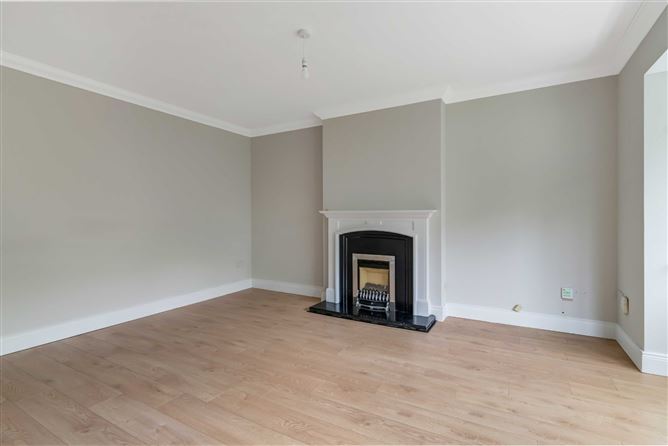
Bright and spacious reception room featuring a fireplace focal point and large window overlooking the front aspect, creating a warm and comfortable living space.
Kitchen / Dining Room -
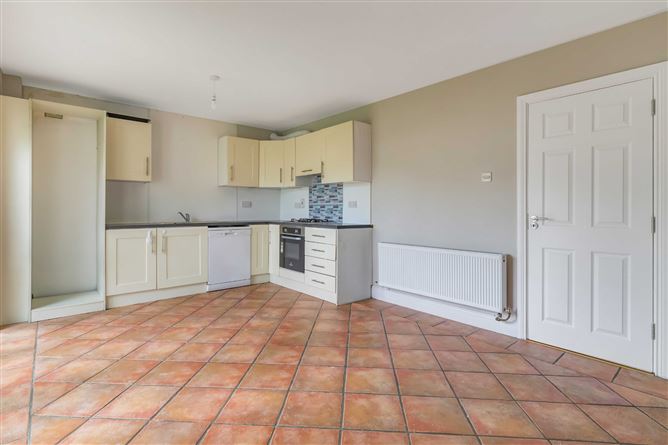
Generous open-plan kitchen and dining area positioned to the rear of the property with direct access to the south-facing garden, ideal for both day-to-day family living and entertaining.
Guest WC -
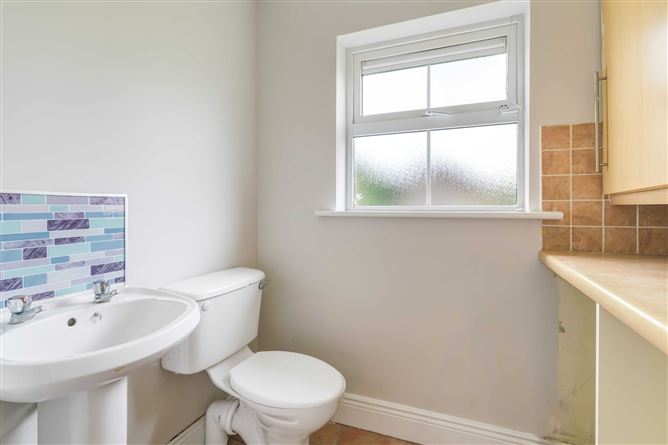
Convenient ground floor guest WC.
Master Bedroom -
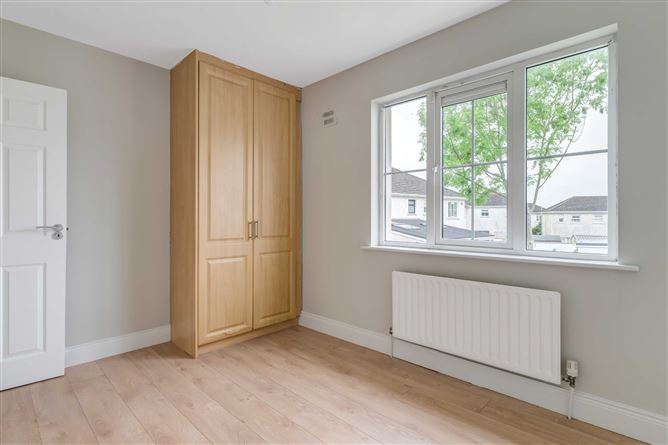
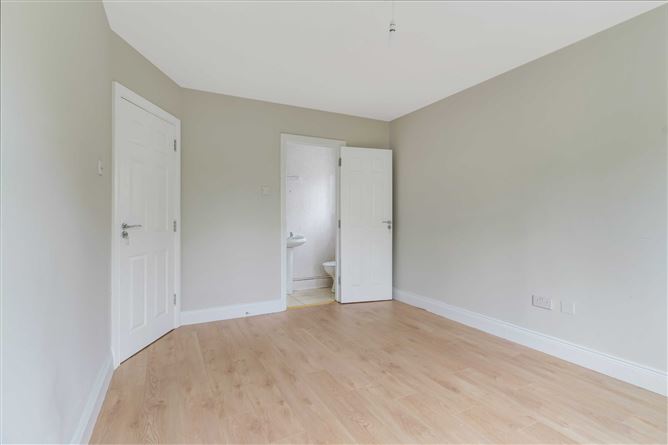
Spacious principal bedroom with built-in storage and private ensuite.
Ensuite -
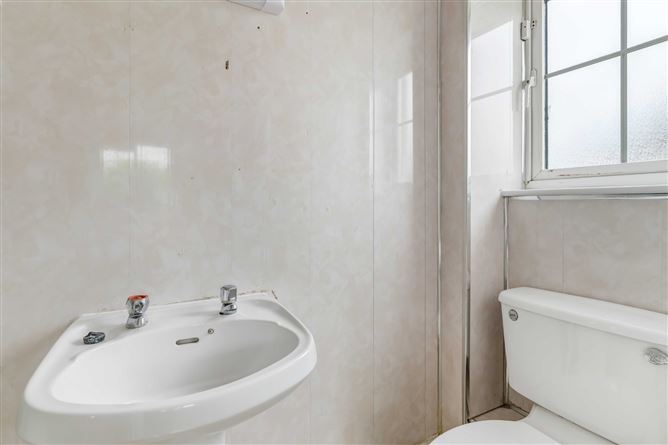
Well-appointed ensuite serving the principal bedroom.
Bedroom 2 -
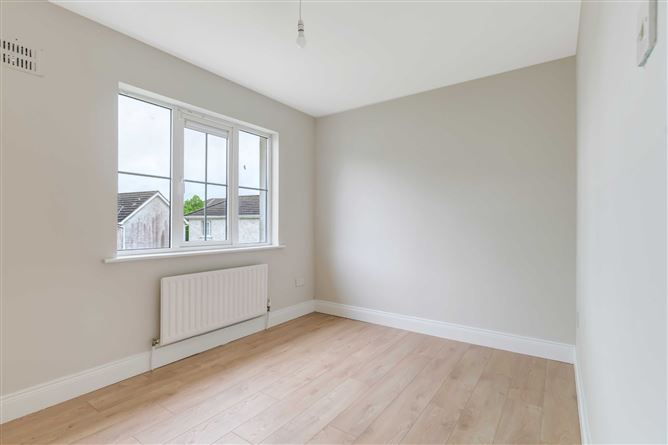
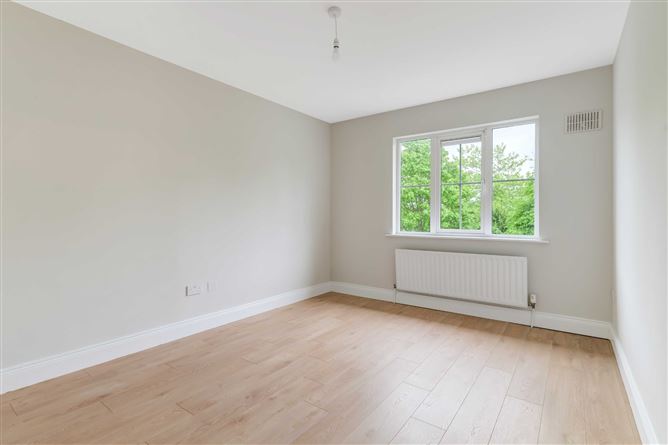
Large double bedroom overlooking the rear garden.
Bedroom 3 -
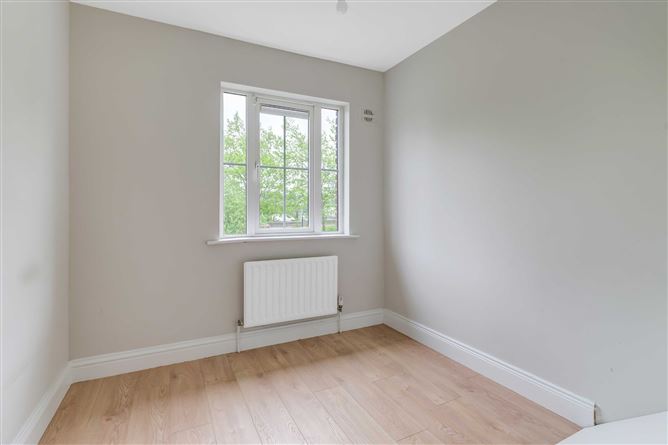
Well-proportioned third bedroom suitable for use as a child's room, guest room, or home office.
Main Bathroom -
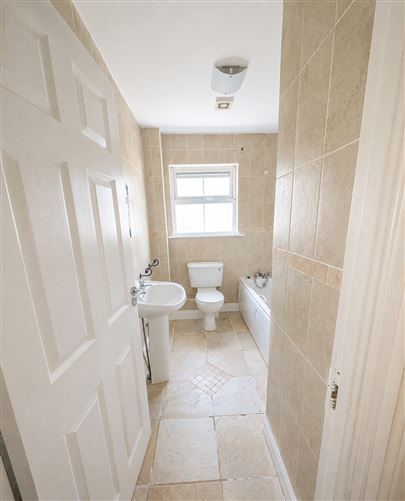
Family bathroom complete with bath and overhead shower arrangement.
Features
- Attractive three-bedroom semi-detached home
- Recently painted throughout
- South-facing rear garden
- Two off-street parking spaces
- Gas fired central heating
- Spacious sitting room with fireplace
- Principal bedroom with ensuite
- Bright and well-proportioned accommodation
- Approx. 94 sq.m / 1,012 sq.ft accommodation
- BER: C
BER Details
BER: C
BER No: 101269405
Energy Performance Indicator: 172.48 kWh/m2/yr Negotiator