Description
Accommodation
Features
- Features
- Walk-in condition
- Newly fitted free standing Stanley Stove
- Enclosed private patio garden
- Central location
BER Details
Negotiator
Show more...

| Beds | 3 beds |
| Price | Sale Agreed |
| Property Type | House |
| Size | 135 meters2 |
| Energy Rating | BER-E1 |
| Refreshed on | Apr 17, 2026 |
| Eircode | X91RYF6 |
| Group Name | DNG Reid & Coppinger |
| Sales License Number | 004069 |
Description
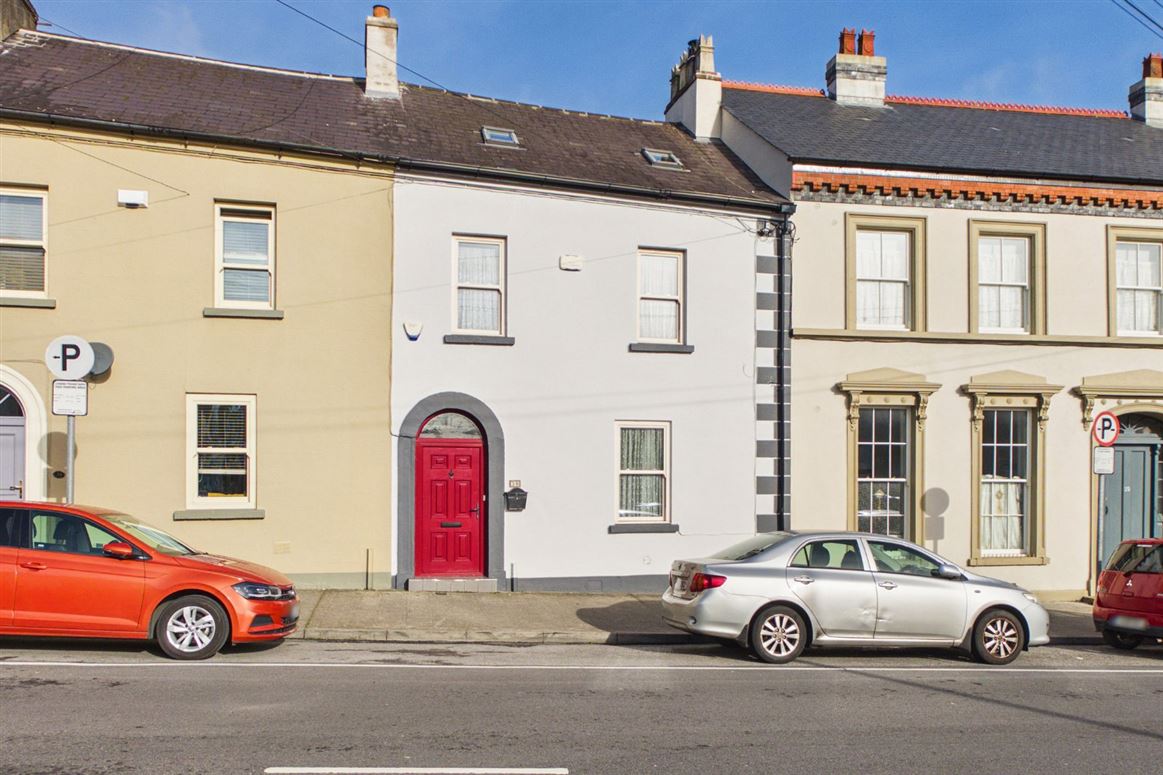
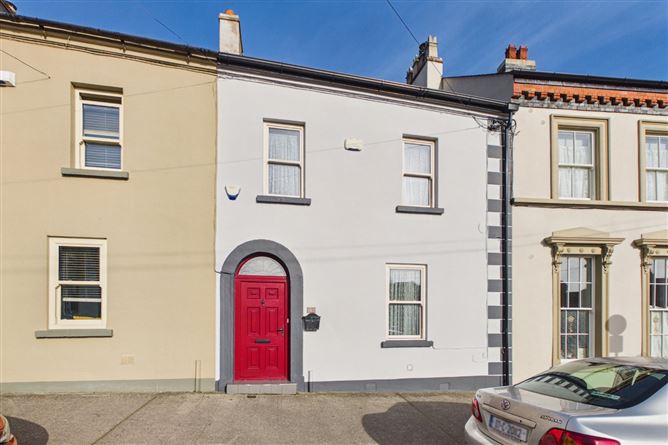
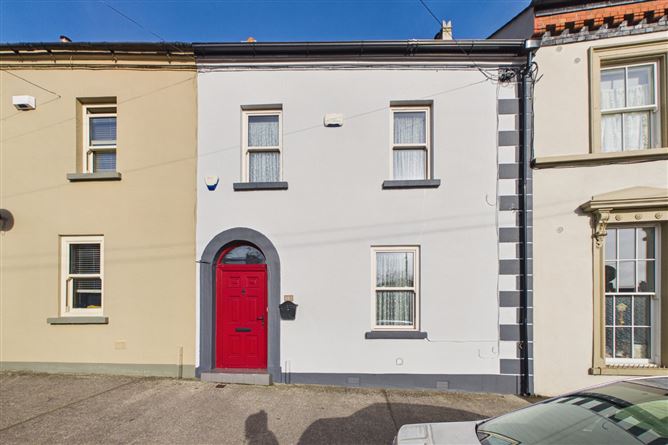
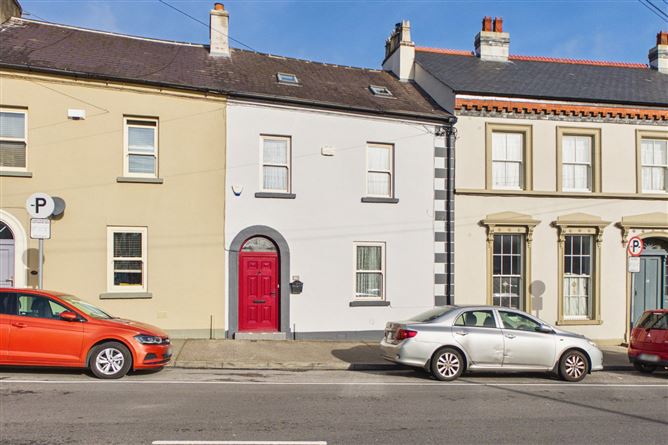
Magnificent Victorian family home in walk-in condition situated in the mature & popular location of The Glen in the heart of Waterford City. This charming property has been restored with alot of care over recent years to include some original features. The accommodation comprises of entrance hallway, living room, open plan kitchen/diner/lounge and utility room. First floor master bedroom with walk in wardrobe / bedroom 4 and spacious bathroom. Second floor two bedrooms and shower room. The property benefits from uPVC double glazed sash windows and dual central heating with gas & Stanley stove heating. Rear garden with raised patio & mature shrubbery. The property is situated in the central area of The Glen, close to Ballybricken and just outside the City Centre. The property is surrounded by excellent local amenities and transport links, with the national bus and rail stations all within easy walking distance. The Hyper Supervalu Shopping Centre which comprises of Caulfield's Supervalu amongst other retail outlets is close by, and the Mercy Convent Primary and Post Primary schools are also within easy walking distance. ASKING PRICE 325,000 FOR FURTHER INFORMATION AND VIEWING DETAILS PLEASE CONTACT DNG REID & COPPINGER AUCTIONEERS 051852233
Accommodation
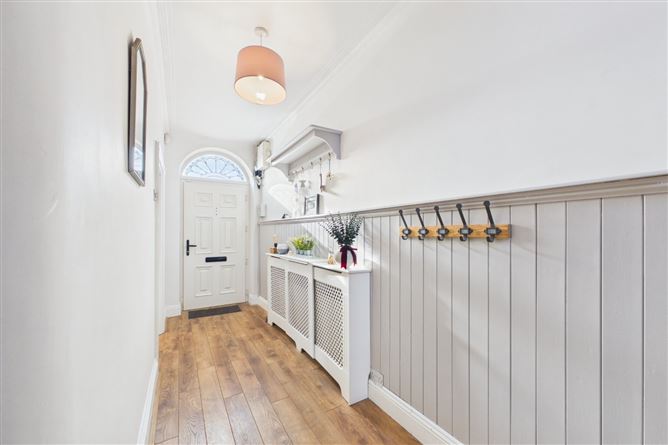
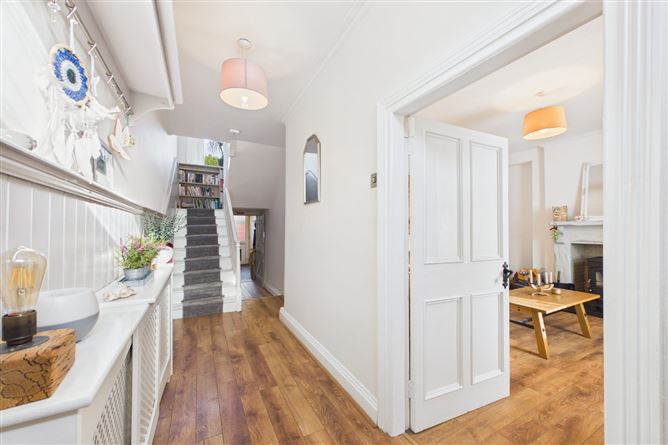
Entrance Hall - 4.84 x 1.35 Laminate wood flooring. Coving to ceiling. Living Room - 3.61 x 4.06 Laminate wood flooring. Open fireplace with Stanley stove with back boiler to hear radiators, black granite hearth. Coving to ceiling. Kitchen - 3.24 x 3.68 Linoleum flooring. Fitted high gloss cream kitchen. Dining Room - 2.99 x 3.18 Linoleum flooring. French doors to rear patio. Utility - 3.01 x 1.67 Laminate wood flooring. Door to rear of property. First Floor - Master Bedroom - 3.67 x 3.68 Carpet flooring. Coving to ceiling. Curtains to windows. Walk in Wardrobe - 2.53 x 1.82 Laminate wood flooring. Bathroom - 3.16 x 3.52 Linoleum flooring. WC, WHB, Corner shower unit with electric shower. Jacuzzi Bath. Walls tiled from floor to ceiling. Second Floor - Bedroom 2 - 4.62 x 2.80 Carpet flooring. Velux window. Bedroom 3 - 4.04 x 2.67 Carpet flooring. Velux window. Shower Room - 1.54 x 2.60 Linoleum flooring. WC. WHB with vanity unit. Power shower. Walls tiled around shower.
Features
BER Details
BER: E1 BER No: 111505897 Energy Performance Indicator: 315.76
Negotiator
Michael Coppinger

Garden



Date created: 17 Apr 2026Updated on: 29 Jun 2026