Description
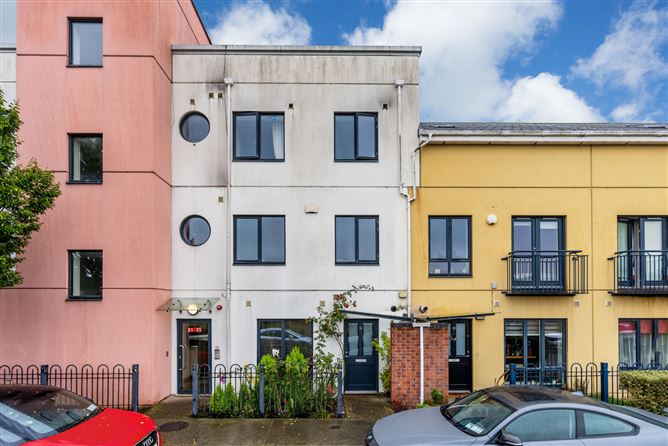
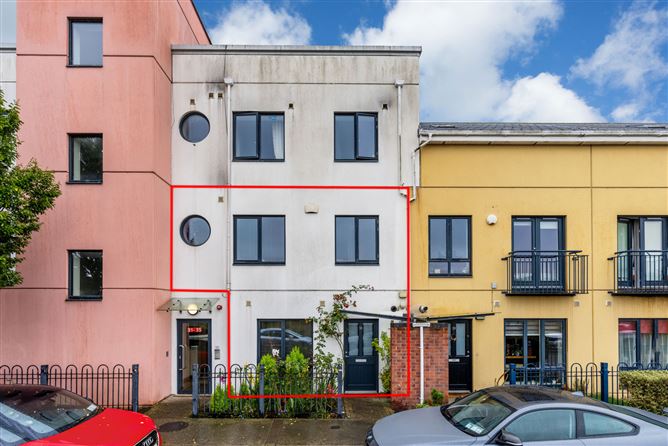
Sherry FitzGerald are delighted to present this superb 3 bedroomed duplex home, a spacious and well-appointed property extending to approximately 98 sq.m. (1,055 sq.ft.), offering bright, contemporary living accommodation in a highly desirable setting.
Beautifully presented throughout, the property provides an excellent balance of living and sleeping accommodation, making it an ideal choice for first-time buyers, downsizers, or investors alike.
To the rear, a delightful south-facing deck provides the perfect space for outdoor dining, and residents also enjoy access to well-maintained communal gardens, creating an attractive and welcoming environment.
Additional features include gas fired central heating, double glazed windows, and the invaluable benefit of two secure underground parking spaces. Boasting an impressive B3 BER Rating, the property offers excellent energy efficiency and year-round comfort.
Accommodation comprises entrance hall, kitchen/dining room to front and spacious living room to rear with access to the south facing deck. Upstairs are three bedrooms, two are ensuite, and the double to the rear has a 'Juliette' balcony and a family bathroom.
Located within walking distance of Clongriffin DART station and a 24/7 bus route the property is conveniently located for accessing all areas of the city and beyond.
The property's prime location is further enhanced by its proximity to an excellent selection of highly regarded schools, making it an ideal choice for families. A wealth of sporting and recreational amenities are also close at hand, with activities to suit all ages and interests. Whether it's golf, sailing, tennis, badminton, rugby, GAA, soccer, fitness facilities, coastal walks, or outdoor pursuits, residents are spoiled for choice.
A wonderful opportunity to acquire a stylish and energy-efficient home in a sought-after location, combining generous accommodation with excellent outdoor space and secure parking. Accommodation
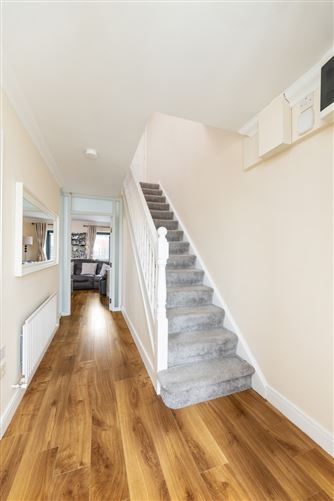
Hall - 2.02m x 5.06m
Spacious hallway with store room and shoe storage, laminate wood flooring
Kitchen/Diner - 2.85m x 4.08m
To left of hallway, cream tiled floor, selection of cream gloss floor and wall cabinets, granite countertop, integrated electric oven, gas hob, extractor fan, fridge/freezer, washing machine and slimline dishwasher, ceiling spot lights and TV point in dining area
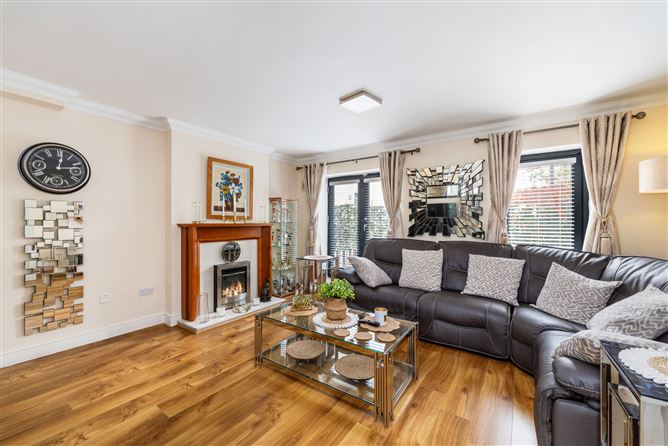
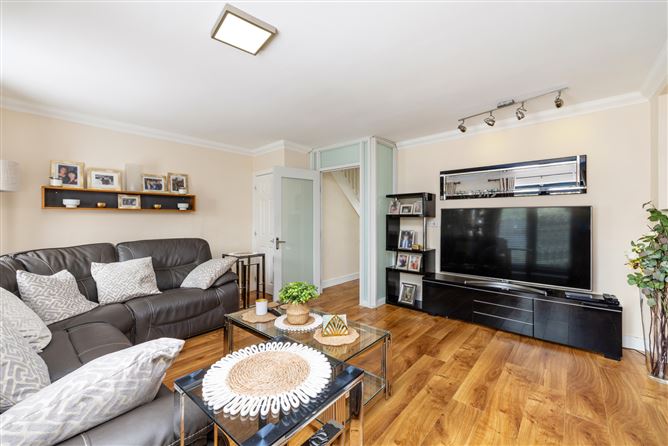
Living Room - 4.95m x 4.54m
To rear with glass door to deck area, laminate wood flooring, electric wall fire, TV point, access to understairs store area
Deck - 4.05m x 2.00m
Angled deck accessed from living room, south facing
Landing - 2.08m x 2.80m
Laminate wood flooring (carpet on stairs), hot press
Bedroom 1 - 4.12m x 3.90m
Double to front, built-in wardrobes, laminate wood flooring, TV Point, ensuite
Ensuite - 1.60m x 1.95m
Tiled corner shower, w.c., wash hand basin, extractor fan, storage cabinet, tiled floor
Bedroom 2 - 2.76m x 4.75m
Double to rear, built-in wardrobes, laminate wood flooring, glass door to Juliette balcony, ensuite
Ensuite - 1.60m x 1.95m
Corner shower, w.c., wash hand basin, storage cabinet, extractor, tiled floor, window to rear
Bedroom 3 - 2.47m x 2.87m
Single bedroom to front (currently used as an office), built-in wardrobe, laminate wood flooring
Bathroom - 2.08m x 2.83m
Bath with shower hose, w.c., wash hand basin, mirror with spot lights overhead, extractor, towel rail, tiled floor
Juliette Balcony - 2.00 x 0.54
Small balcony overlooking communal gardens
Features
- Wonderful 3 bedroomed duplex home
- Approx. 98 sq.m. (1,055 sq.ft.)
- BER Rating B3
- South-facing deck to rear
- Gas fired central heating
- Double glazed windows
- Well-maintained communal gardens
- Two secure underground parking spaces
- Bright and spacious accommodation throughout
- Walking distance to Clongriffin DART and 24/7 Bus
- Excellent schools in the area
- Shops and sporting facilities all close by
- Management fee 2,500 p.a.
BER Details
BER: B3
BER No: 110608320
Energy Performance Indicator: 148.23 kWh/m2/yr Negotiator