Description
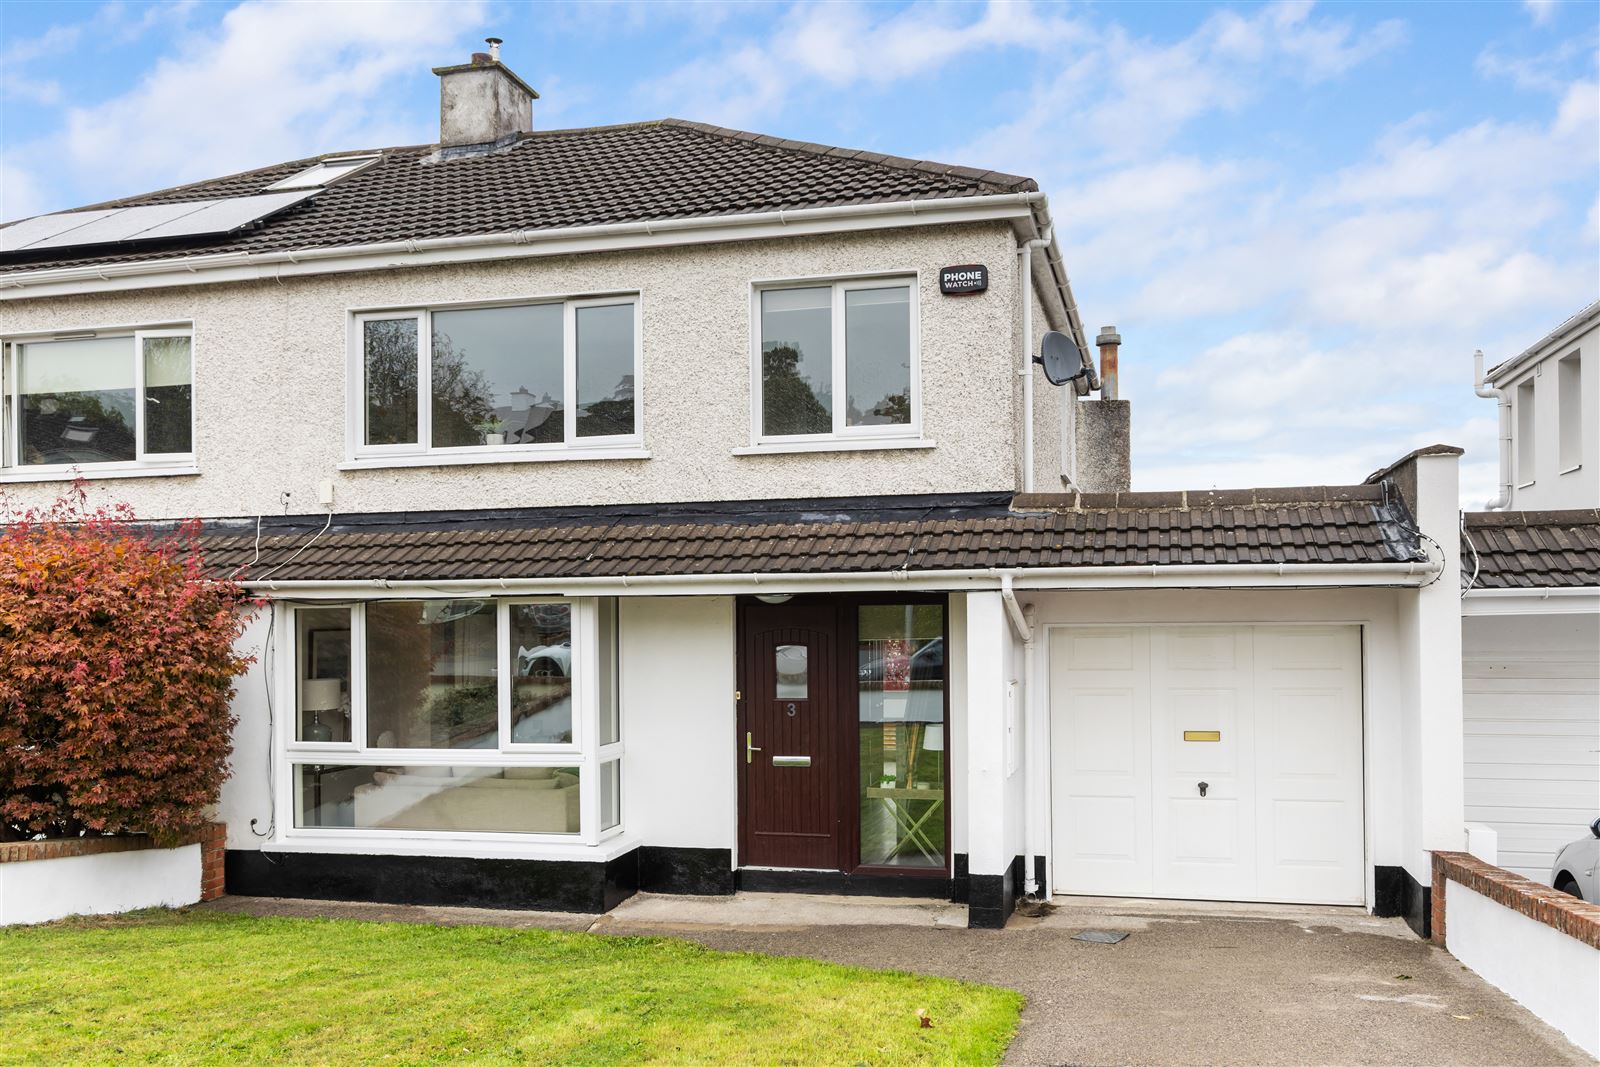
Hunters Estate Agents are delighted to present 3 Sycamore Lawn to the market. Ideally positioned in a quiet cul-de-sac within the highly sought-after Park development, this fine family home has been thoughtfully upgraded over the years and is presented in excellent, walk-in condition.
The property offers generously proportioned accommodation with bright, light-filled interiors throughout. The ground floor comprises a welcoming entrance hallway, a spacious living/dining room and a modernised kitchen. Upstairs, there are four bedrooms, two large doubles and two singles together with an upgraded family bathroom.
To the front, the property is approached via a private driveway, providing generous off-street parking alongside a substantial lawned area. An up-and-over garage door leads to a large garage, which offers excellent potential for conversion or extension, subject to the necessary planning permission. The rear garden is of good proportions and is laid out mainly in lawn, with the added benefit of a garden shed and a sperate boiler room, both providing excellent garden storage.
3 Sycamore Lawn enjoys an enviable position within the ever-popular and family-friendly Park development in the heart of Cabinteely. This mature and highly regarded residential setting is within easy walking distance of the villages of Cabinteely, Cornelscourt and Foxrock, each offering an excellent selection of cafés, restaurants, boutiques and specialist shops. Tesco at The Park and Dunnes Stores at Cornelscourt provide further convenient shopping options, while Carrickmines Retail Park and Dundrum Town Centre are just a short drive away.
A wide range of recreational and leisure amenities are also close by. Cabinteely Park is virtually on the doorstep, while Carrickmines Lawn Tennis Club, Leopardstown Racecourse, Foxrock Golf Club and West Wood Fitness are all within easy reach. There is also an excellent choice of local GAA, soccer, rugby and hockey clubs, while the coastal amenities of Dun Laoghaire Harbour are just a short distance away.
Families are particularly well catered for, with a choice of renowned primary and secondary schools in the surrounding area, including St. Brigid's Boys' and Girls' National Schools, Loreto College Foxrock, Clonkeen College and Blackrock College. UCD and Trinity College are also readily accessible.
The area is exceptionally well served by public transport and road networks, with the LUAS at Carrickmines, the N11/QBC with routes including the L26, L27 and E2, and easy access to the M50 via Exit 13.
Viewing is highly recommended. Accommodation
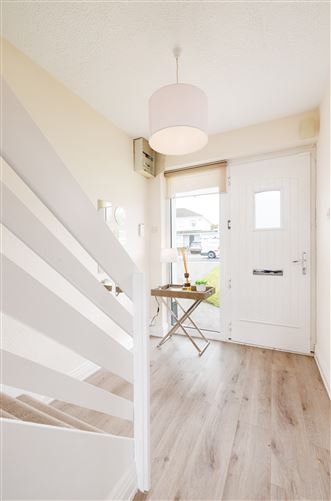
ENTRANCE HALL
4.37m x 1.9m (14'4" x 6'2")
Laminate flooring.
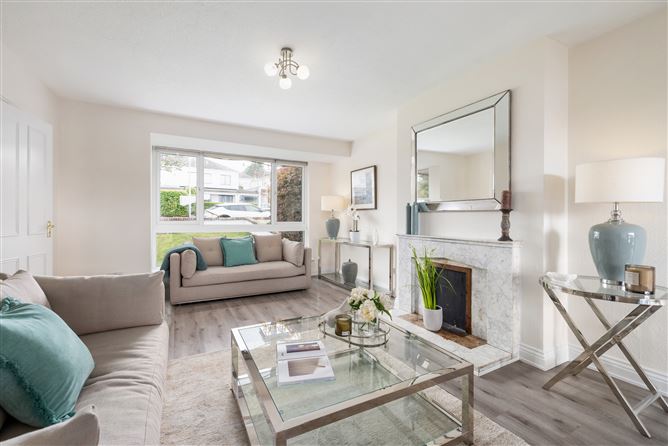
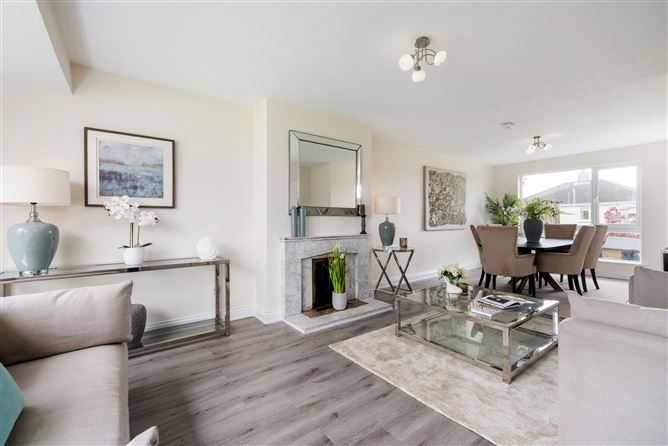
LIVING ROOM
5m x 3.96m (16'4" x 12'11")
Features marble fireplace and laminate flooring. Bay area to the front with large floor to ceiling window. Opening into: -
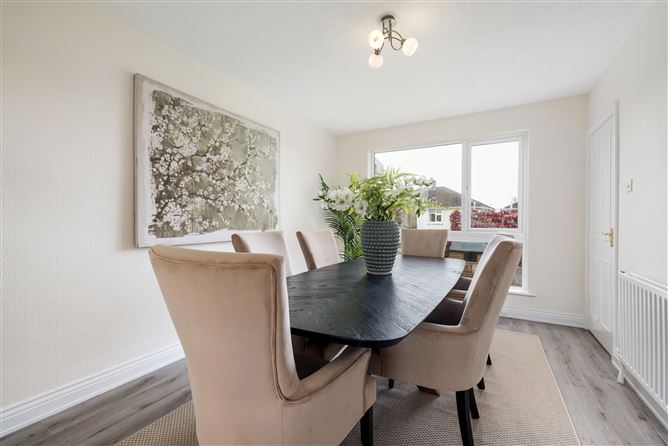
DINING ROOM
3.48m x 3m (11'5" x 9'10")
Full-length window looking out over the rear garden. Laminate flooring and door to: -
KITCHEN
3.5m x 1.9m (11'5" x 6'2")
Range of stylish units in a painted taupe colour with wooden effect. Quality cream worktop area with metro tiled splashback. Quality appliances featuring a Zanussi oven, integrated microwave, 4 ring electric hob, integrated Indesit fridge/freezer, integrated Beko dishwasher and Miele washing machine. Laminate flooring and door to rear garden.
STAIRCASE TO FIRST FLOOR
LANDING
3m x 2.12m (9'10" x 6'11") (max)
Carpet flooring.
BEDROOM 1
4.34m x 3.11m (14'2" x 10'2")
Wall to wall, floor to ceiling fitted wardrobes with vanity area. Laminate flooring.
BEDROOM 2
3.42m x 2.34m (11'2" x 7'8") (max)
Laminate flooring.
BEDROOM 3
1.94m x 2.41m (6'4" x 7'10") (max)
Laminate flooring.
BEDROOM 4/OFFICE
2.41m x 2.48m (7'10" x 8'1")
Laminate flooring.
BATHROOM
1.47m x 2.22m (4'9" x 7'3")
White suite incorporating a shower enclosure with Triton electric shower, pedestal wash hand basin with wall mirror, WC and heated towel rail. Tiled floor and partially tiled walls.
OUTSIDE
To the front, the property is approached via a private driveway, providing generous off-street parking alongside a substantial lawned area. An up-and-over garage door leads to a large garage, which offers excellent potential for conversion or extension, subject to the necessary planning permission. The rear garden is of good proportions and is laid out mainly in lawn, with the added benefit of a garden shed and a sperate boiler room, both providing excellent garden storage.
GARAGE
5.76m x 2.7m (18'10" x 8'10")
Storage shelving
BOILER ROOM
2.1m x 1.82m (6'10" x 5'11")
Garden storage area. Features
• Attractive four-bedroom semi-detached family
• Generous front and rear gardens
• Attached garage offering potential to extend, subject to the necessary planning permission
• Presented in excellent walk-in condition
• Upgraded windows, kitchen and family bathroom
• Peaceful and private cul-de-sac setting
• Quality laminate flooring throughout
• Bright, light-filled interiors extending to approx. 98 sq.m /1,054 sq.ft plus garage of 15 sq. m / 161 sq.ft.
• Within a leisurely stroll of the picturesque Cabinteely Park
• Convenient to the excellent selection of shops, cafés and restaurants in Cabinteely, Cornelscourt and Foxrock
• Excellent transport links with easy access to prime bus routes, including the L26 and L27 BER Details