Description
Accommodation
Features
BER Details
Show more...

| Beds | 5 beds |
| Price | Sale Agreed |
| Property Type | Detached House |
| Size | 161 meters2 |
| Energy Rating | BER-C |
| Refreshed on | Jul 17, 2026 |
| Eircode | R45W272 |
| Group Name | Heffernan Auctioneers |
| Sales License Number | 003314 |
Description
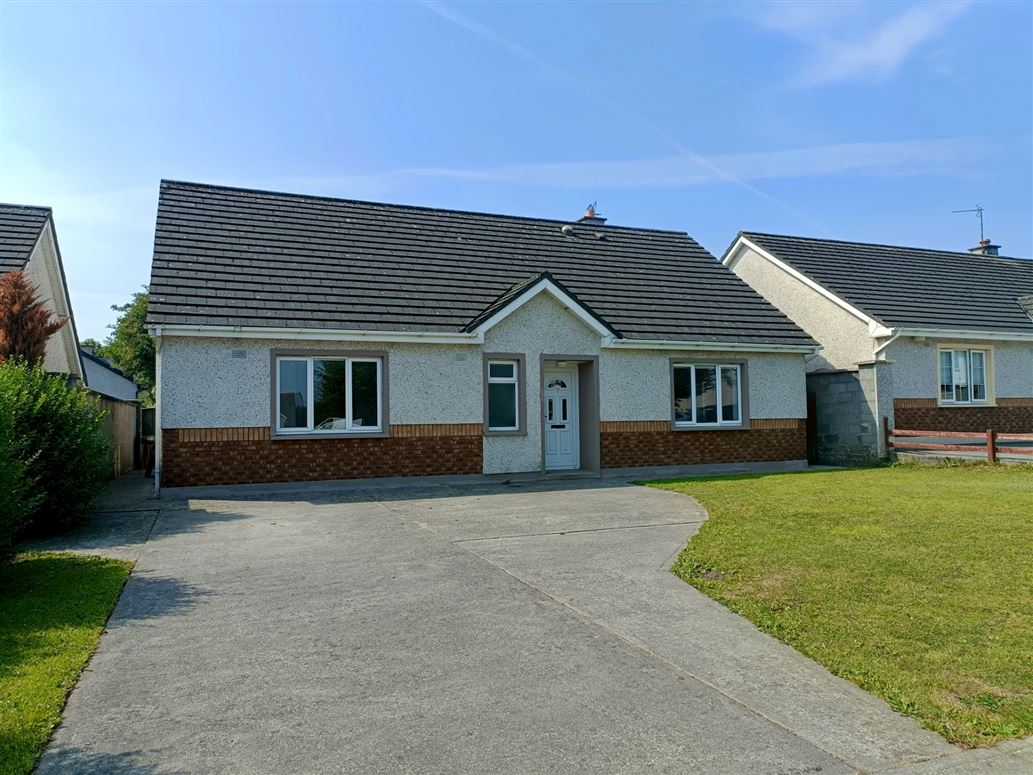
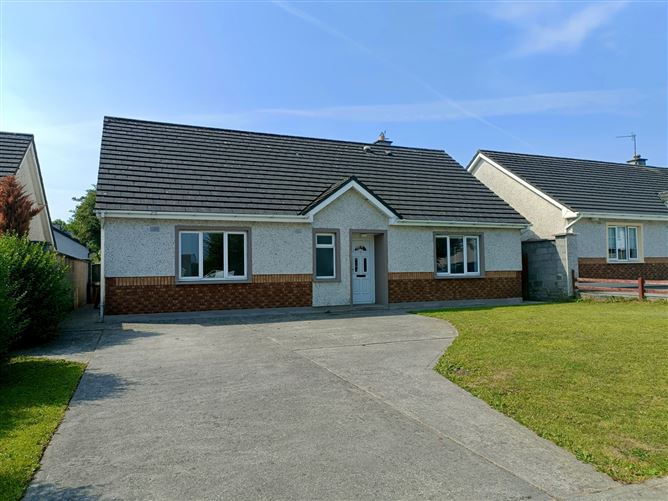
Heffernan Auctioneers are delighted to bring this five bedroom detached property to the market. Extremely bright & spacious throughout. This wonderful family home is situated in small quiet mature development. Within walking distance to all amenities in Edenderry Town. Accommodation comprises of: Ent hall, livingroom, kitchen / dining / lounge, five bedrooms ( main ensuite) and two family bathrooms. Early viewing is recommended.
Accommodation
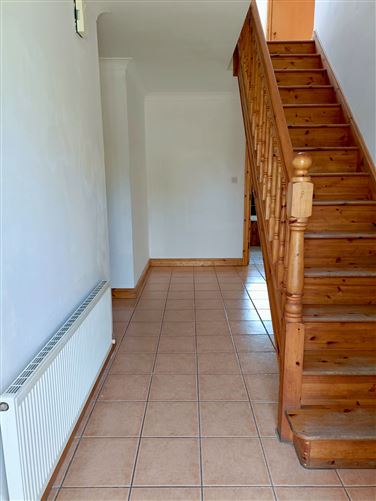
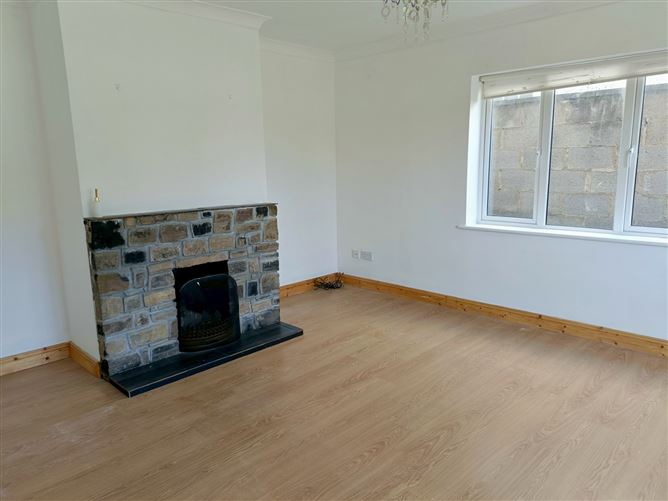
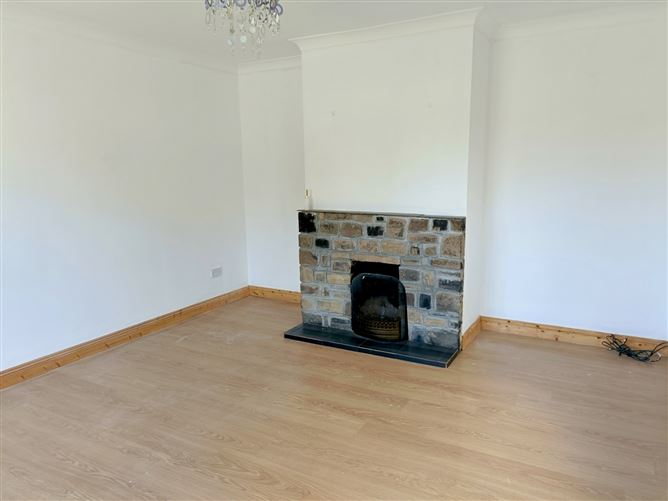
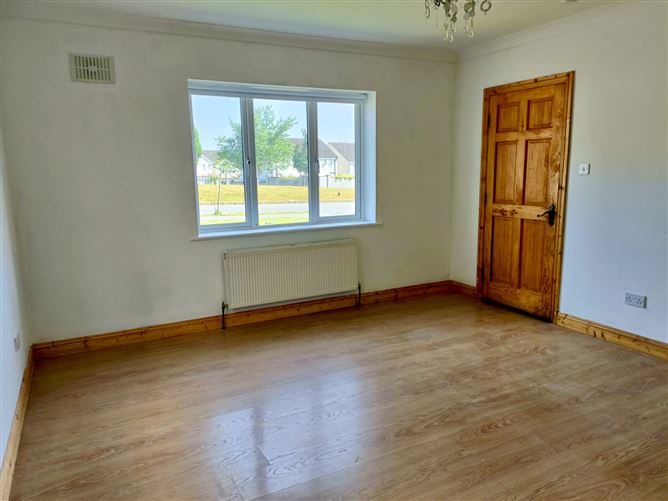
ACCOMMODATION IS AS FOLLOWS: Ent Hall: Tiled floor. Livingroom: 4.06m x 4.9m Wood floor. Feature open fireplace Ceiling coving & cornice. T.V. & phone points. Kitchen / dining / lounge: 7.2m x 3.8m Tiled floor at kitchen / dining area. Wood floor at lounge area. Fitted kitchen with tiled splashback French doors to rear garden. Utility: 1.7m x 1.9m Tiled floor. Plumbed for washer / dryer. Door to rear garden. Bedroom 1: 4.5m x 4.0m Wood floor. T.V. point. Ensuite: 2.2m x 1.7m Fully tiled. Electric shower. W.c. & w.h.b. Bedroom 2: 3.4m x 3.0m Wood floor. Bathroom: 2.0m x 2.2m Fully tiled. Bath, w.c. & w.h.b. Upstairs - Solid wood staircase with wood floor on landing. Bedroom 3: 3.0m x 4.8m Wood floor. Bedroom 4: 3.3m x 2.7m Wood floor. Bedroom 5: 4.8m x 2.3m Wood floor. Bathroom: 2.6m x 1.8m Fully tiled.. Electric shower, w.c. & w.h.b.
Features
Ideal starter / family home. Large concrete driveway. Private rear garden - not overlooked. Small shed to rear. Walking distance to all amenities in Edenderry town. Daily bus service numerous times daily to Dublin. 15 min drive to M4 motorway. 45 min drive to Dublin.
BER Details
BER: C


Date created: 17 Jul 2026Updated on: 20 Aug 2026