Description
Accommodation
BER Details
Negotiator
Show more...

| Beds | 2 beds |
| Price | Sale Agreed |
| Property Type | Apartment |
| Size | 70 meters2 |
| Energy Rating | BER-B |
| Refreshed on | Jul 17, 2026 |
| Eircode | T12RW22 |
| Group Name | Sherry FitzGerald Cork |
| Sales License Number | 002183 |
Description
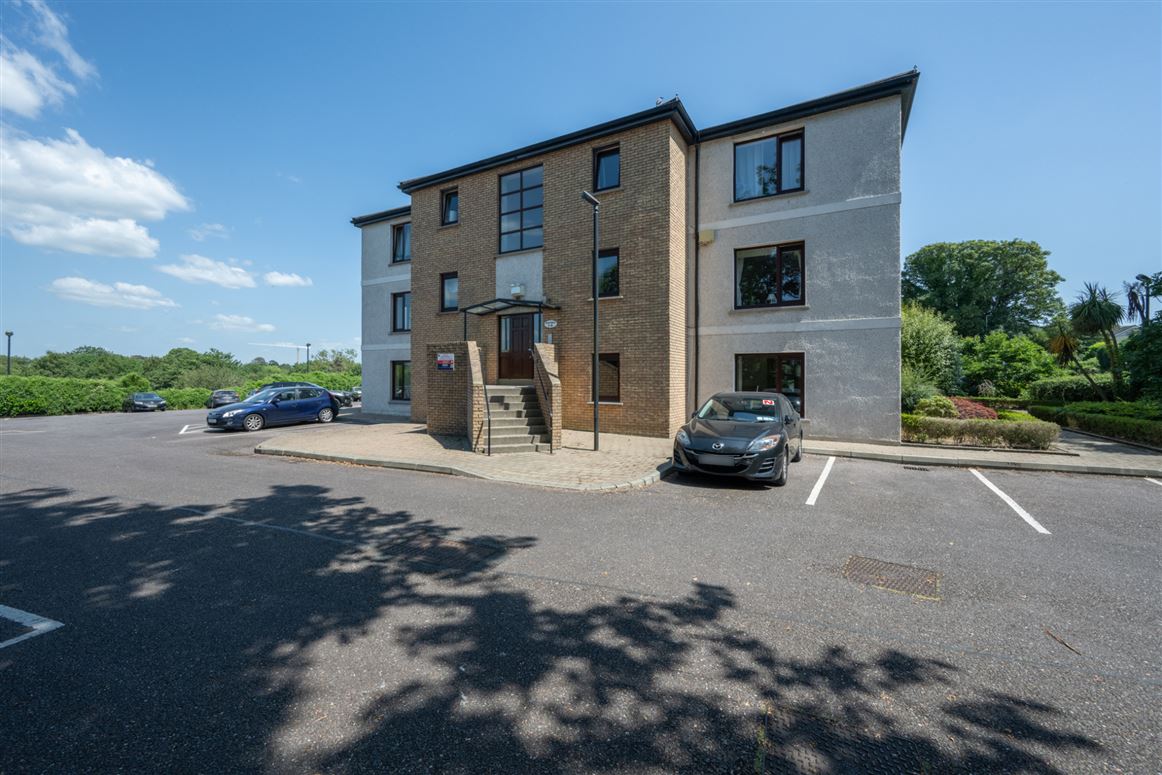
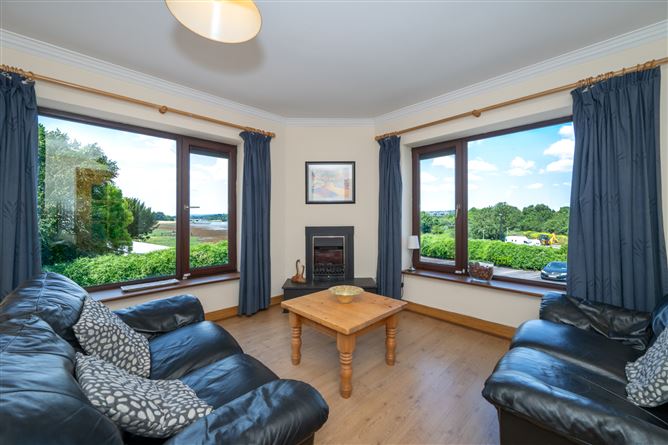
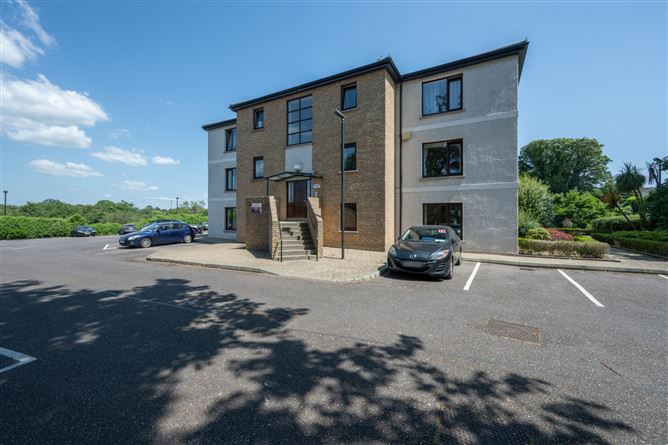
3 Ronayn's Court is a spacious and well-presented two-bedroom, dual-aspect apartment situated within a secure gated development on the highly sought-after Rochestown Road. Presented in good decorative condition throughout, this attractive home is ready for its new owners to move in and make it their own. Located on the first floor, the apartment enjoys pleasant estuary views and benefits from a bright, well-proportioned layout. Accommodation comprises a welcoming entrance hall providing access to all rooms, a generous dual-aspect living room filled with natural light, and a kitchen/dining room with direct access to a sunny south-facing balcony. There are two spacious double bedrooms, both with built-in wardrobes, while the principal bedroom also features an ensuite. A main bathroom and hot press complete the accommodation. Ronayn's Court is a niche and well-maintained development offering open spaces and ample parking. The location is exceptionally convenient, with easy access to the South Ring Road Network, connecting to Cork City, Cork Airport and beyond. Douglas Village is just a short drive away and provides an excellent range of shopping, dining, leisure and social amenities, while the Cork Harbour Greenway is located on the doorstep. This is an excellent opportunity to acquire a home within a quiet, secure and highly convenient residential development. Viewing is highly recommended.
Accommodation
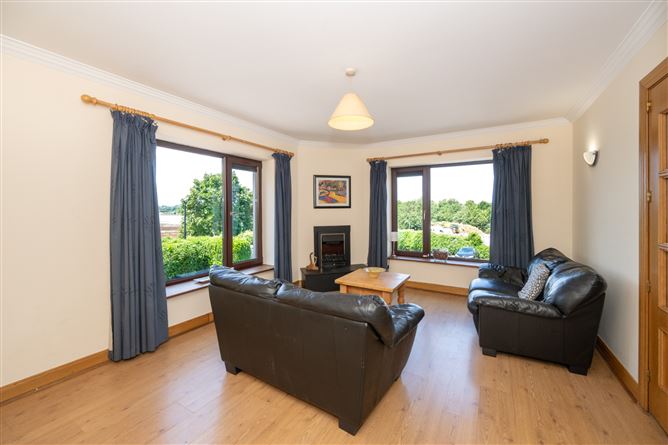
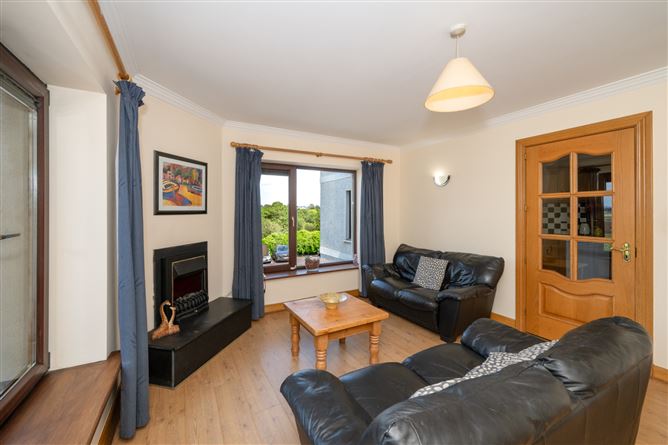
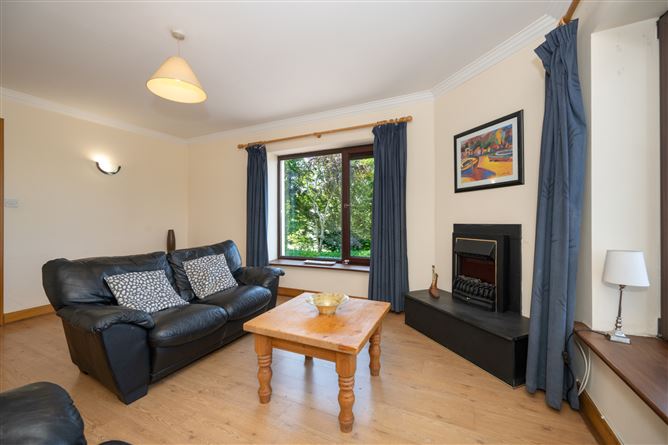
Entrance Hall - 3.50m x 1.05m + 1.20m x 2.10m Spacious entrance hall featuring laminate wood flooring that gives access throughout the apartment. Storage/HP - 1.44m x 1.14m Living Room - 3.70m x 4.95m Large dual aspect open plan reception room benefiting from an electric fireplace, laminate wood flooring and two large windows, one which captures a westerly aspect, the other which affords estuary views. Kitchen/Dining Room - 3.82m x 3.67m The kitchen is well-fitted with floor and eye-level units, a selection of kitchen appliances including an oven, hob, fridge freezer and dishwasher. It features tiled flooring and a tiled splashback and ample space for dining. Double doors open out from here onto the south-facing decked balcony. Main Bedroom - 3.46m x 3.08m Large double bedroom that features laminate wood flooring and a built-in wardrobe and has the added benefit of an adjoining ensuite. Ensuite - 1.40m x 3.02m Fully tiled three-piece electric shower suite with a window that provides light and natural ventilation. Bedroom 2 - 3.02m x 2.93m Spacious west-facing double bedroom with estuary views that features laminate wood flooring and a built-in wardrobe. Main Bathroom - 1.90m x 2.27m Fully tiled three-piece bath suite. Balcony - 2.57m x 1.66m South-facing decked balcony that is accessed directly from the kitchen/dining room, providing an ideal space for outdoor relaxation.
BER Details
BER: B BER No: 107209249 Energy Performance Indicator: 129.21 kWh/m2/yr
Negotiator
Stuart O'Grady


Date created: 17 Jul 2026Updated on: 9 Sept 2026