Description
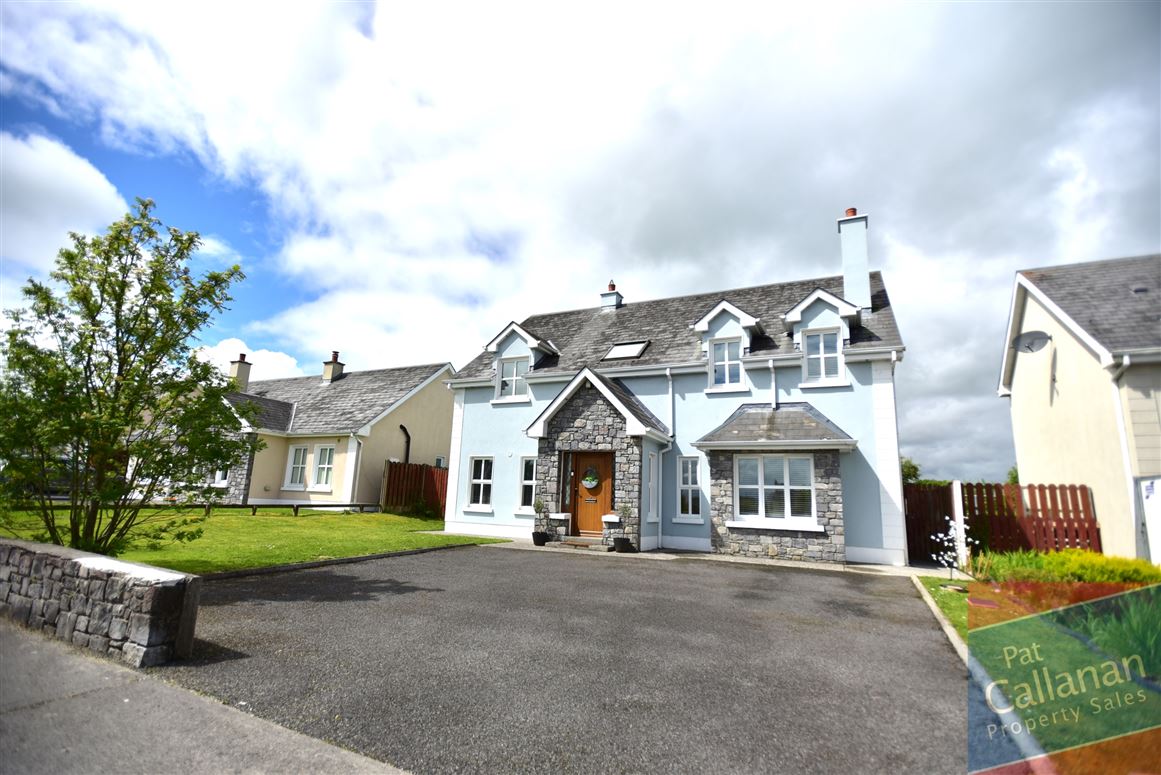
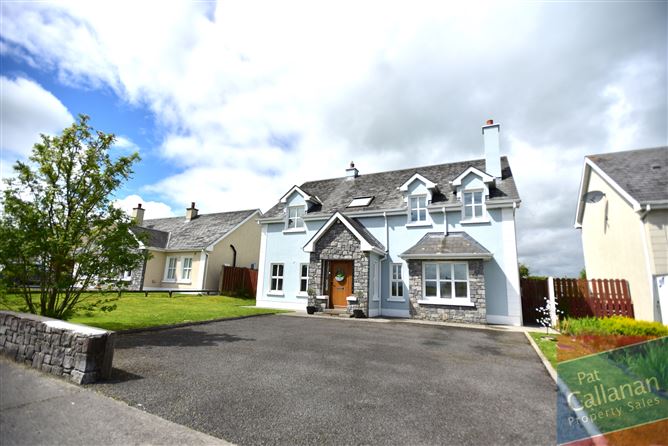
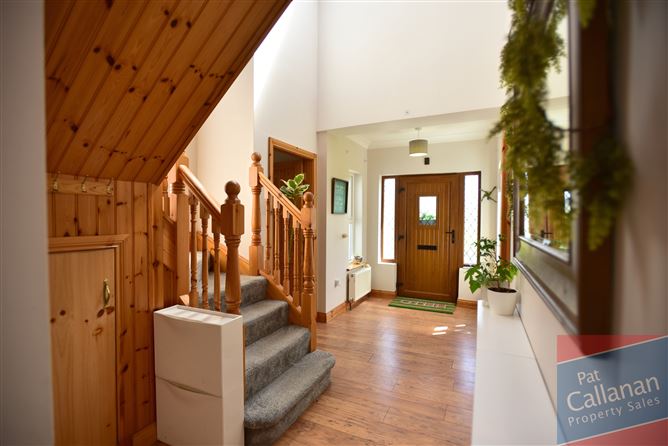
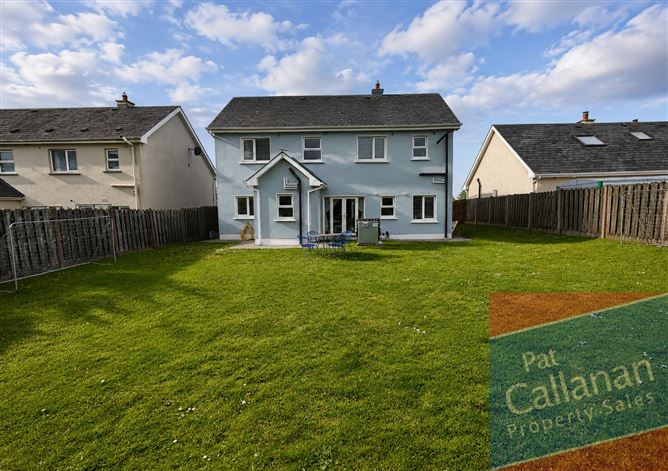
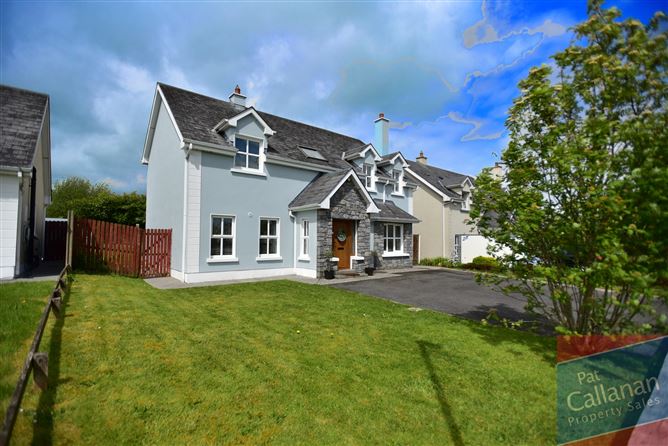
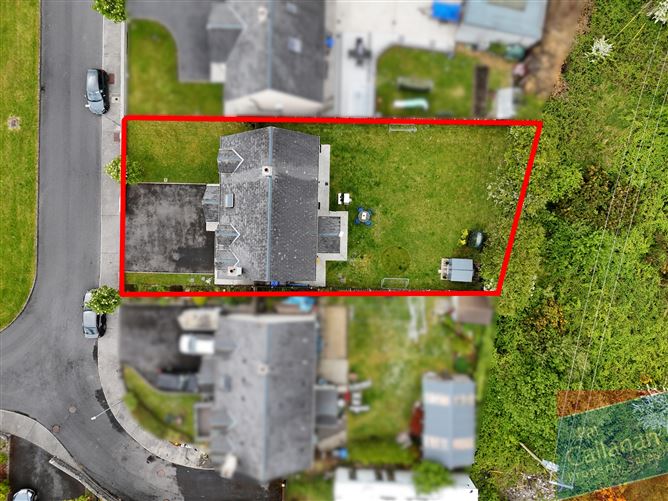
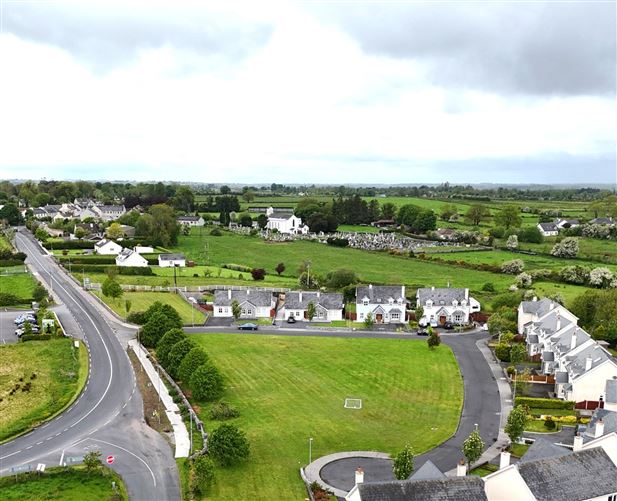
Pat Callanan Property Sales Ltd. are delighted to present this impressive four-bedroom detached residence extending to over 170 sq.m., offering an ideal family home in a small and private development of just 12 detached houses arranged in a horseshoe setting, only 500 metres from Caltra village.
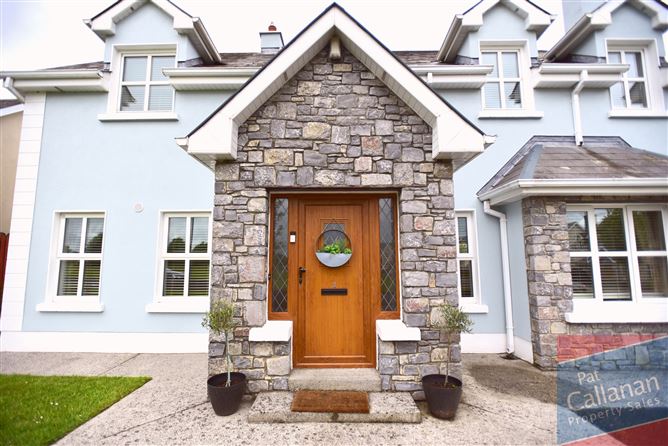
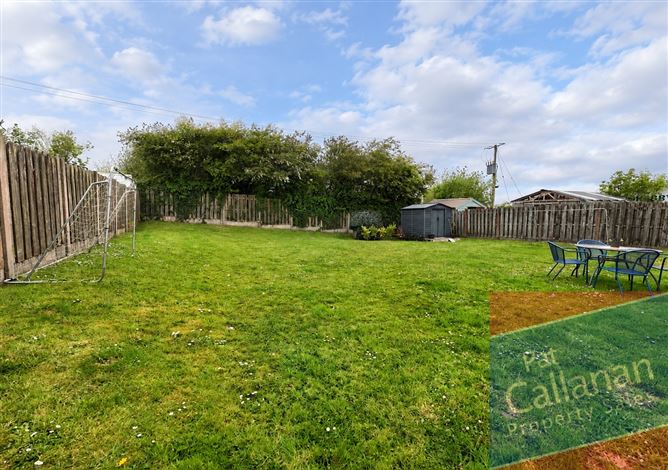
Presented to the market in excellent condition throughout, the property boasts high-quality finishes internally and externally, along with a large private rear garden. Ideally located directly opposite Caltra Community Centre, Caltra Creche, and the local GAA grounds, the home enjoys a superb setting for families and sports enthusiasts alike.
Caltra National School is located just 1km away and is accessible via a continuous footpath. Caltra village also offers a shop, filling station, and two local pubs. Castleblakeney Secondary School is approximately 3km from the property, while Mountbellew town, with a wide range of amenities and services, is just 6km away.
The property is conveniently situated within commuting distance of Athlone, Galway, and Ballinasloe, with Woodlawn Train Station only a little over a 10-minute drive away. The surrounding area caters to a variety of sporting interests, including GAA, soccer, golf, and athletics, while the local GAA club also provides a private walking area directly across from the property.
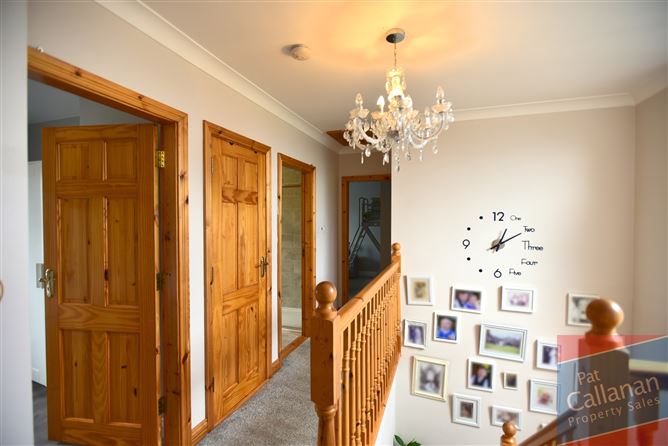
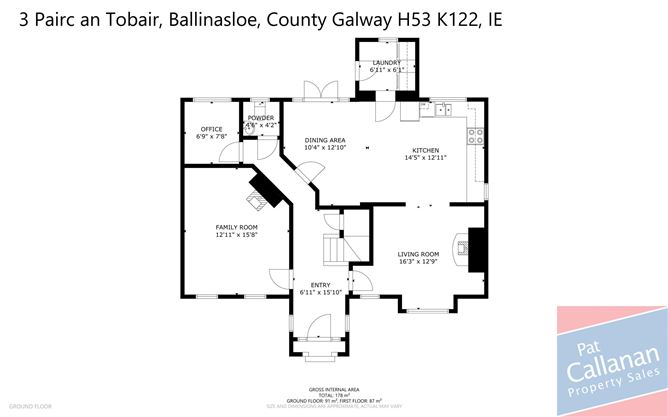
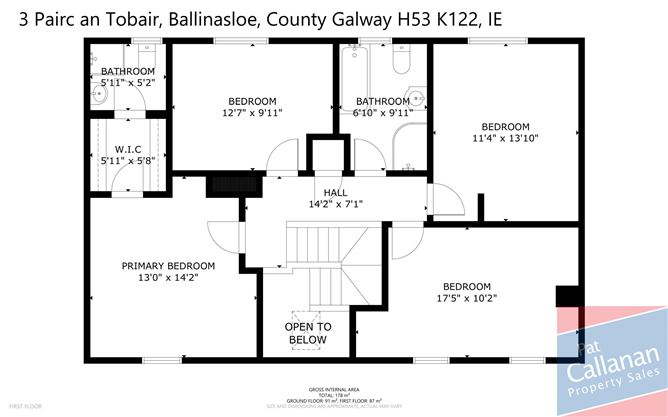
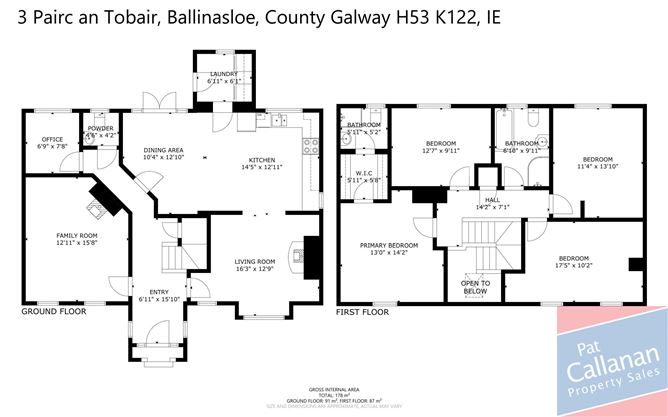
Accommodation briefly comprises a living room, family room, kitchen/dining room, utility room, office, guest WC, four bedrooms (including one en-suite, with walk in wardrobe), and a main bathroom.
Early viewing of this property is recommended. Please contact our office on 091-844818 or via email and we would be happy to discuss this property with you further.
Accommodation
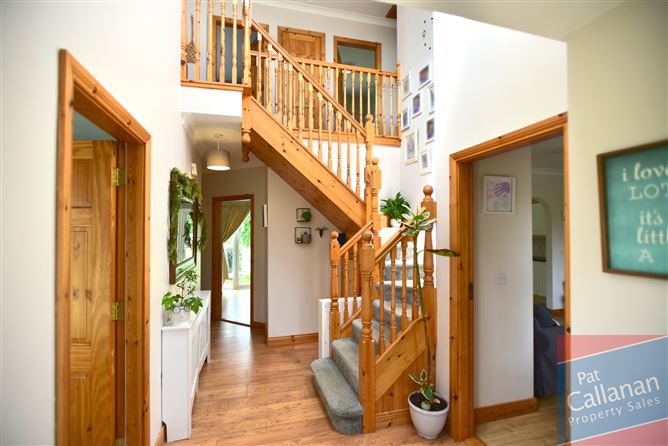
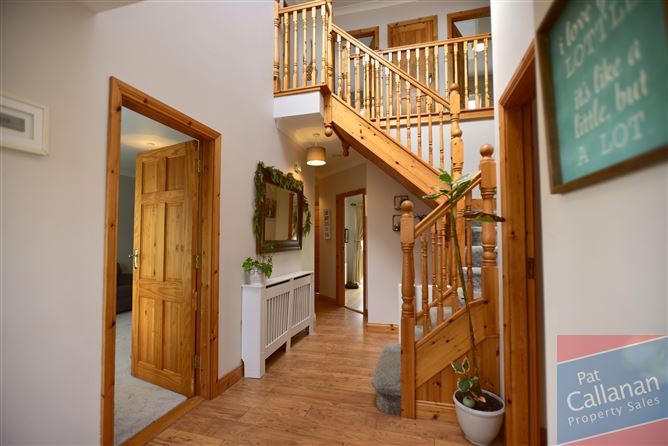
Entrance Hall (6.00ft x 17.45ft) Timber to floor, coving
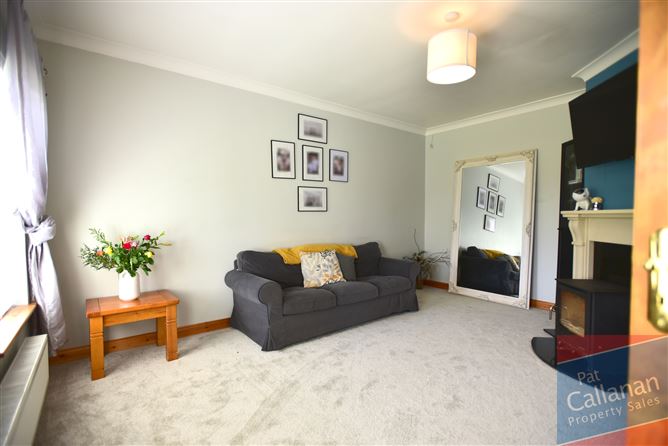
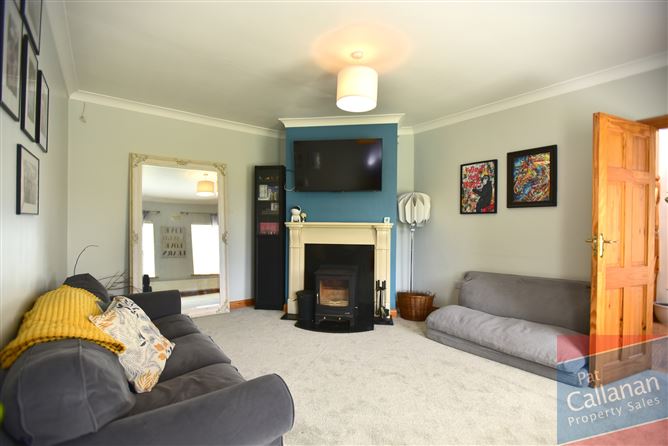
Living Room (12.93ft x 15.62ft) Carpet to floor, solid fuel stove, coving
Office (7.41ft x 6.59ft) Timber to floor, coving
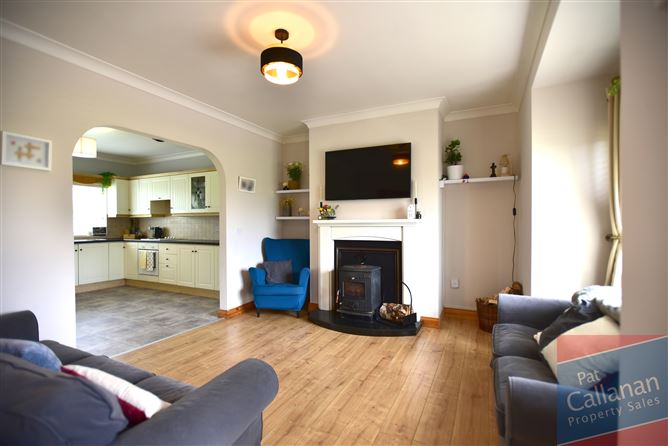
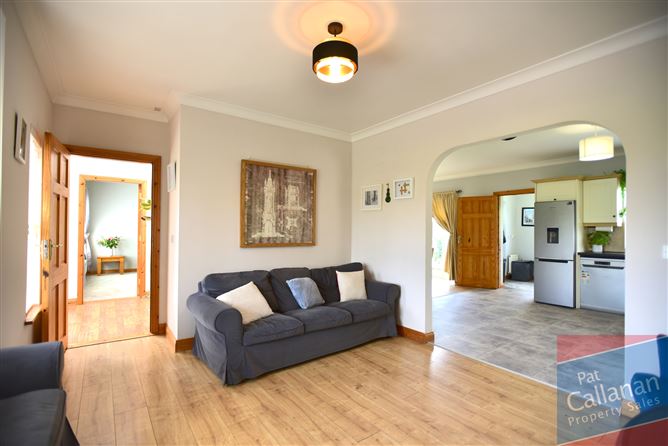
Family Room (10.76ft x 13.78ft) Timber to floor, solid fuel stove, coving
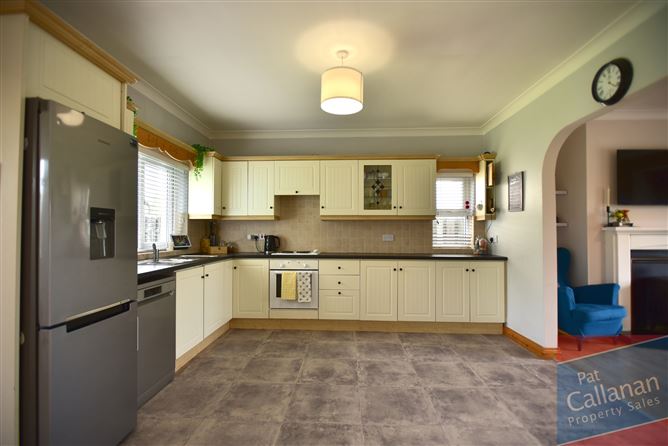
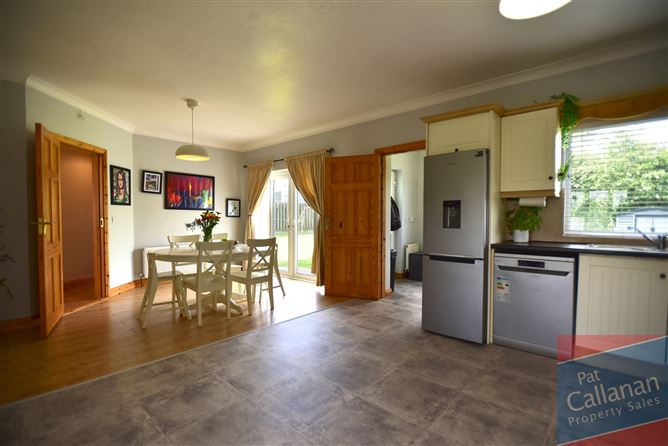
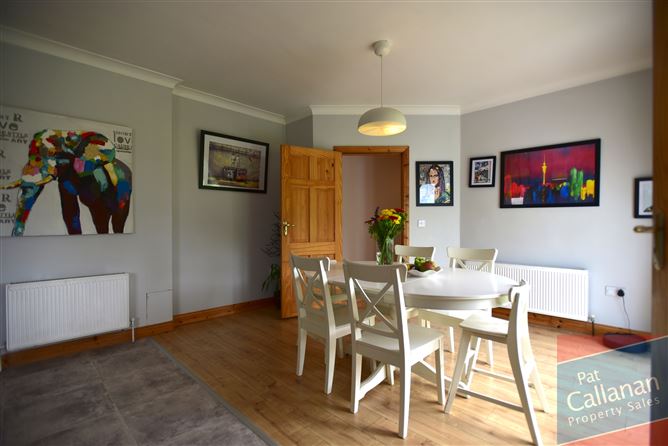
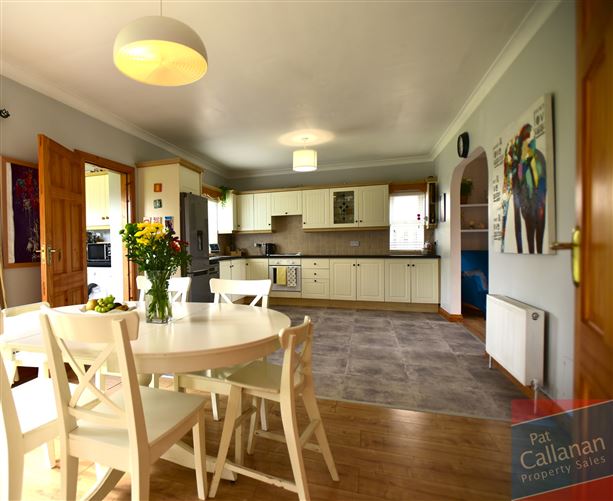
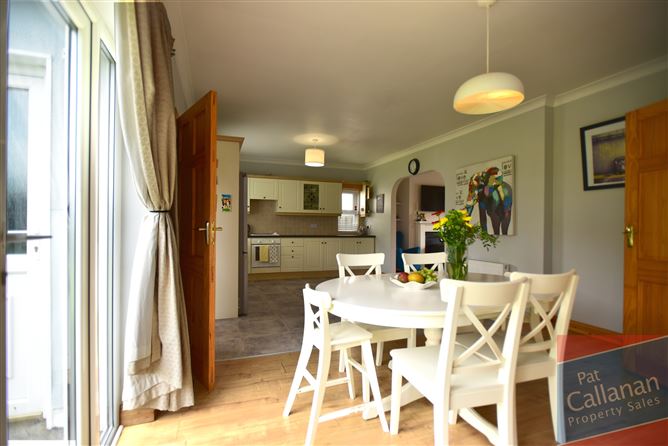
Kitchen/Dining Room (12.76ft x 24.38ft) Timber to dining area floor, fully fitted kitchen, integrated hob and oven
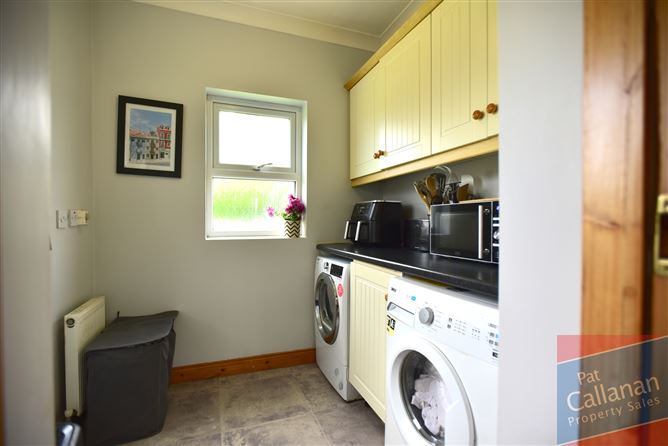
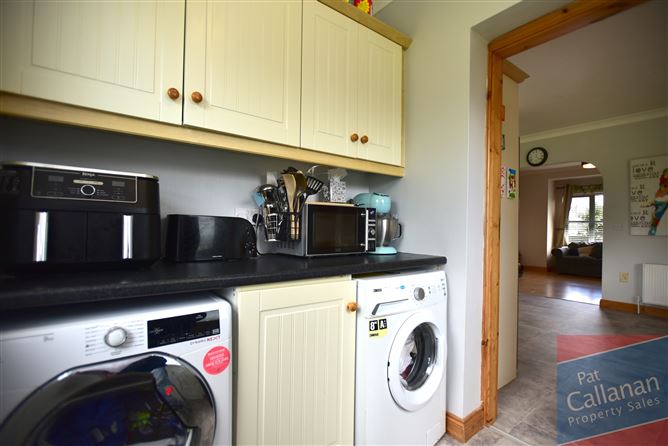
Utility Room (6.27ft x 6.40ft) Fitted units
Guest WC (4.59ft x 4.10ft) Tiles to floor and walls
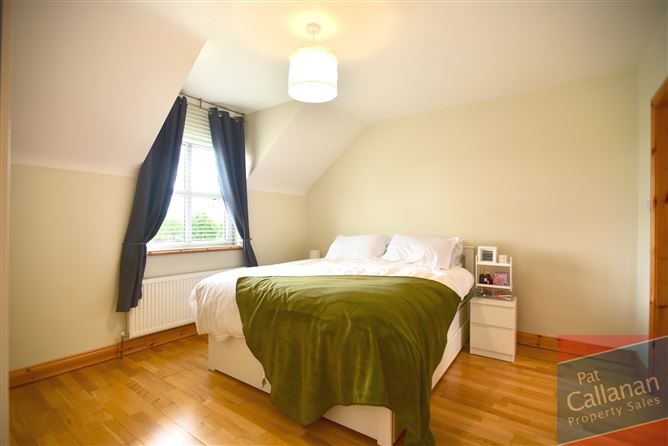
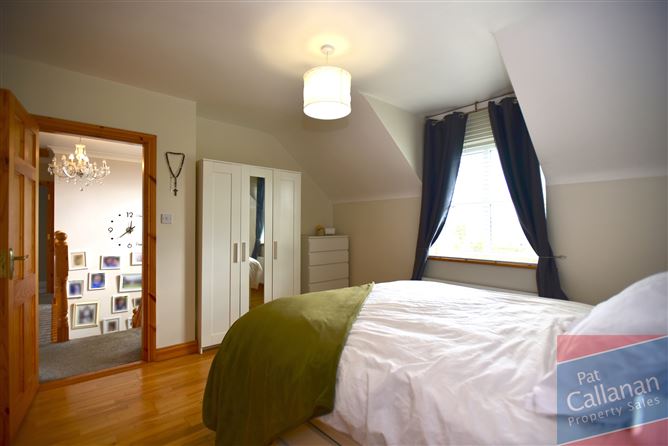
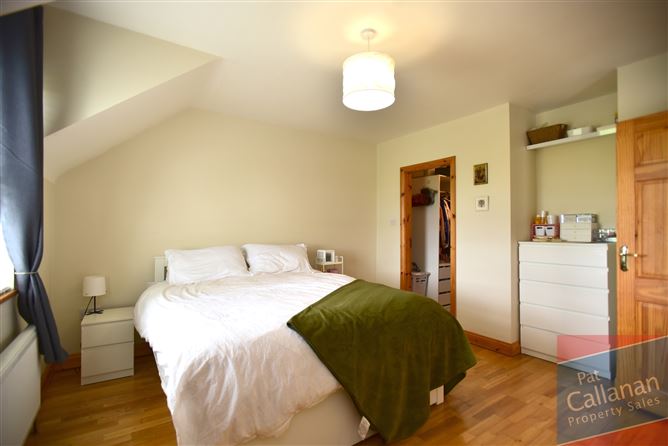
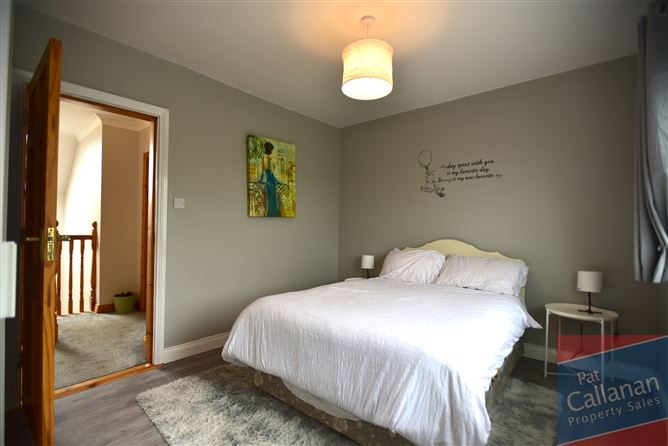
Main Bedroom (11.32ft x 13.42ft) Timber to floor, ensuite, walk in wardrobe
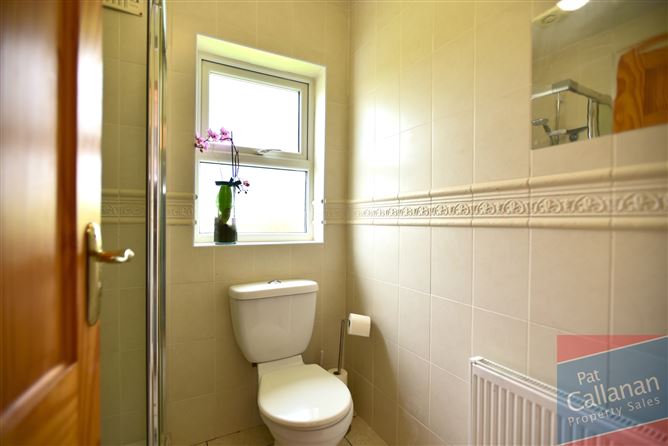
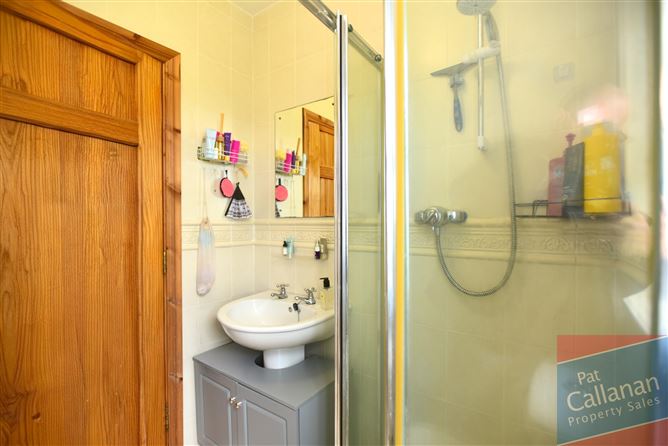
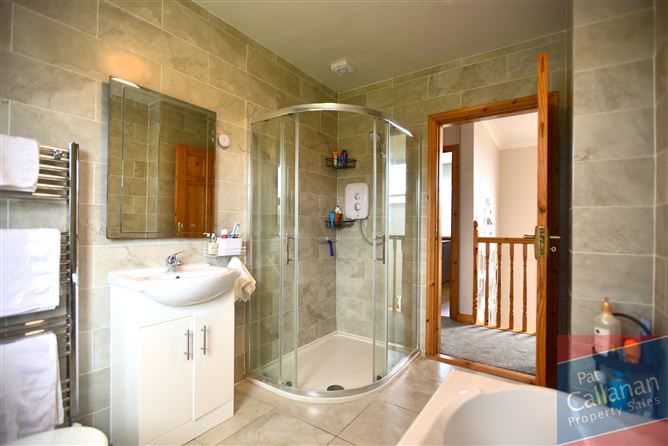
En-suite (5.25ft x 5.51ft) Tiles to floor and walls, corner shower
Walk in Wardrobe (5.15ft x 6.17ft)
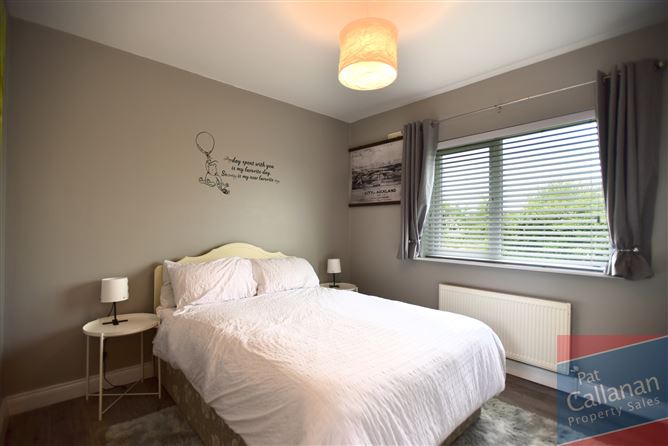
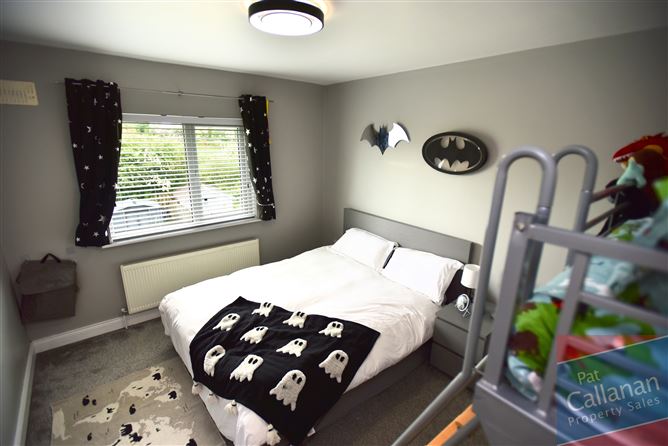
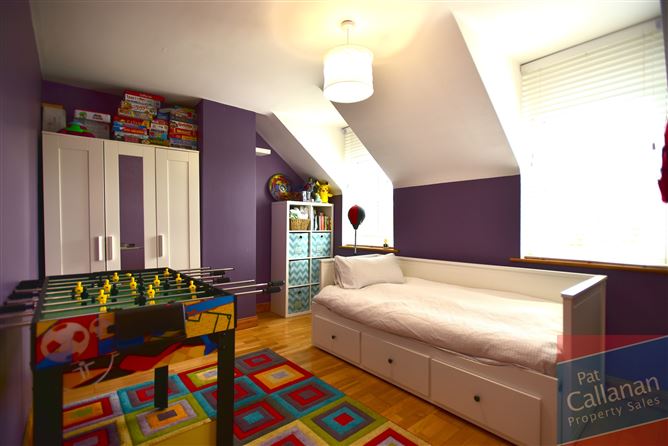
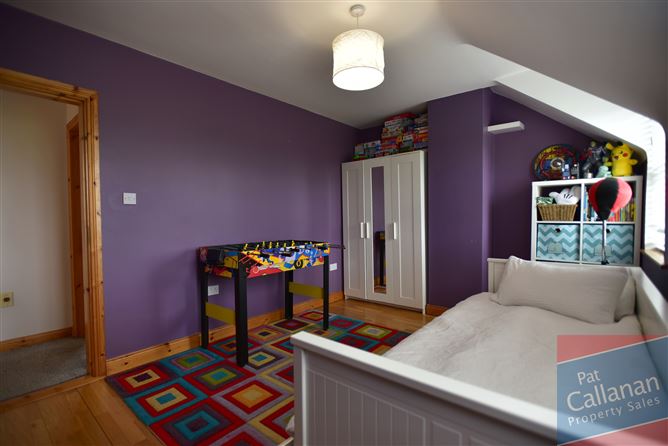
Bedroom 2 (9.74ft x 13.62ft) Timber to floor
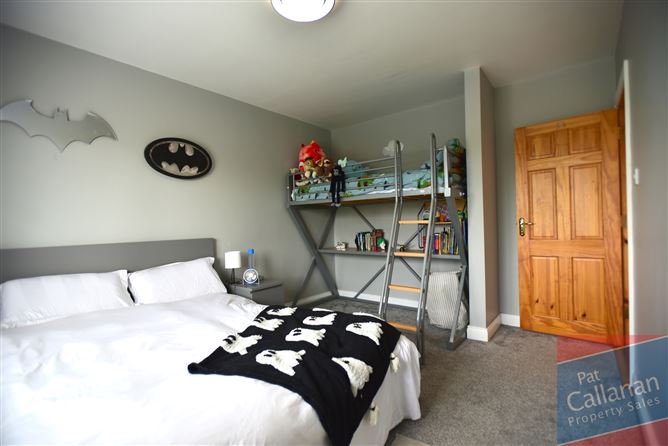
Bedroom 3 (10.01ft x 13.45ft) Carpet to floor
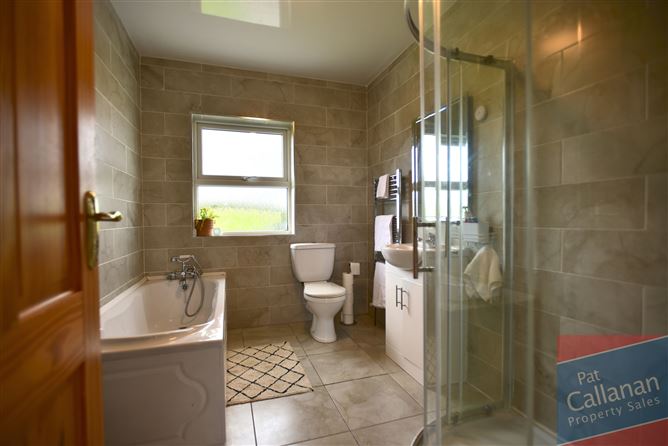
Main Bathroom (9.61ft x 6.69ft) Tiles to floor and walls, corner shower, bath
Bedroom 4 (9.51ft x 12.04ft) Timber to floor Features
OFCH
Garden Shed
0.5km to village
1km to local NS School
Directly across from Creche
New BER due in coming days
BER Details
BER B
BER No. 109675900
Energy Performance Indicator: 148.70 kWh/m²/yr Negotiator