Description
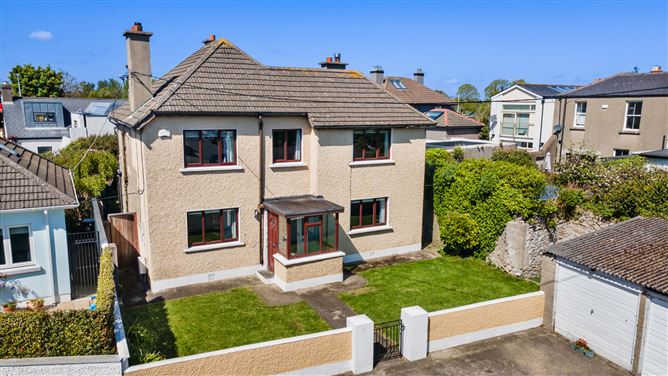
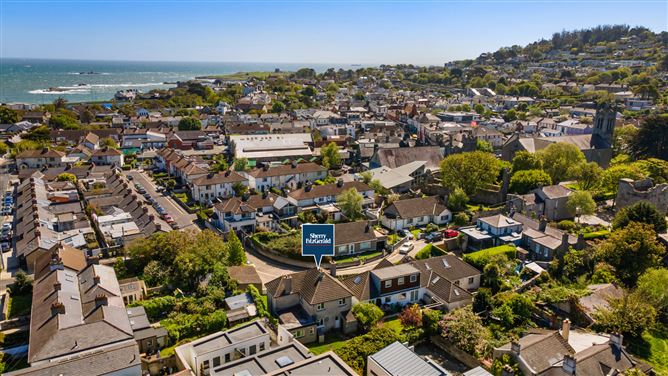
A wonderful opportunity awaits to acquire a spacious four-bedroom detached property ideally positioned on quiet cul-de-sac, in the heart of the heritage coastal town of Dalkey. Enjoy the benefits of landmarks such as the historic Vico Baths, Coliemore Harbour, Sorrento Park, Dillon's Park and the variety of restaurants and wine bars of Dalkey moments from your front door.
No.3 Ormeau Drive enjoys a quiet residential setting while being just moments from the superb selection of local amenities that make Dalkey one of South County Dublin's most desirable places to live. With bright, versatile accommodation and a well-balanced layout extending over two levels, this appealing home is likely to attract a wide range of purchasers including families and those seeking a home in a highly convenient coastal setting.
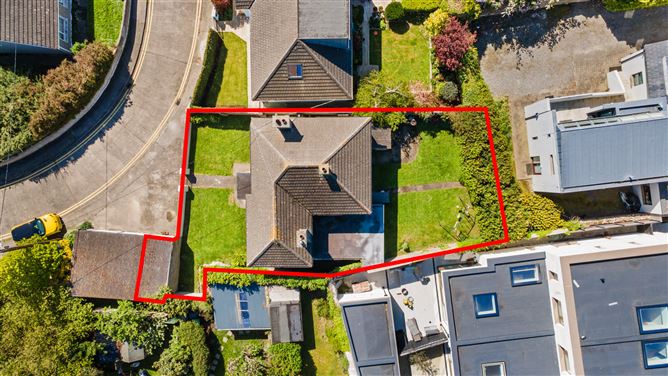
To the front, the property is approached through a generous garden mainly laid in lawn, with mature planting, vehicular access to the garage and useful side access to the rear. Inside, the accommodation is bright and well laid out, offering excellent flexibility for modern family living. The ground floor comprises an entrance porch and welcoming entrance hall, a well-proportioned living room overlooking the front garden, a fitted kitchen/dining room with access to the rear garden, an open plan living area with feature woodburning stove, together with a ground floor double bedroom and ensuite. Upstairs there are three further bedrooms, a shower room and separate WC.
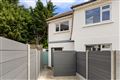
The rear garden is exceptionally private with a sunny west facing aspect. There is ample opportunity to further extend the property subject to the relevant planning permission.
The location needs little introduction, with Dalkey's excellent selection of boutique shops, cafes, restaurants and everyday amenities all close at hand. The wonderful coastal walks at Coliemore Harbour, Dalkey Quarry and Killiney Hill are all within easy reach, offering an exceptional lifestyle balance of village charm and outdoor amenity. Public transport is excellent with Dalkey DART station nearby, while the N11 and M50 provide convenient access to the city centre and beyond. Accommodation
Ground Floor -
Entrance Porch -
With centre ceiling light and door opening through to the entrance hall.
Entrance Hall -
A good-sized entrance hall with centre ceiling light, under-stair storage and alarm panel.
Living Room -
A well-proportioned living room with good ceiling height, feature open fireplace and large picture window overlooking the front garden.
Kitchen / Dining Room -
Fitted with a range of base and high-level cabinets, oven and grill, electric hob, extractor fan and double-bowl stainless steel sink unit with window overlooking the rear garden. Door to rear garden.
Family Area -
Open plan off the kitchen, with coving, feature woodburning stove and picture window overlooking the front.
Bedroom 4 -
Ground floor double room with window overlooking the rear garden and door to the side.
En-Suite -
A tiled shower room with electric shower, wash hand basin, vanity mirror with storage and WC.
First Floor -
Bedroom 1 -
A spacious double room with carpet flooring, large window overlooking the front and wall-to-wall fitted wardrobes.
Bedroom 2 -
A very large double room with window overlooking the front garden and views towards Dalkey Castle.
Bedroom 3 -
A double room overlooking the rear garden.
Shower Room -
With tiled flooring and walls, walk-in shower with electric showerhead, wash hand basin with storage and heated towel rail.
Seperate w.c. -
With tiled walls and window to the side.
Features
- Gas fired central heating
- Detached Dalkey property
- Ideal location just off Castle Street
- Close to a myriad of excellent amenities
- Gentle stroll to Dalkey DART Station
- Private west facing rear garden
- Separate garage
BER Details
BER: F
BER No: 118829969
Energy Performance Indicator: 390.83 kWh/m2/yr Negotiator