Description
BER Details
Show more...

| Beds | 3 beds |
| Price | €335,000 |
| Property Type | Detached House |
| Size | meters2 |
| Energy Rating | BER-C3 |
| Refreshed on | Jul 16, 2026 |
| Eircode | R95AC93 |
| Group Name | Fran Grincell Properties |
| Sales License Number | 002231 |
Description
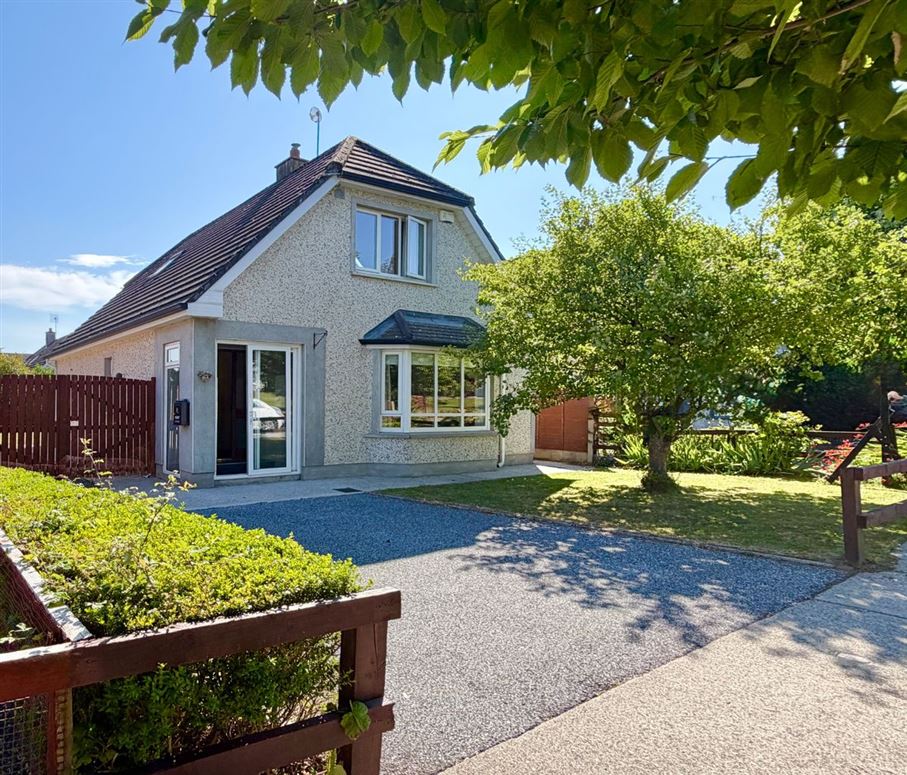
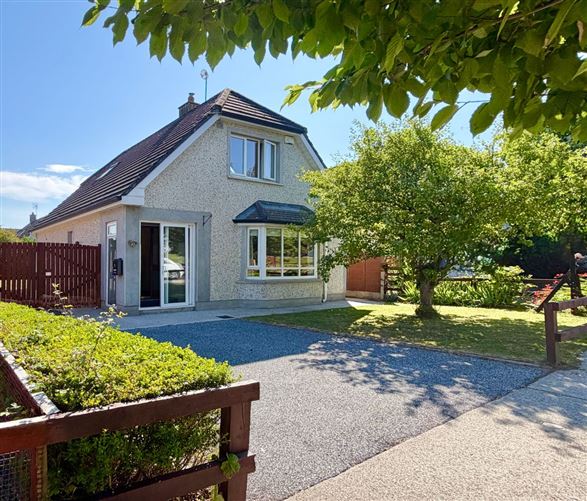
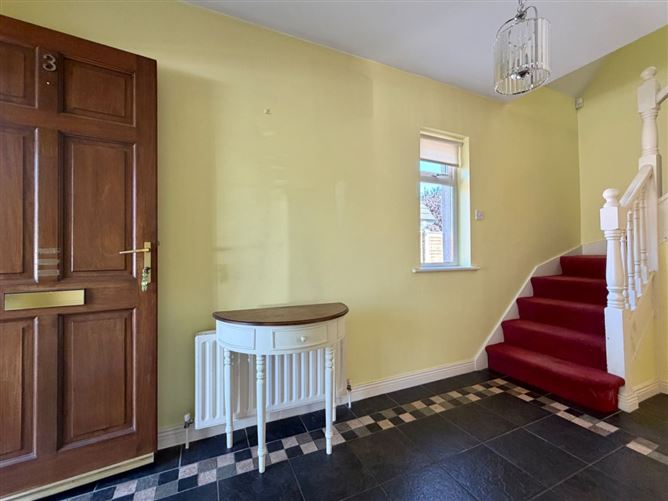
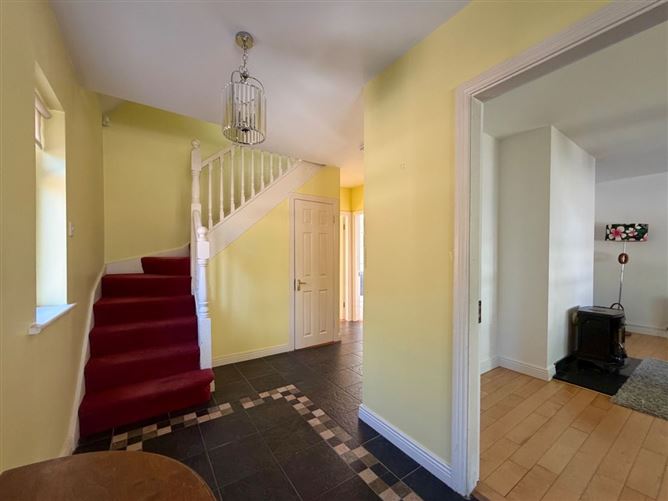
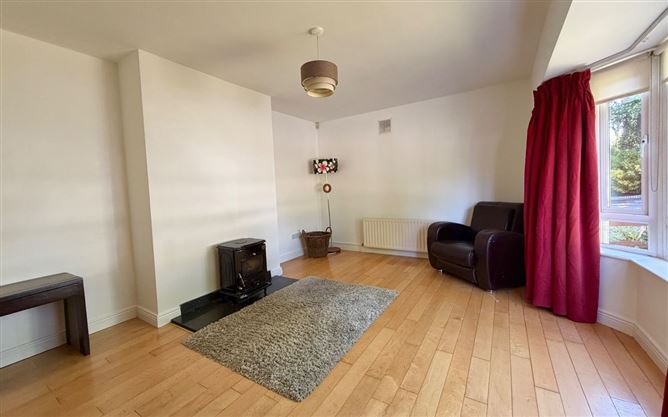
KEY FEATURES: • Welcoming glazed entrance porch and tiled hallway • Spacious front-facing living room with large bay window • Bright kitchen and dining room with excellent storage and worktop space • Ground-floor double bedroom • Gated side access leading to the rear garden • Quiet setting within a mature residential development • Tarmac driveway providing private off-street parking • Two generously proportioned double bedrooms on the first floor • Private rear garden suitable for children, pets and outdoor entertaining • Excellent access to the M9 motorway and N10, approximately 19 km from Kilkenny City and 21 km from Carlow town No. 3 Oaklawns is an attractive and well-presented three-bedroom detached residence, ideally positioned within a quiet and well-established residential development in the heart of Paulstown village. Approximately 104 sq. m., the property is bright, has well-proportioned rooms arranged over two floors, together with private parking, a wide gated side access and a sunny rear garden. No. 3 Oaklawns is a classy family home, 12 minutes from Kilkenny City. Oaklawns is a mature and well-established residential development ideally positioned in the centre of Paulstown village. A wide range of local amenities is within easy reach, including Scoil Bhríde National School, and the Applegreen Service Station. Paulstown enjoys an excellent strategic location with convenient access to the M9 motorway and the N10, making it particularly attractive for commuters. The village is approximately 21 km south of Carlow town and 19 km east of Kilkenny City, while Dublin can be reached in approximately an hour. The property is approached over a tarmac driveway providing convenient off-street parking. A neatly maintained front lawn, mature tree and attractive rendered façade create a welcoming first impression, while a timber gate to the wide side entrance provides direct access to the rear of the property. Stepping inside, a glazed entrance porch opens into a welcoming hallway finished with tiled flooring and a carpeted staircase leading to the first floor. The hallway gives easy access around the house and all the rooms, including access to a guest WC and a useful storage area. The front-facing living room is a comfortable and inviting room, benefiting from a feature bay window that allows excellent natural light to fill the room, and features a wood-burning stove, completing a wonderful family space. Positioned to the rear of the house, the kitchen and dining room form a bright and practical everyday living space. The kitchen is fitted with a good range of storage units and worktop space, complemented by tiled flooring. The units themselves are in perfect order and well maintained throughout. There is ample room for a family dining table, while sliding patio doors provide a direct connection to the rear garden and allow natural light into the room. Bedroom 1 measuring 12’1” x 9’10” is located off the central hallway and a guest WC and small storage area complete the ground-floor accommodation. Having a ground-floor bedroom future-proofs your use of the house. The room itself is bright, spacious and comfortable. Upstairs, the landing provides access to two generously proportioned double bedrooms. The bedrooms are bright and comfortable, with timber-style flooring and fitted wardrobe storage available in one of the rooms. The fully tiled family bathroom includes a bath with an overhead shower, WC, wash-hand basin and modern fittings and holds a strong level of finish. A hot press and access to the attic provide additional practical storage. Outside, the rear garden provides a valuable outdoor space that can be enjoyed by children, pets or those wishing to create an outdoor dining and entertaining area. The sliding patio doors from the kitchen and dining room offer a convenient connection between the interior and garden, while gated side access makes the space easily accessible and gives potential to develop further. Combining comfortable accommodation, useful outdoor space and excellent access to village amenities and major transport routes, No. 3 Oaklawns represents an excellent opportunity to acquire a detached home in a highly convenient location. Viewing is highly recommended. Ring Fran These particulars are issued strictly on the understanding that they do not form part of any contract and are provided, without liability, as a general guide only to what is being offered subject to contract and availability. They are not to be constructed as containing any representation of fact upon which any interested party is entitled to rely. Any intending purchaser or lessee should satisfy themselves by inspection or otherwise as to the accuracy of these particulars. The vendor or lessor do not make, give or imply nor is Fran Grincell or its staff authorized to make, give or imply any representation or warranty whatsoever in respect of this property. No responsibility can be accepted for any expenses incurred by intending purchasers in inspecting properties which have been sold, let or withdrawn. #THINKING OF SELLING EMAIL OR CALL FOR SALES ADVICE PACK#
BER Details
BER: C3


Date created: 16 Jul 2026Updated on: 20 Jul 2026
