Description
Features
BER Details
Directions
Negotiator
Show more...

| Beds | 4 beds |
| Price | Sale Agreed |
| Property Type | Semi-Detached House |
| Size | 122 meters2 |
| Energy Rating | BER-D |
| Refreshed on | Jul 21, 2026 |
| Eircode | R21 N520 |
| Group Name | Donohoe Properties |
| Sales License Number | 003789 |
Description
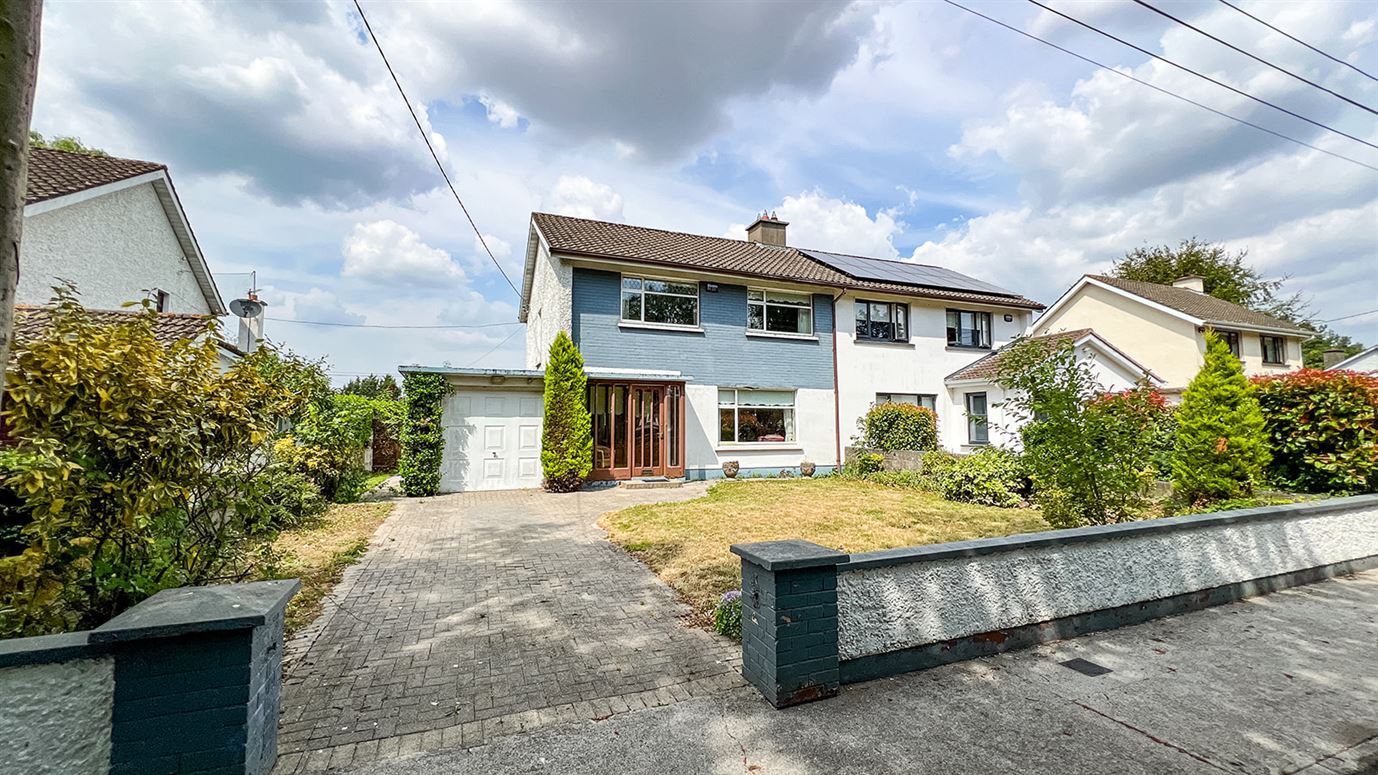
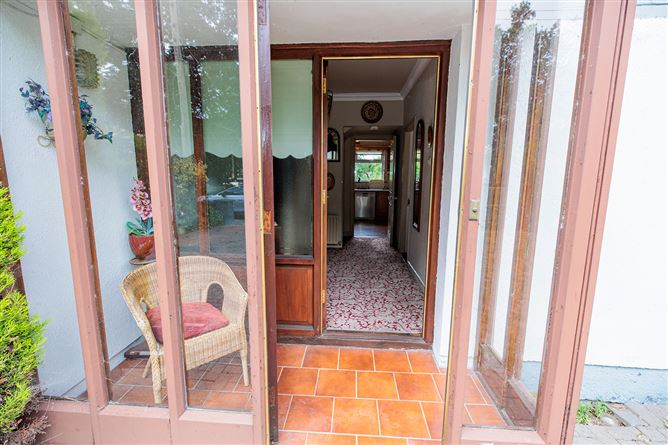
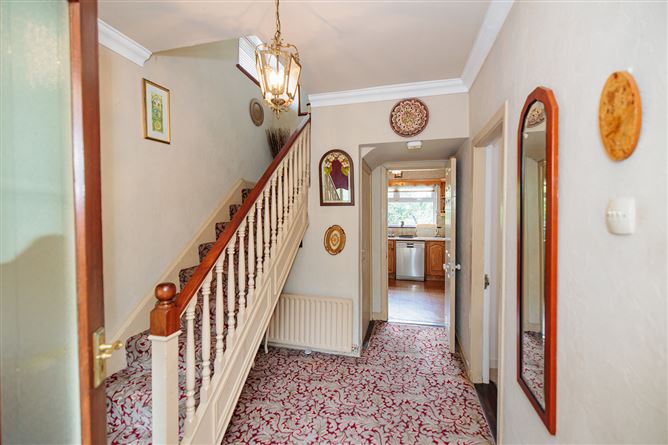
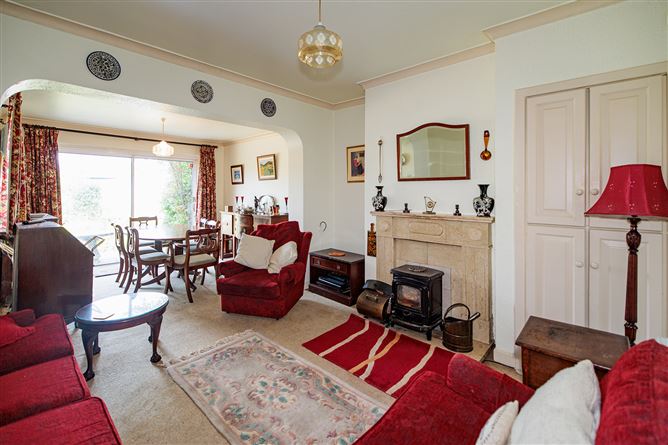
3 Oak Grove is an attractive four-bedroom semi-detached family home ideally positioned at the end of a quiet, mature cul-de-sac on the highly regarded Royal Oak Road in Bagenalstown. Extending to approximately 120 sq. m., the property offers spacious and well-proportioned accommodation, a private rear garden and an attached garage with excellent conversion potential (subject to the necessary planning consents). While requiring some modernisation, the property presents a good opportunity for purchasers to create a superb family residence in one of Bagenalstown's most established and sought after locations, within easy walking distance of the town centre and all local amenities. Location Ideally situated on Royal Oak Road, this attractive semi detached home occupies a quiet position at the end of a mature, tree lined cul de sac within one of Bagenalstown's most established and sought-after residential areas. Bagenalstown is a thriving market town on the banks of the River Barrow, offering a wide range of everyday services and amenities, including primary and secondary schools, shops, cafés, pubs, and sporting facilities. The town enjoys excellent connectivity, with Carlow approximately 15 minutes drive, Kilkenny just 20 minutes, and Dublin's M50 accessible in under an hour via the M9 motorway. The property is conveniently located within easy walking distance of the town's amenities, making it an ideal choice for families, first time buyers, or those seeking a well connected residential setting. While the property would benefit from some modernisation and refurbishment, it offers excellent potential for purchasers to create a superb family home in a highly desirable location. Description This attractive two storey, semi detached residence is positioned at the end of a peaceful, leafy cul-de-sac, offering a quiet and private setting. The property is approached via a paved driveway with lawned gardens to the front, providing a welcoming entrance to the home. Internally, the accommodation is well laid out and offers excellent scope for upgrading and modernization. The property is in good repair and presents an ideal opportunity to enhance and personalise the home to suit individual tastes. Accommodation Accommodation extends to c. 122 sq.m. and comprises of Ground Floor Front Hallway2.40m. x 2.83m. Sitting Room4.81m. x 3.60m.Good quality marble fireplace, coved ceilings and a centre point. Lounge Room3.37m. x 3.54m.Attractive marble fireplace and French burner, ample storage cupboards. Dining Room3.00m. x 3.30m.Sliding doors which allow access to the very attractive rear gardens. Kitchen3.30m. x 3.00m.Oak fitted kitchen with walnut floor units, door to the rear porch which also features a W.c. W.c0.80 x 1.60m.W.c, wash hand basin. Ballustraded stairs allows access to the First Floor Bedroom 12.67m. x 2.80m.With a slide wardrobe. Bedroom 23.55m. x 3.90m. Bedroom 33.00m. x 2.65m. Bedroom 42.41m. x 3.00m. Bathroom2.00m. x 1.95m.Tiled floor to ceiling with a W.c, wash hand basin, shower unit with shower T90 unit Garage5.00m. x 2.80m.Up and over door, this is very suitable to convert to further accommodation Outside The property enjoys well maintained lawned gardens to the front with a paved driveway providing off street parking. To the rear, there is a private, mature garden with an attractive sun patio, offering an ideal space for outdoor dining and relaxation. The rear garden is not overlooked, providing a high degree of privacy, while the peaceful cul de sac location further enhances the sense of tranquillity. These particulars and photographs are for guidance purposes only and do not form part of any contract. Whilst care has been taken in their preparation, we do not hold ourselves responsible for any inaccuracies. They are based on the understanding that all negotiations will be conducted through this firm. Outside The property enjoys well maintained lawned gardens to the front with a paved driveway. To the rear, there is a private, mature garden with an attractive sun patio, offering an ideal space for outdoor dining and relaxation. The rear garden is not overlooked, providing a high degree of privacy, while the peaceful cul de sac location further enhances the sense of tranquility. Services Oil fired central heating, main water, mains sewerage.
Features
BER Details
BER D BER No. 119645133
Directions
R21N520
Negotiator
Louise McKillen


Date created: 21 Jul 2026Updated on: 11 Aug 2026
