Description
Accommodation
Features
- Semi-detached cottage residence
- 0.75 acres
- Well & Septic Tank
- 2 small paddocks
- Excellent road access
- Oil Fired central heating
- Double glazing
BER Details
Negotiator
Show more...

| Beds | 1 bed |
| Price | Sale Agreed |
| Property Type | Semi-Detached House |
| Size | 68 meters2 |
| Energy Rating | BER-F |
| Refreshed on | Jul 7, 2026 |
| Eircode | R93K0Y6 |
| Group Name | Sherry FitzGerald McDermott Carlow |
| Sales License Number | 001945 |
Description
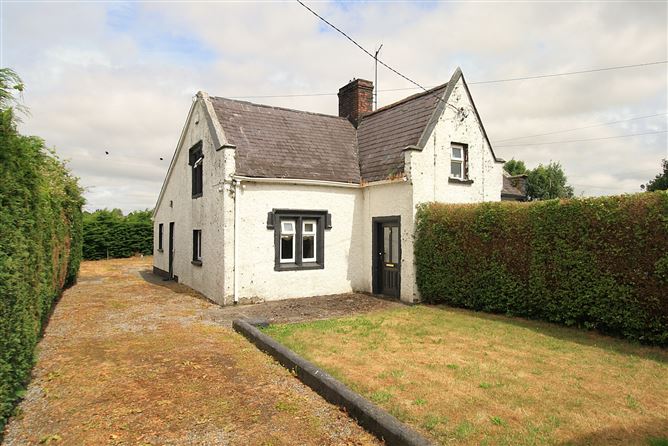
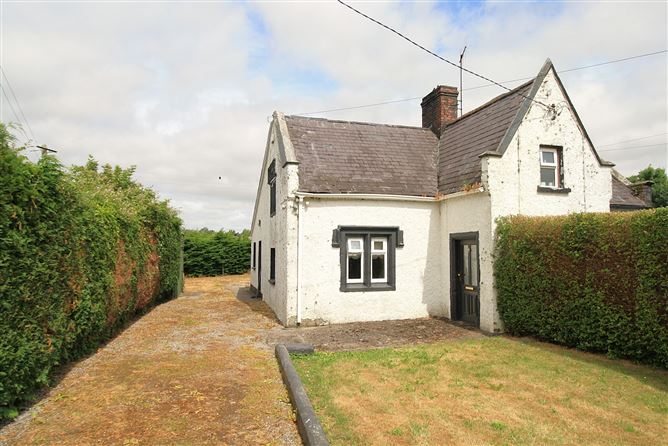
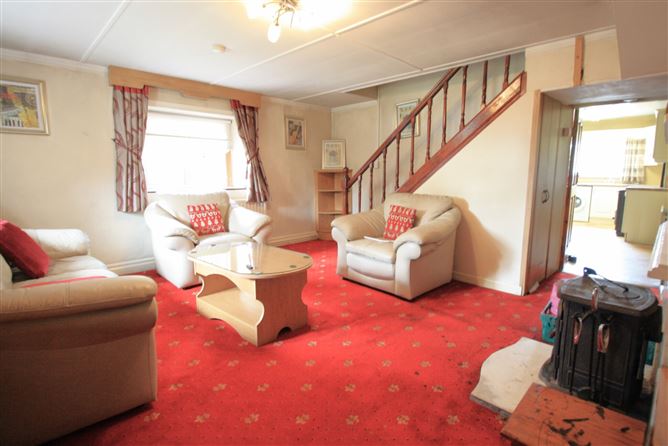
Interested in this property? Sign up for MySherryFitz to arrange your viewing, see current offers or make an offer. This delightful semi-detached cottage residence is located on the outskirts of Carlow town, affording excellent main road access, just 4km from town. Location in the towns land of New Gardens, adjacent to Oak Park, the supporting site extends to 0.75 acres, comprising of two separate small paddocks, a surrounding yard and vehicular access. A private well and septic tank service the house. Extended to it's rear in recent years, accommodation is configured with a single large bedroom upstairs, sitting room on the ground floor and a kitchen/ dining area and bathroom in the extended area. The entire enjoys double-glazing, quality fixtures and an oil-fired central heating system. The unique site configuration lends towards a host of possible interpretations, not least an extended residence. Viewings are highly recommended and invited On a strictly appointment basis.
Accommodation
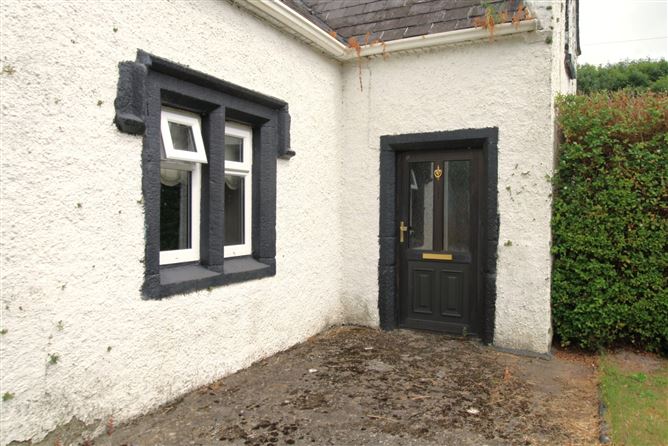
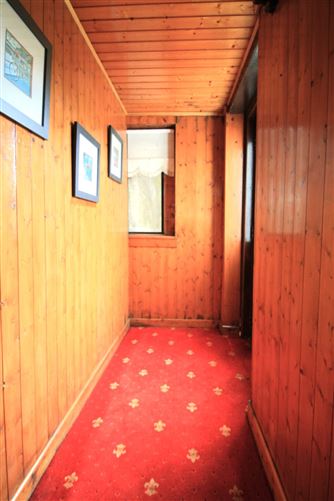
Entrance - 2.24m x 0.96m Aluminium door to side. Windows to front. Carpets. Pine ceilings. ESB meter. Glass-panelled door to sitting room. Sitting Room - 4.64m x 4.50m Windows to front and side. Curtains, pelmets and blinds. Carpets. Solid fuel fireplace, with stove. Staircase to upper floor. Storage press beneath. Kitchen/ Dining Area - 5.56m x 2.63m Window to rear. Fully fitted floor and wall units. Marley flooring. Oil-fired Tirolia cooker. Utility Room - 2.01m x 1.72m Glass panelled door to side. Marley flooring. Hot press. Bathroom - 3.47m x 1.72m Window to side. Ceramic tiled floor, part tiled walls. Toilet, sink, shower cubicle. Aqualisa pump shower. Bedroom 1 - 4.32m x 4.20m Window to side, carpets, curtains. Pine panelled ceiling. Extensive built-in wardrobes. Garden - Mature hedged boundaries. Vehicular entrance to gravel drive and rear yard. Kerbed front lawns. Galvanised shed 10msq with concrete floor pumphouse. Concrete storage shed to rear 5msq. Gates to left and rear paddocks.
Features
BER Details
BER: F BER No: 105551139 Energy Performance Indicator: 295
Negotiator
Nora Meaney

Central Heating

Date created: 7 Jul 2026Updated on: 26 Aug 2026
