Description
Interested in this property? Sign up for mySherryFitz to arrange your viewing, see current offers, or make your own offer. Register now at SherryFitz.ie.
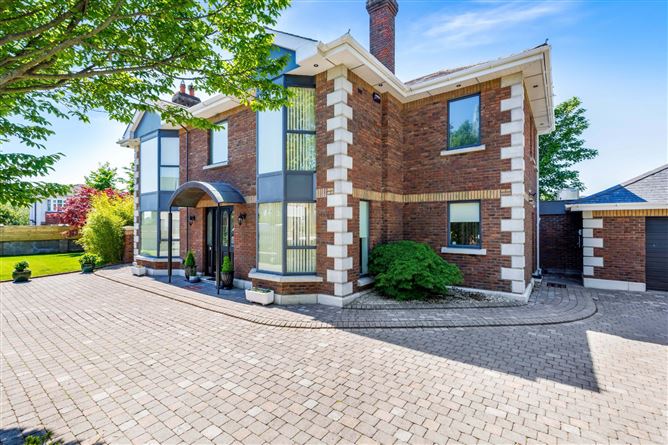
Sherry FitzGerald Sherry are delighted to present this exceptional opportunity to acquire a substantial family residence occupying a beautifully landscaped and private site in the heart of Dunshaughlin Village.
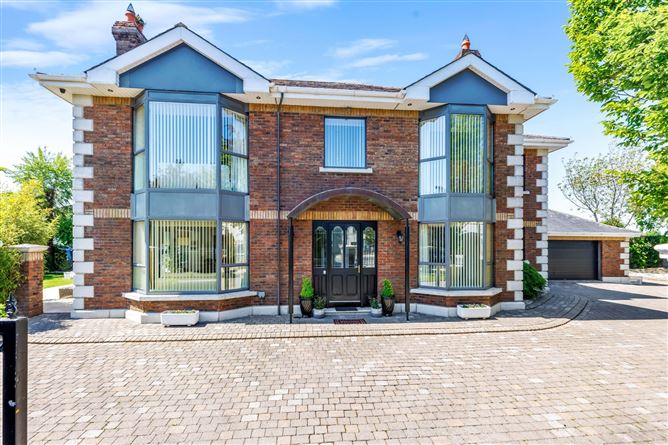
Extending to approximately 265 sq.m. / 2,852 sq.ft. (including the garage), No. 3 Hazel Manor combines generous proportions, impressive energy efficiency and elegant family living within a small exclusive development of just three detached luxury homes.
Since its original construction, the property has been thoughtfully maintained and enhanced, with recently landscaped gardens creating improved privacy, enhanced natural light and a wonderful sense of seclusion. Internally, the home is presented in fresh neutral tones, creating a bright, contemporary feel throughout while complementing the generous room proportions.
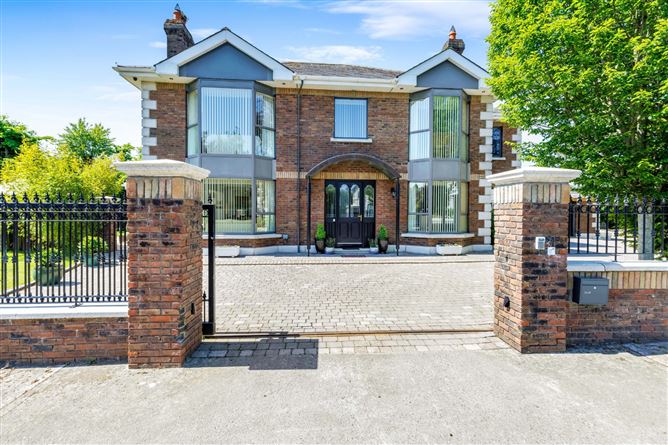
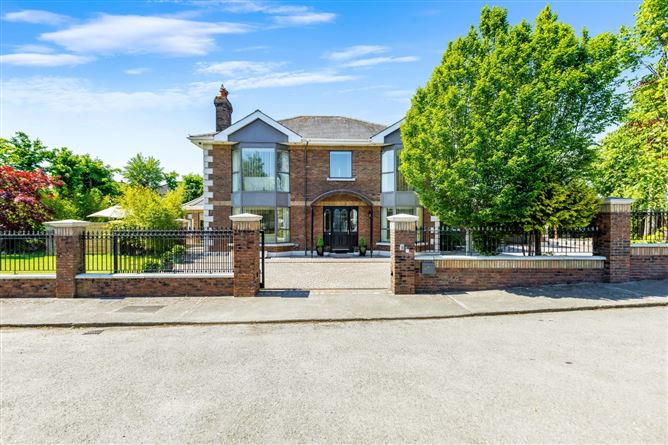
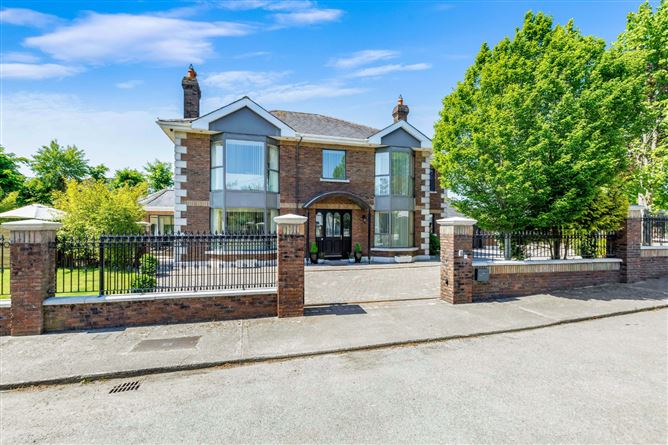
Approached via electric gates and a cobble-lock driveway, the attractive double-fronted façade opens to a spacious and beautifully presented interior. Features such as underfloor heating throughout both floors, an A3 BER rating and an abundance of living accommodation combine to create a home perfectly suited to modern family life.
Garden
The sunny south-westerly facing gardens have been recently landscaped and now provide an even greater sense of privacy and enjoyment. Mature planting, specimen shrubs and carefully designed outdoor spaces combine to create a peaceful and secluded setting while also allowing increased natural light to filter throughout the garden and into the home.
The patio area and outdoor lighting create an ideal environment for entertaining, outdoor dining and relaxing with family and friends, while the mature boundaries provide excellent screening and year-round colour.
Location
Hazel Manor is one of Dunshaughlin's most exclusive residential addresses, ideally positioned within walking distance of the village centre and its excellent range of amenities. Residents can enjoy the convenience of SuperValu, Lidl, Aldi and Costa Coffee, together with a variety of cafés, restaurants, boutiques, schools and sporting facilities
Dunshaughlin offers superb connectivity via the M3 Motorway, providing easy access to Dublin City Centre, Dublin Airport and the M50. Both Navan and Blanchardstown are within easy reach, offering an extensive range of retail, leisure and employment opportunities. The village continues to be one of County Meath's most sought-after residential locations, combining a strong community atmosphere with exceptional convenience and accessibility. Accommodation
Entrance Hall -
Bright and welcoming entrance hallway with marble tiles stretching across all downstairs. Impressive carpeted staircase with built in under-stairs storage complimented by drop down lighting.
Kitchen Dining Room -
A wonderful open plan kitchen/ dining/ living room to the rear of the property with high ceilings, stove, large gas cooker and double doors leading to the rear garden, also giving access to the hallway, utility room and the living room to the front of the property.
Living Room -
A very spacious reception room currently used as a living and dining room with an adjoining sun room and access to the gardens.
Utility Room -
Off kitchen with plentiful counter and storage, sink, access to guest w.c. and door to side of property and garage.
Study -
Office/study to the front of the property
Guest w.c.. -
Off utility room with updated sanitary ware such as w.c. and w.h.b..
Bedroom 1 -
Double bedroom to front of property with built-in wardrobe and updated en-suite with new sanitary ware and tiling.
Bedroom 2 -
Impressively large master bedroom suite to front of house with high ceiling, fireplace, walk -in wardrobe, fitted storage units and en-suite with shower and bath tub.
Bedroom 3 -
Double bedroom with en-suite to rear of property.
Bedroom 4 -
Double bedroom with en-suite to rear of property
Features
- A3 BER Rating
- Approx. 265 sq.m. / 2,852 sq.ft.
- Underfloor heating
- Four spacious en-suite bedrooms
- Presented in fresh, neutral interior tones throughout
- Newly landscaped gardens
- Enhanced privacy and improved natural light
- Electric gated entrance and cobble-lock driveway
- Generously sized garage/workshop with internal access
- Exclusive development of just three detached homes
- Sunny south-westerly orientation
- Spacious and private site
BER Details
BER: A3
BER No: 117853416
Energy Performance Indicator: 71.69 kWh/m2/yr Negotiator