Description
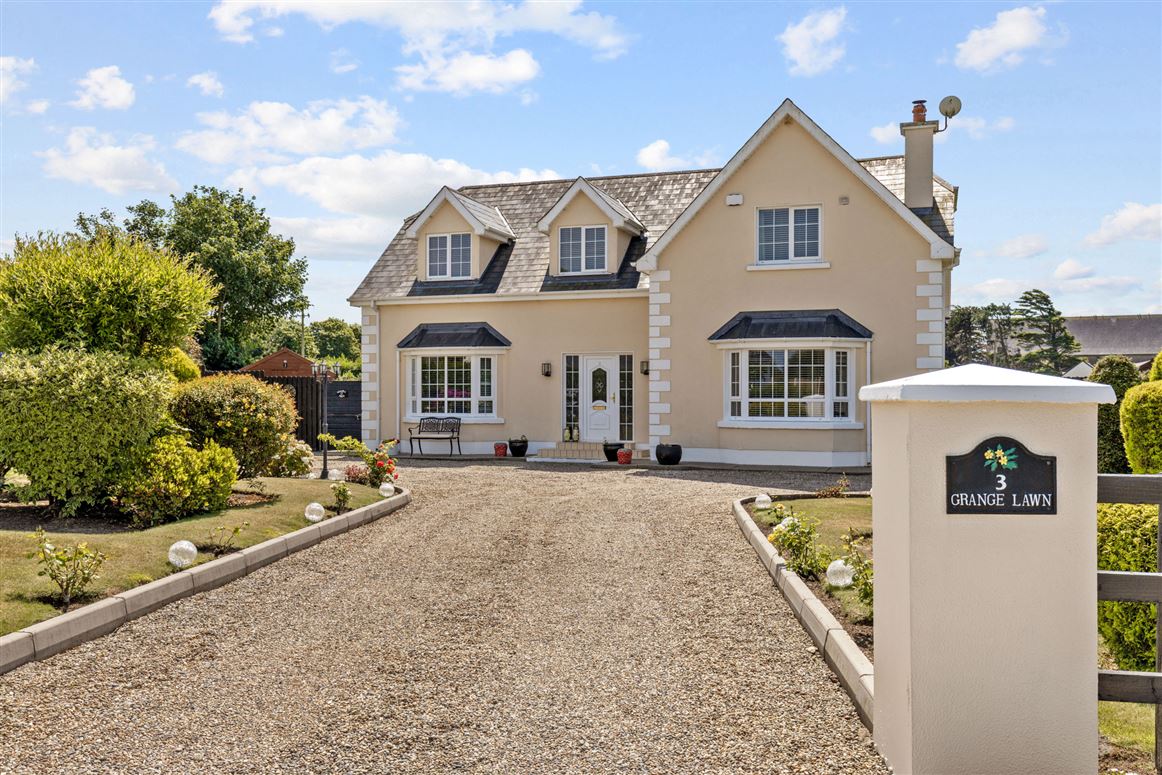
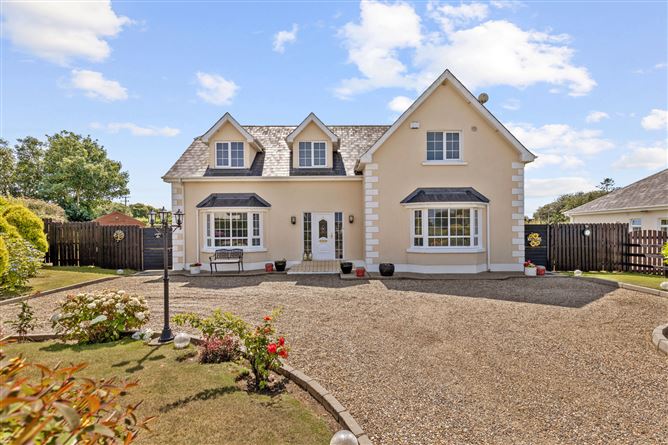
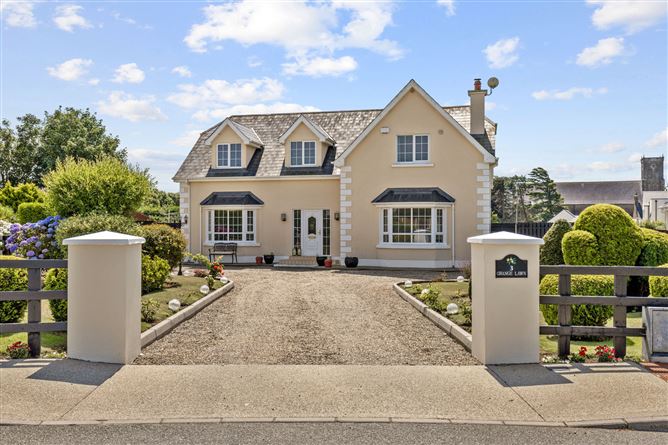
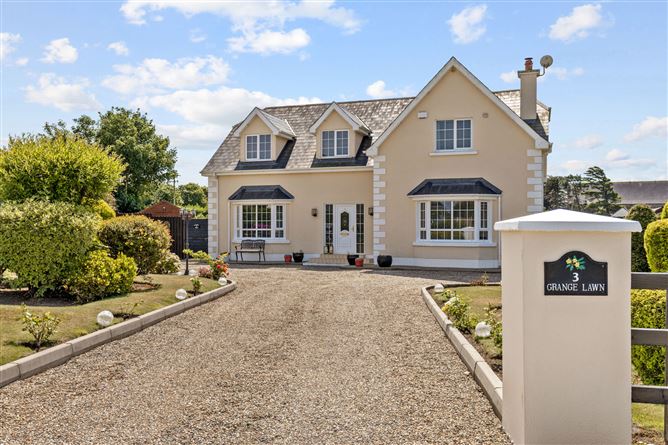
3 Grange Lawn is a brilliant four bedroom (2 ensuite) detached home presented in truly immaculate order. It is located in the village of Ramsgrange and just 5 minutes from coastal settings that include Arthurstown, Ballyhack and the glorious Blue Flag beach at Duncannon. This home which offers excellent space is exceptionally functional and meets the requirements of any family with ease. Set on a small development of just seven homes. This home provides a south facing garden while all amenities, including primary, secondary schools, pub, takeaway, supermarket and sports facilities are very close by. An excellent home in simply very good order. Representing excellent value for money and one not to be ignored. Accommodation
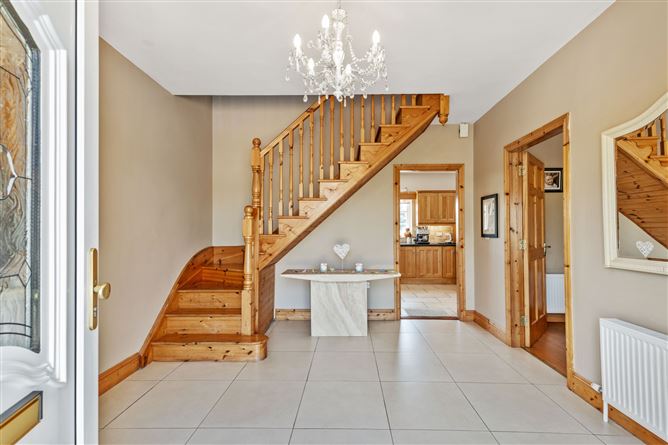
Entrance Hall - 3.5m x 4.0m
Feature staircase and tile flooring
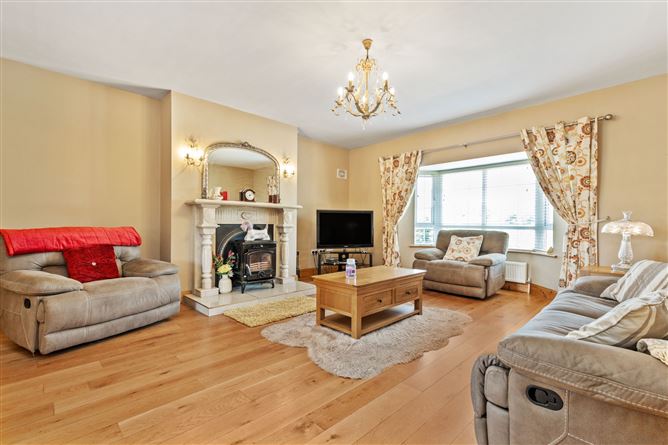
Living Room - 5.2m x 5.4m
Fine Mulberry solid fuel stove with decorative marble fireplace surround, French doors to kitchen/dining room, solid oak wood flooring, bay window, tv point.
Kitchen Dining Room - 5.5m x 8.5m
Fitted waist and eye level oak units, tile floor, tile splashback, patio doors to garden and recessed lighting, plumbed for dishwasher
Utility Room - 2.2m x 2.8m
Tile flooring, plumbed for washing machine, rear access point
Guest WC - 1.5m x 2.2m
W.c, wash hand basin with mirror over, tile flooring
Hot Press - 0.96m x 1.6m
Tile flooring, shelving
Bedroom One - 4.1m x 4.6m
Bay window to front and window to side, wood flooring
Ensuite - 1.0m x 2.7m
Fully tiled, w.c, wash hand basin, shower unit with Triton AS2000XT pump shower
FIRST FLOOR -
Bathroom - 2.6m x 3.4m
Fully tiled, wc, wash hand basin, bath, Velux sky light, seperate shower unit with Triton Novel SR pump shower
Landing - 3.25m x 4.65m Average
Wood flooring, attic access
Bedroom Two - 4.0m x 4.4m
Solid wood flooring
Bedroom Three - 4.2m x 4.4m
Wood flooring
Bedroom Four - 4.2m x 6.4m
Wood flooring, dual aspect windows, tv and telephone points
Ensuite - 1.6m x 2.4m
Fully tiled, wc, wash hand basin, Triton T90i electric shower, Velux sky light
Features
- Brilliant functional layout.
- South facing back garden.
- Four spacious bedrooms and two ensuites.
- Walking distance (literally 2 minutes) to all of village amenities.
- Ideal family home within easy access of several coastal settings.
- Timber Garden Shed
- SERVICES: OFCH with condenser burner, mains water, mains sewage group scheme now in charge of Wexford Co Co.
BER Details
BER: B2
BER No: 112981923
Energy Performance Indicator: 117.92kWh/m2/yr Negotiator