Description
Exceptional Four-Bedroom Family Home With Private South-Facing Garden In Sought-After Eiscir Meadows
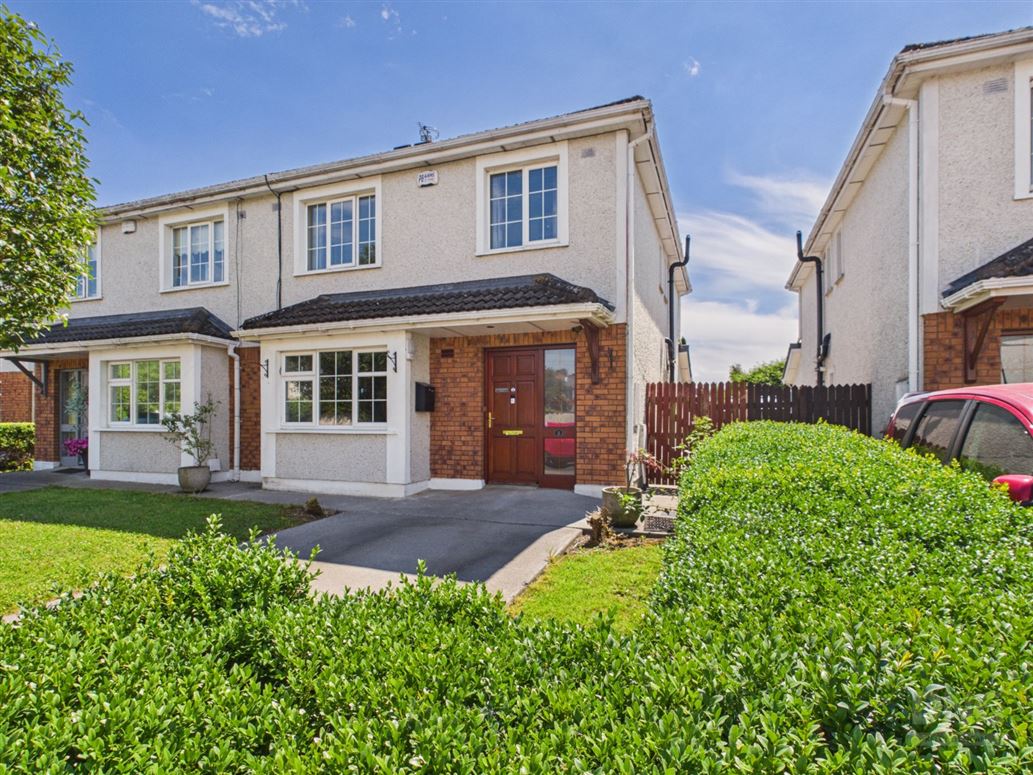
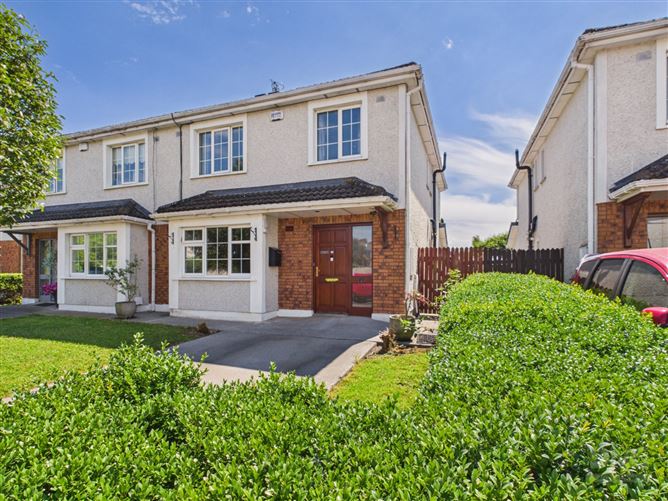
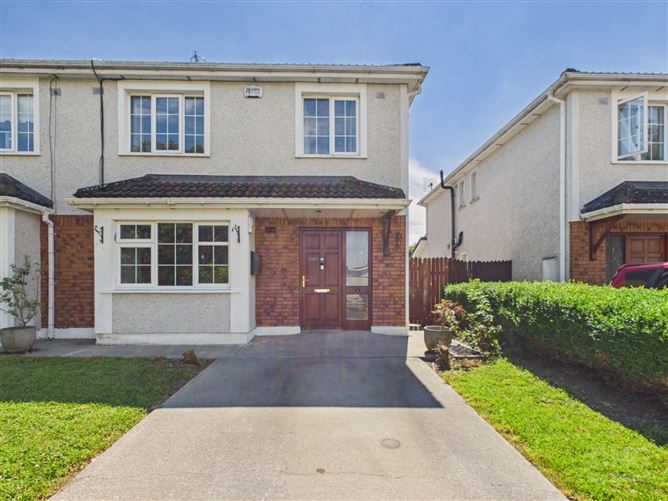
DNG Kelly Duncan proudly present No. 3 Eiscir Summer Road, Eiscir Meadows, Tullamore, Co. Offaly, a beautifully maintained four-bedroom semi-detached family home extending to approximately 123 sq.m. and occupying a private south-facing site within one of Tullamore's most established and family-friendly residential developments.
Ideally positioned on the outskirts of Tullamore Town Centre, the property enjoys convenient access to Tullamore Regional Hospital, Educate Together National School, local shops, sporting facilities and an array of everyday amenities, making it an ideal choice for growing families seeking both comfort and convenience.
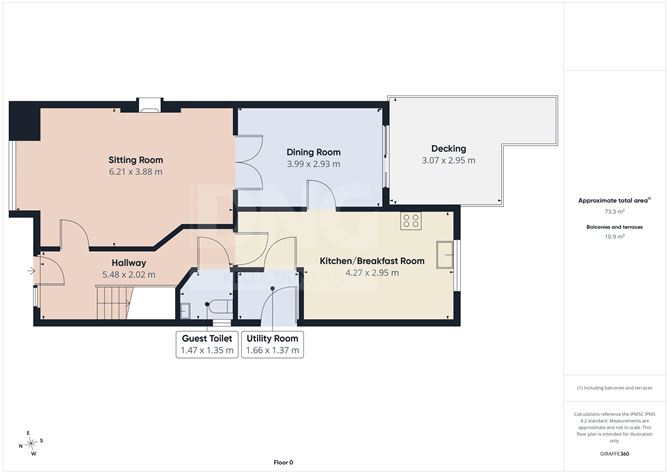
Presented in walk-in condition throughout, accommodation is comprised briefly of an inviting entrance hallway, spacious open-plan kitchen/dining room complete with fitted kitchen and Velux roof window, formal dining room with sliding patio doors to the rear south facing garden, interconnecting sitting room, utility room and guest toilet. On the first floor there are four well-proportioned bedrooms, including a master bedroom with en-suite bathroom, together with a fully appointed family bathroom.
Externally, the property is equally impressive. To the front, there is off-street parking, mature hedging and lawn. Gated side access leads to a private south-facing rear garden featuring a decked entertaining area, cobblelock patio, mature lawn and established planting, creating a wonderful outdoor space for both relaxation and entertaining. The garden further benefits from a glasshouse and garden shed, both of which are included in the sale.
Additional features include gas-fired central heating with upgraded boiler, uPVC double-glazed windows and a BER rating of C, ensuring comfortable and efficient family living.
Eiscir Meadows remains one of Tullamore's most desirable residential developments, renowned for its mature surroundings, strong community atmosphere and exceptional convenience to schools, healthcare facilities and the town centre.
Homes within Eiscir Meadows rarely come to the market and are consistently sought after by purchasers seeking quality family accommodation in a mature residential setting.
Viewing of No. 3 Eiscir Summer Road is highly recommended and is strictly by appointment with sole selling agents DNG Kelly Duncan.
For further information or to arrange your viewing, contact DNG Kelly Duncan on 057 932 5050.
DNG Kelly Duncan Your Trusted Real Estate Partner. Accommodation
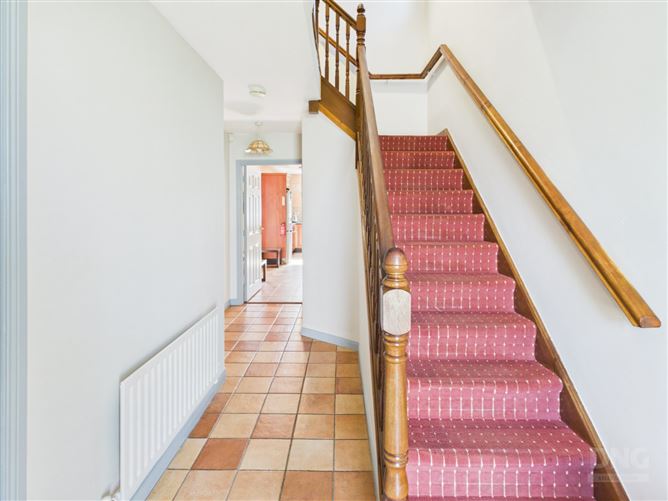
Entrance Hall - 5.48m x 2.02m
Solid teak front door with glazed side panel, tiled floor, radiator, ample electrical sockets, telephone point and alarm control panel.
Kitchen / Dining Room - 4.27m x 2.95m
Bright and spacious open-plan kitchen/dining area featuring tiled flooring, floor and eye-level fitted kitchen units complete with tiled splashback, integrated oven, hob and extractor fan. Plumbed for dishwasher. A fitted Velux roof window floods the room with natural light, while a radiator and ample electrical sockets complete the space.
Dining Room - 3.99m x 2.93m
Well-proportioned reception room featuring solid timber flooring, radiator, ample electrical sockets and sliding patio doors opening directly onto the rear south facing garden and outdoor entertaining areas.
Sitting Room - 6.21m x 3.88m
Accessed via interconnecting double doors from the dining room, this comfortable reception room features solid timber flooring, decorative ceiling coving, gas fire with timber surround and cast-iron insert set on a tiled hearth. Complete with radiator, television point and ample electrical sockets.
Guest Toilet - 1.47m x 1.35m
Tiled floor, wash hand basin with tiled splashback and fitted mirror, toilet, radiator, LED light fitting and window providing natural ventilation.
Utility Room - 1.66m x 1.37m
Tiled floor, upgraded gas-fired boiler, fitted countertop workspace, plumbed for washing machine with designated space for tumble dryer. Solid teak door with glazed panel provides convenient access to the side of the property.
Landing - 3.83m x 1.06m
Carpet flooring continued from the staircase, landing window providing natural light, access to attic space and hot press off, which is fully shelved and houses immersion controls.
Bedroom 1 - 4.26m x 2.86m
Spacious rear-aspect bedroom complete with built-in wardrobes, carpet flooring, radiator, television point, alarm control panel and ample electrical sockets.
Ensuite Bathroom - 1.14m x 2.16m
Tiled floor and wet areas, fitted with an electric pump shower, wash hand basin with tiled splashback, fitted mirror and electric shaver light. Complete with toilet, radiator, LED light fitting and extractor fan.
Bedroom 2 - 3.95m x 2.99m
Front-aspect double bedroom featuring built-in wardrobes, carpet flooring, radiator and ample electrical sockets.
Bedroom 3 - 2.50m x 2.45m
Rear-aspect bedroom complete with carpet flooring, radiator and ample electrical sockets.
Bedroom 4 - 2.65m x 2.90m
Front-aspect bedroom, currently utilised as a home office, featuring built-in wardrobes, carpet flooring, radiator and ample electrical sockets.
Family Bathroom - 1.99m x 1.66m
Tiled floor and wet areas, bath with mixer taps and overhead shower attachment, wash hand basin, fitted mirror and shaver light, toilet, radiator, LED light fitting and window providing natural ventilation.
Features
- Four Bedroom Semi-Detached Family Home
- Approx. 123 Sq.M. Of Well-Proportioned Accommodation
- Presented In Walk-In Condition Throughout
- South-Facing Rear Garden
- BER C Rating
- Gas-Fired Central Heating With Upgraded Gas Boiler
- uPVC Double-Glazed Windows
- Open-Plan Kitchen/Dining Room
- Velux Roof Window Providing Excellent Natural Light
- Master Bedroom With En-Suite Bathroom
- Private Rear Garden Not Overlooked
- Decking Area And Cobblelock Patio
- Glasshouse And Garden Shed (Requires Remedial Works) Included In Sale
- Prime Residential Location Close To Schools, Hospital And Town Centre
BER Details
BER: C
BER No: 119598829
Energy Performance Indicator: 171.78 Negotiator