Description
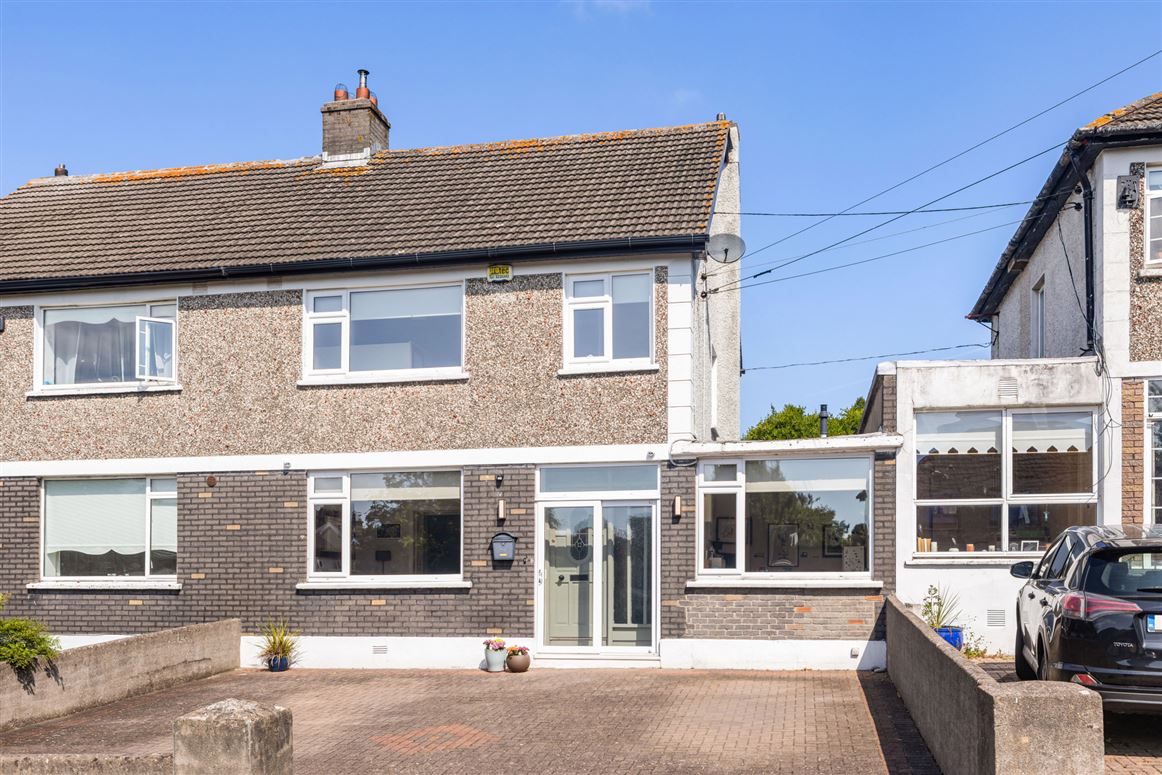
Sherry FitzGerald is delighted to present No. 3 Doonsalla Drive, a bright and beautifully presented home offered in turnkey condition. Ideally suited to first-time buyers or those looking to trade up, this attractive property enjoys a highly convenient location close to Cabinteely and Killiney Villages, Dunnes Stores Cornelscourt, and the excellent local amenities along Johnstown Road.
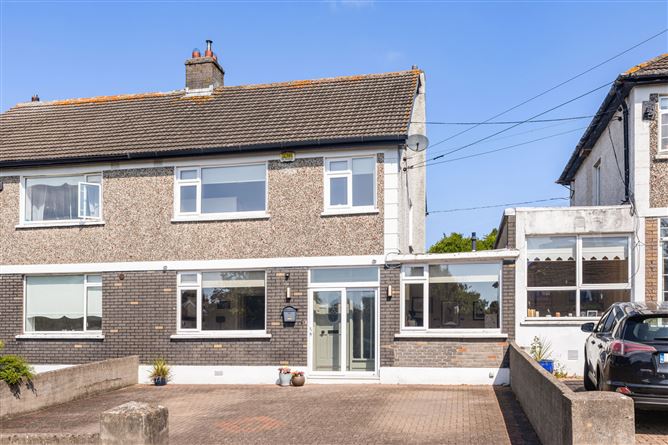
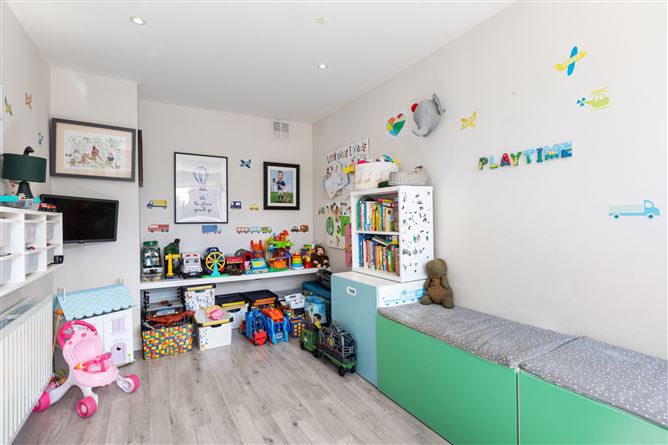
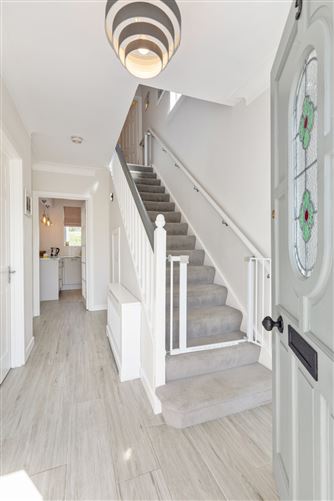
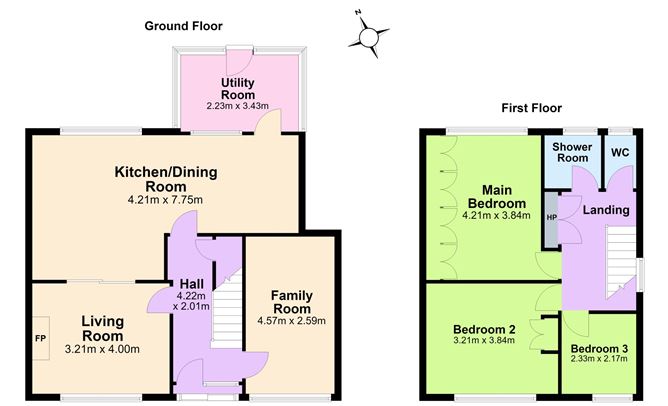
To the front, a large cobble-lock driveway provides generous off-street parking for several cars together with practical bin storage. A sliding door leads to a sheltered storm porch and welcoming entrance hall, where stylish grey limed-oak effect tiling flows seamlessly through to the impressive kitchen cum dining area. In addition a converted garage to the front with ample natural light creates additional living space, very suited to a playroom or home office space.
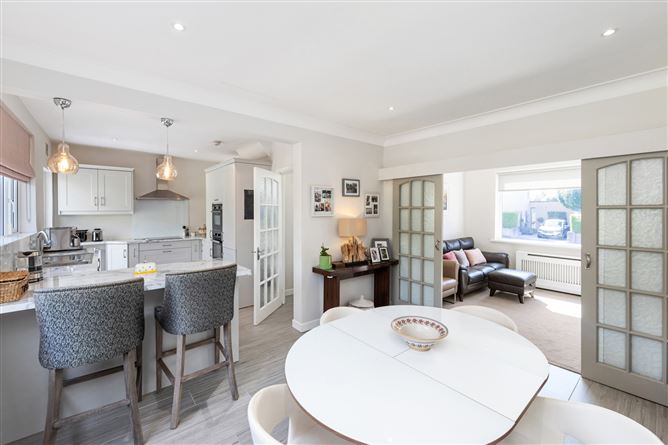
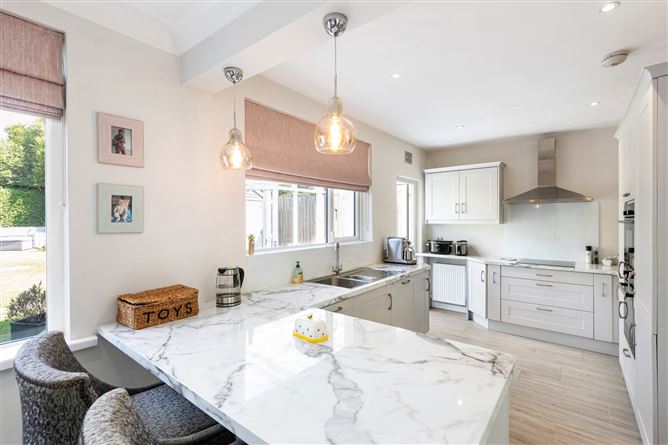
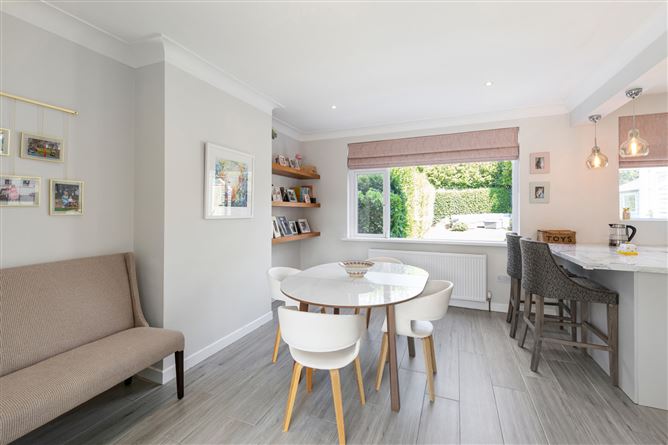
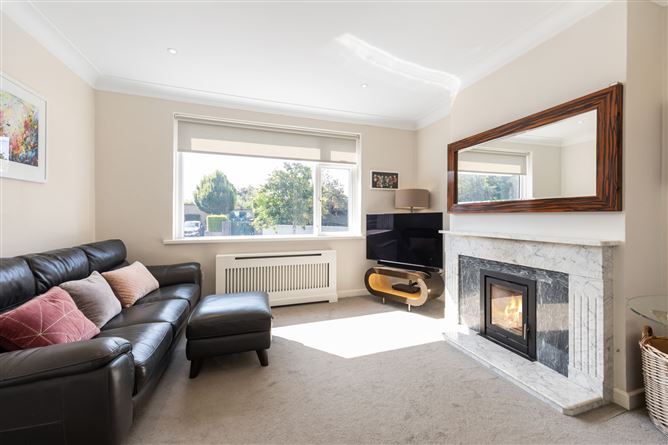
The heart of the home is the bright, open-plan kitchen and breakfast room, an inviting space flooded with natural light. The kitchen is fitted with contemporary Shaker-style cabinetry in a soft white finish, complemented by elegant Calacatta-effect worktops. Double glass-panel sliding doors connect this space to the living room, creating a wonderful flow throughout the ground floor. A large picture window fills the living room with natural light, while a charming log-burning stove provides a warm and cosy focal point.
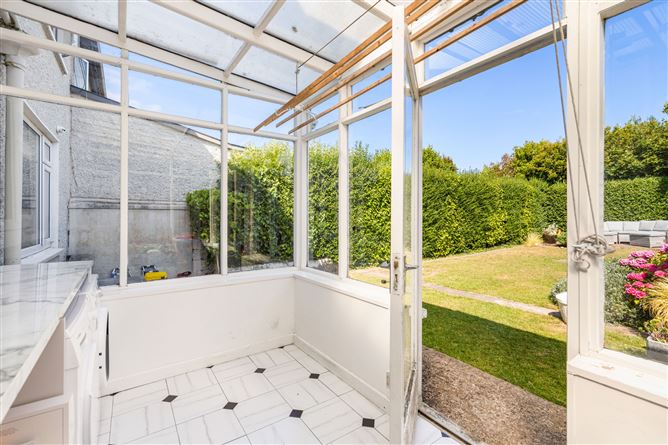
A door from the kitchen leads to a practical lean-to utility area, plumbed for a washing machine and offering additional storage. From here, there is direct access to the rear garden.
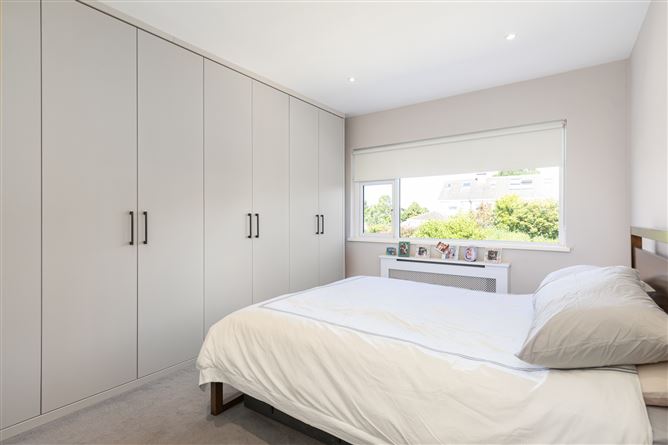
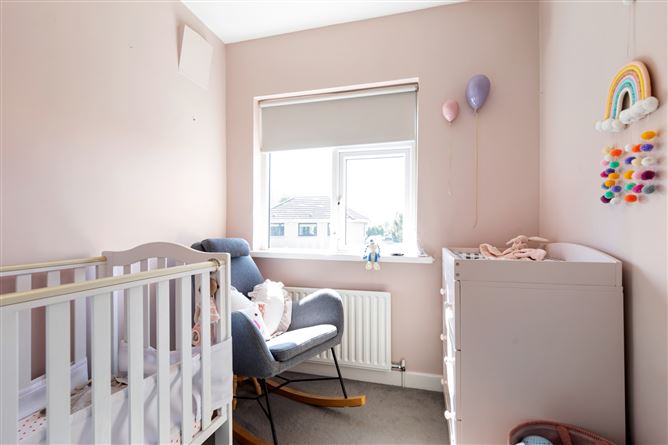
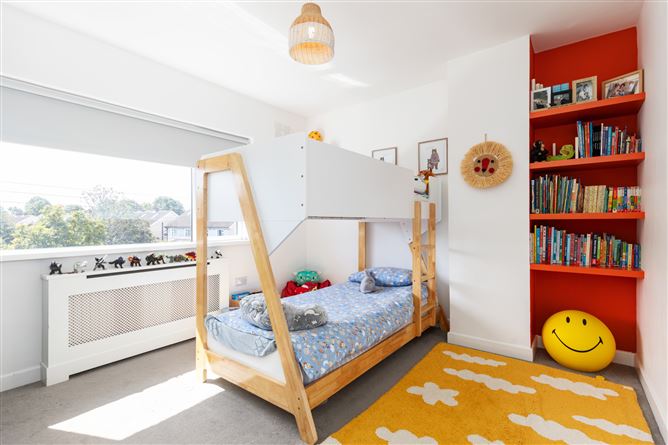
Upstairs, the accommodation comprises three well-proportioned bedrooms, including two spacious double bedrooms and a single bedroom, all serviced by a modern family shower room.
OUTSIDE:
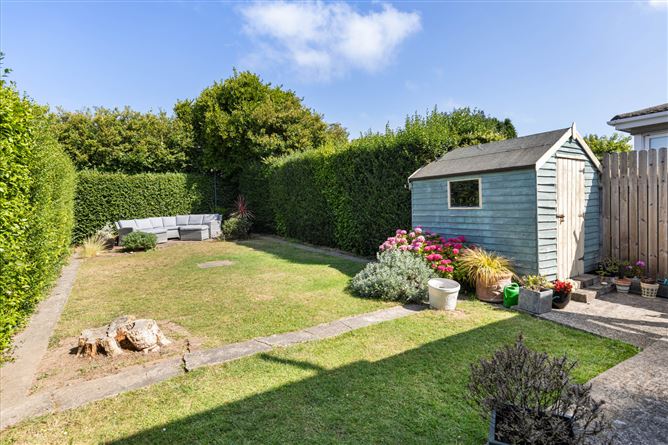
The front garden is cobble locked and provides ample off-street parking for several cars. To the rear, the private garden is bordered by mature, well-established hedging, creating a wonderfully secluded and sheltered outdoor space. Laid mainly in lawn with a paved pathway, it offers an ideal setting for relaxation and outdoor enjoyment. A Barna shed provides practical storage for garden equipment, while a convenient side door gives access to the boiler house, which accommodates the gas-fired boiler.
The area boasts excellent recreational facilities to include Kilbogget Park with its multiple soccer, rugby and GAA pitches, duck pond and running track. In addition there is a strong choice of primary and secondary schools, making it particularly appealing for families. Our Lady of Good Council Girl's & Boys (separate schools) NS are both within a stroll. Transport links are excellent with the QBC along the N11, Cherrywood Luas stop, the M50 all within close proximity ensuring good connectivity options to the city and beyond. Accommodation
Entrance Hall -
Limed oak effect tiled flooring. Understairs cloaks and boot storage.
Family Room -
Floating shelf. Paned glass door from hall.
Kitchen/Dining Room -
Shaker style kitchen in a soft off-white tone. Calacatta effect counter tops. Nordmende double oven, “Amica” 4 plate hob and dishwasher. Wall and floor presses with chrome hardware providing excellent storage. Extractor Fan. Door to:Lean-to: Plumbed for washing machine + an accompanying dryer. Door to garden.
Bedroom 1 -
Double bedroom with wall to wall fitted wardrobes incorporating ample hanging and drawer storage.
Bedroom 2 -
Double bedroom with wardrobes incorporating hanging and drawer storage and an integrated desk unit.
Bedroom 3 -
Single bedroom.
Shower Room -
Fully tiled with Triton T-90 shower, wash hand basin.
Toilet -
Separate Toilet.
Landing -
large linen cupboard and hotpress
Features
- Extending to 117 sqm/1,259 sqft
- Bright, well-presented accommodation
- Open-plan kitchen/living/dining
- Ample off-street parking
- Private, well-established rear garden
- Convenient to excellent transport and shopping facilities
- Our Lady of Good Council Boys & Girl's National School within a minute's walk