Description
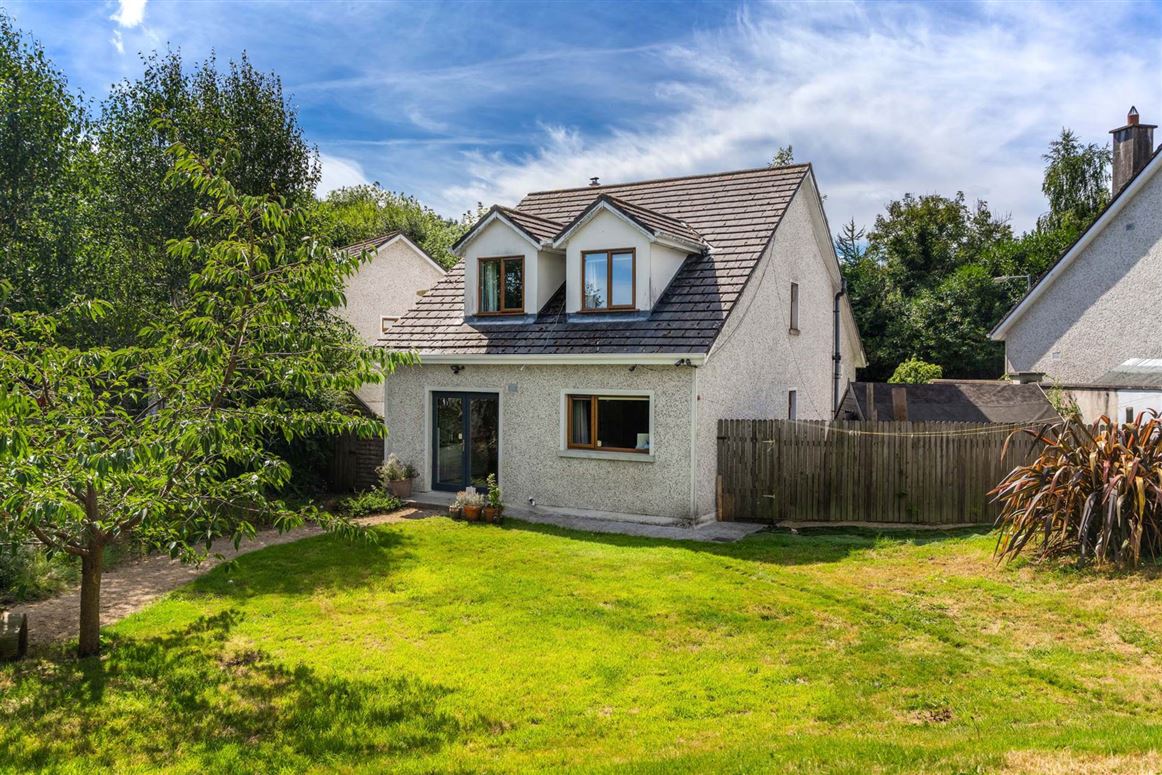






Delightfully situated in the pretty village of Glenealy - within easy commuting distance of Dublin by car or train - this dormer bungalow enjoys a secluded position, nestled in a small cul-de-sac with just 3 other homes near the heart of the village. It is deceptively spacious, with an internal footprint measuring 12m x 6.4m. Sitting on a generous 0.2 acre plot there is plenty of space to extend this property to the side or rear (S.P.P.).
To ensure proper spacing of viewings, Casey-Kennedy Estate Agents request that viewers register in advance by email. We will contact you to schedule an exact viewing time within the advertised time range.
The property is presented in superb condition, having been delightfully upgraded and very well maintained by the current owners.. It is very energy efficient with a B3 BER rating. It boasts underfloor heating throughout (no radiators), powered by gas mains.













Internally, a bright, spacious hallway opens into full length open plan living, with a bay window to the front, a side window, and French doors spilling out onto a large back garden (0.2 acres), including a 40m2 decking area which gets the sun until late in the evening. The wood-fired stove in the living area makes winter evenings particularly cosy. The structural support across the dining area has been cleverly disguised as a feature wood beam. The Newcastle Design fitted kitchen features a 6 ring gas range, a Belfast sink and hand painted hardwood units with soft-close drawers. Above the fridge/freezer there is a wine rack- well out of reach of little hands. A matching fitted unit in the hall neatly provides space for coats and shoes, the trip-switch fuse box and the alarm panel. There is fitted storage under the stairs incorporating a useful utility space with fitted washing machine. Completing the downstairs accommodation is a bedroom and adjacent shower room - which could be ideal for someone with limited mobility, or as an extra lounge or work-from-home space. Upstairs are three more bedrooms, with master ensuite and a family bathroom.
This is a delightful home for lovers of the outdoors. With the best of village life and 5 minutes from the motorway network, Glenealy is a hidden gem in the garden of Ireland. It offers easy access to Deputy`s Pass nature reserve just across the road. Carrick Mountain is on the doorstep too for mountain biking, trail running and equestrian lovers alike. There is even a local rock climbing crag and any number of woodland walks. Nearby there is a highly respected Equestrian Centre and a Farm/Cookery School.









St. Joseph`s National School is just a short walk through the village. There are secondary schools nearby in Rathdrum and Wicklow Town. Glenealy village has two cafés, One located in Joly`s Garden Centre, a quirky spot serving woodfired pizza on Saturdays. The other, closer to home, also has an ice cream parlour and deli with brightly coloured private booths. The ubiquitous village store, aptly named "Nearby", sells a useful range of supplies, Hurlers pub has a great atmosphere. There are Catholic and Protestant churches with accompanying church halls providing spaces for various community groups to meet. For those of a GAA disposition - Glenealy has a strong history of hurling and camogie. The club is a focal point of the village and is very welcoming of new players. There is a very pretty "coach stop" in the middle of the village served by the 183 bus route - beautifully decked out in flowers organized by the local Tidy Towns Committee. Glenealy is on the train line. The nearest train stations in Wicklow or Rathdrum are each 10 minutes drive away. The M50 is just a 20 minute drive (with an extra 20 minutes during morning rush-hour)
Wicklow Town is less than 10 minutes drive away with all a large, lively coastal town has to offer - including a range of supermarkets, secondary schools, a train station, the historic Gaol and the harbour - with seaside sauna. There is an active Wicklow Sea Swimming Club which traces its history back to 1859.
For gardeners, Kilmacurragh Botanical Gardens and Mount Usher are both just a stone throw.
Also within easy reach are Avondale Forest Park with endless tracks, trails and of course the renowned treetop walk. The café overlooking the playground will make young parents happy. Splash Valley aqua park in Rathdrum is also a hit with children of all ages.
Early viewing is highly recommended.
Accommodation

Entrance Hall - 6.35m (20'10") x 2m (6'7")
Wood flooring. Fitted coat/shoe storage unit. Triple-locking front door. Fitted under-stairs storage incorporating an utility space with fitted washing machine. Recessed lighting. Carpeted stairs.
Open-Plan living space - 12.02m (39'5") x 4.3m (14'1")
Triple aspect open-plan recreation space with solid wood flooring and recessed lighting.Incorporating -
Living room to the front with solid fuel stove, bay window.and TV/Broadband point-
Dining area with side window and feature wood clad ceiling support beam. -
Fully fitted kitchen with French doors to back garden, Cannon six ring gas range, Belfast sink, fitted sideboard containing the dishwasher, fitted fridge/freezer, wine rack, plenty of storage presses and large self-closing saucepan drawers.

Downstairs Bedroom 4 - 4.38m (14'4") x 2.86m (9'5")
Spacious double bedroom. Window to rear with curtains, curtain rod and blackout blinds. Carpet.



Downstairs shower room - 2.42m (7'11") x 1.5m (4'11")
WC. WHB. Shower cubicle with electric shower. Tiled floor and part-tiled walls. Frosted glass window. Extractor fan.

Landing - 2.83m (9'3") x 2.71m (8'11")
Wood flooring. Window. White painted banisters. Hot press. Attic access hatch. Chandler style light fitting over the stairs.


Primary Bedroom - 4.62m (15'2") x 3.48m (11'5")
Spacious double bedroom with dormer window to rear. Curtains. Curtain rod, Eaves storage. Door to ensuite.
Ensuite - 2.58m (8'6") x 0.86m (2'10")
Ceramic floor and wall tiles. Shower cubicle. WC. WHB. Vanity mirror.

Bedroom 2 - 4.18m (13'9") x 4.53m (14'10")
Dormer window to front. Eaves storage. Wood flooring. Curtains. curtain rod. Blackout blinds. TV point.



Bedroom 3 - 4.33m (14'2") x 2.81m (9'3")
Dormer window to rear. curtains. Curtain rod. Blackout blinds. Wood flooring. Eaves storage.

Bathroom - 2.8m (9'2") x 2.52m (8'3")
Tiled floor. Skylight. WC. WHB. Full-size bathtub with shower hose.
OUTSIDE

Back garden - 40m (131'3") x 15m (49'3")
Triangular shaped back garden. Sun deck with gazebo. Apple, pear and cherry trees. Silver birch. A small grassy hill just perfect for rolling down!
NW side garden - 12m (39'4") x 7m (23'0")

Triangular shaped side garden. Garden shed 3.6 x 2.4m. Gates to front and rear.
SE facing side garden. - 12m (39'4") x 2.6m (8'6")

Paved side garden with side gate. Ideal for bins and bikes. Shed 2.4m x 2.4m - formerly used for utilities. Outside tap. Outdoor electrical points.
Front garden - 10m (32'10") x 7m (23'0")
Paved front garden with off-street parking for two cars.
Features
- Energy efficient B3 BER - qualifying for lower rate green mortgage
- National School in the village. Secondary Schools in Rathdrum and Wicklow Town.
- Underfloor heating throughout - mains gas
- Lovely open-plan living area, with triple aspect windows
- Four double bedrooms - 3 upstairs, 1 downstairs - with bathrooms on both levels
- Spacious back garden with sun deck and fruit trees
- Side gardens on both sides
- Village setting with pub, deli/ice cream parlour, Nearby shop, GAA club etc..
- Served by bus route 183
- 20 minutes drive from M50
BER Details
BER: B3
BER No: 114859580
Energy Performance Indicator: 142.17 kWh/m2/yr Directions
As you enter Glenealy from the East - Annsbrook is the first turn right after the church. Number 1-4 are on a small cul-de-sac on your left as soon as you turn into Annsbrook. Negotiator