Description
Accommodation
BER Details
Negotiator
Show more...

| Beds | 1 bed |
| Price | €295,000 |
| Property Type | Apartment |
| Size | 38 meters2 |
| Energy Rating | BER-D |
| Refreshed on | Sep 25, 2026 |
| Eircode | |
| Group Name | Sherry FitzGerald Rathmines |
| Sales License Number | 002183 |
Description
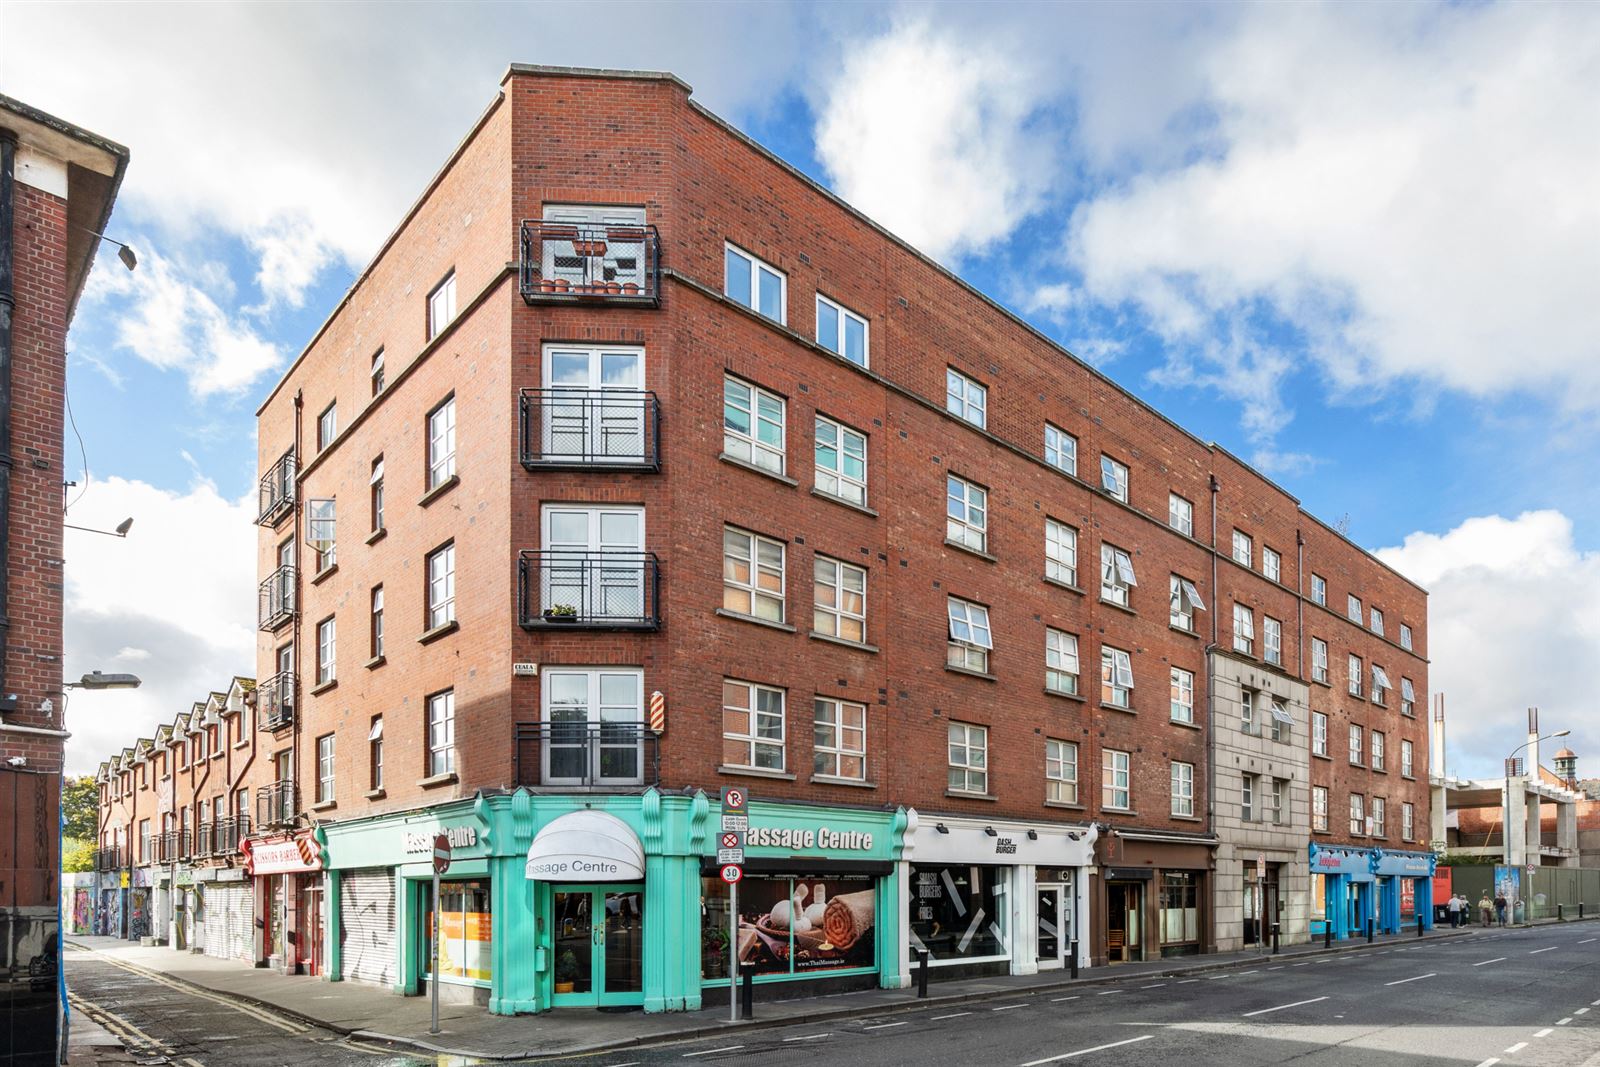
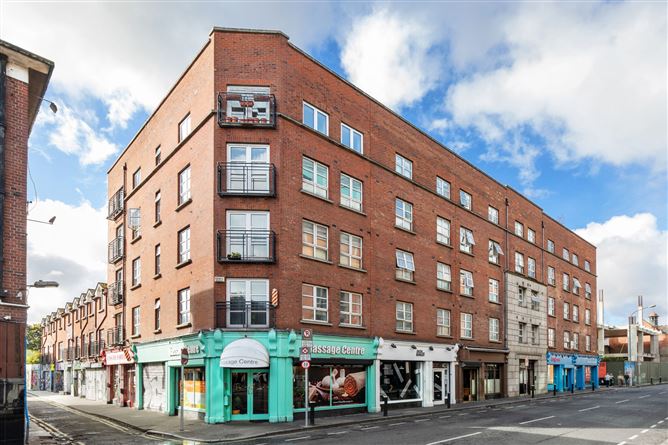
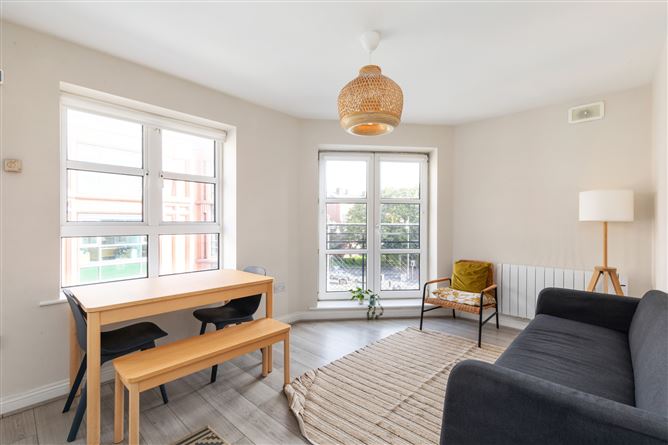
Beautifully positioned in the heart of Dublin city, No. 29 College Court is a bright and well-presented one-bedroom apartment enjoying a highly convenient city centre location. Situated within this well-established and sought-after development, the property offers spacious accommodation and an abundance of natural light throughout, making it an ideal choice for first-time buyers, investors and those seeking a stylish city base. Extending to approximately 39 sq.m / 420 sq.ft., the accommodation is well laid out and briefly comprises a welcoming entrance hall, a bright open-plan living/dining room with attractive dual-aspect windows, a separate fitted kitchen, a generous double bedroom and a contemporary bathroom. The apartment is presented in excellent condition throughout and is ready for immediate occupation. College Court enjoys an unrivalled location in the heart of Dublin 2, within a short stroll of St. Stephen's Green, Grafton Street, Dublin Castle, St. Patrick's Cathedral, Christchurch Cathedral and the vibrant Camden Quarter. An extensive range of cafés, restaurants, shops and cultural amenities are on the doorstep, while excellent public transport links including Dublin Bus services and the Luas Green Line provide easy access to the city and beyond. Offering bright, low-maintenance accommodation in a prime city centre setting, No. 29 College Court is sure to appeal to a wide range of purchasers seeking convenience, comfort and an enviable Dublin address.
Accommodation
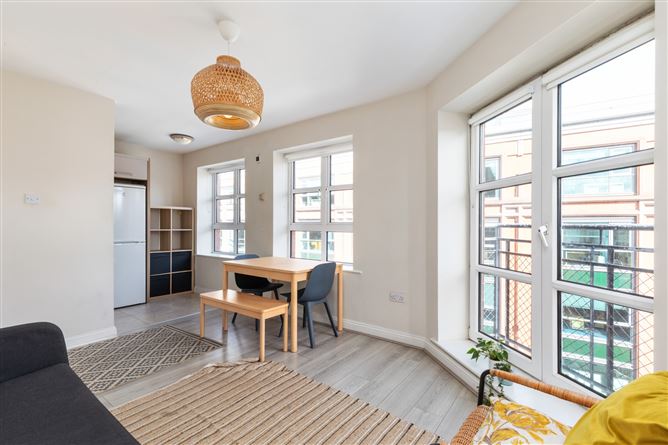
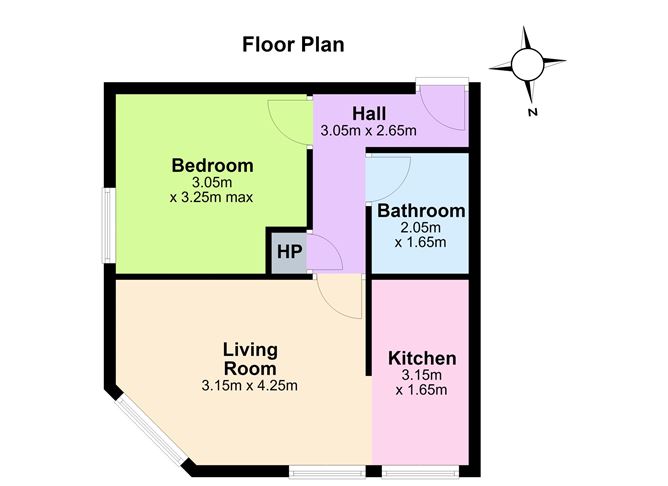
Entrance Hall: - 3.05m x 2.65m Welcoming entrance hall, laminate timber flooring, hot press/storage cupboard, access to all accommodation. Living / Dining Room - 3.15m x 4.25m Bright open-plan reception room, dual-aspect windows, excellent natural light throughout, laminate timber flooring, ample space for both living and dining, pleasant elevated outlook. Kitchen - 3.15m x 1.65m Modern fitted kitchen, range of floor and eye-level units, tiled splashback, integrated oven and hob, stainless steel sink unit, provision for washing machine and fridge freezer. Bedroom - 3.05m x 3.25m Generous double bedroom, fitted wardrobe accommodation, laminate timber flooring, large window, bright and airy accommodation. Bathroom - 2.05m x 1.65m Contemporary bathroom suite, bath with shower screen, wash hand basin with vanity storage, WC, fully tiled walls and floor. Hot Press - Practical shelved storage space, additional household storage.
BER Details
BER: D BER No: 100771518 Energy Performance Indicator: 272.56 (kWh/m2/yr)
Negotiator
Chris Corrigan


Date created: 25 Sept 2026Updated on: 25 Sept 2026