Description
Accommodation
Features
BER Details
Directions
Viewing Details
Show more...

| Beds | 3 beds |
| Price | Sale Agreed |
| Property Type | Semi-Detached House |
| Size | 125 meters2 |
| Energy Rating | BER-D1 |
| Refreshed on | |
| Eircode | R32 NY2T |
| Group Name | AOK Properties |
| Sales License Number | 004145 |
Description
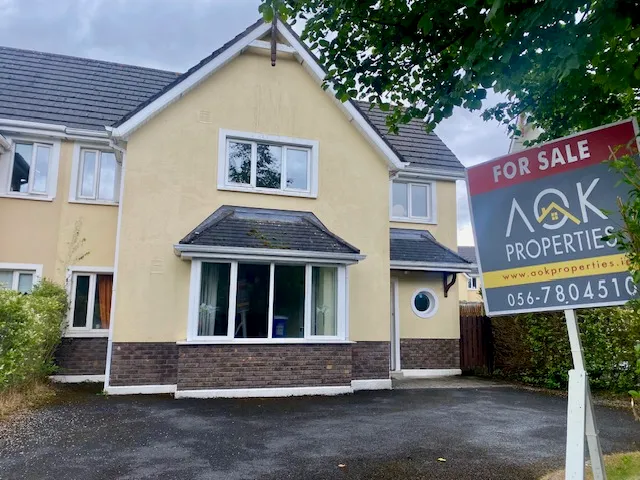

Fantatstic opportunity to acquire a well located 3 bed family home situated just off the Borris Road in arguably the most sought after and exclusive residential development in Portlaoise and just a few minutes drive from churches, shops, schools, M7 motorway, Portlaoise town centre and adjacent to 2 post primary schools. Enjoying a perfect setting in this prestigious and highly sought-after residential development, this beautiful 3-bedroom home offers a rare opportunity to acquire a property in great condition overlooking a most private green area in this superb neighbourhood.
Accommodation



Entrance Hall: 2.5m x 2m Large welcoming hallway with tiled flooring & staircase on the right & downstairs W/c directly in front . W/c: 1.4m x 1.4m Wash hand basin & tiled flooring. Kitchen/dining: 4.6m x 5m This large kitchen dining area overlooking the east facing rear garden . Fully fitted shaker style kitchen with wall & floor press units & built in wine rack over fridge/freezer. Stainless steel sink unit with misen tap. Walls tiled between units. Plumbed for dishwasher. Beko electric corner hob with overhead stainless steel extractor fan. Whirlpool electric oven at chest level. Spot lighting. Tiled flooring. Located on the right entrance door to the utility & rear door to the garden area. Utility Room: 2.5m x 1.4m Tiled flooring continues through from the kitchen. Plumbed for washing machine. Gas boiler. Spot lighting. Playroom: 5m x 3.3m Located off the kitchen from the left side this is a great space for growing families looking for a separate living space for the kids. Laminate wooden flooring for easy cleaning. Cable Tv point. Livingroom: 4.6m x 3.3m. Generous sized livingroom with a large bay window overlooking the front entrance driveway. Open solid fuel fire place with wood surround coupled with black marble insert & base. Laminate wooden flooring. Cable Tv point. 1st Floor: Landing: 5.4m x 1.7m A bright & welcoming landing area with carpet flooring. Large Hotpress & immersion water tank. Attic hatch access. Thermostat heating control unit. Window overlooking the large rear garden area. Master bedroom: 4.7m x 4.6m Carpet flooring. Phone point. Wardrobe room. Window overlooking front entrance driveway. En-suite: 2.5m x 1.9m W/c & wash hand basin with tiled splashback. Triton T90 electric shower unit & tray. Tiled flooring. Bathroom; 2.9m x 1.7m W/c & wash hand basin with tiled splashback & shaving light. White bath unit with tiled surrounding walls. Tiled flooring. Bedroom 2: 2.9m x 2.8m Carpet flooring. Window overlooking the rear east facing garden. Cable Tv point. Bedroom 3: 5m x 3.1m Carpet flooring. Cable Tv point. Storage room.
Features
Located in a mature development located on the outskirts of Portlaoise offering a fantastic living environment. Mains gas heating. Large east-facing rear garden. PVC double-glazed windows.
BER Details
BER: D1
Directions
Eircode: R32 NY2T
Viewing Details
By appointment only.


Date created: 11 Jul 2024Updated on: 13 Oct 2024