Description
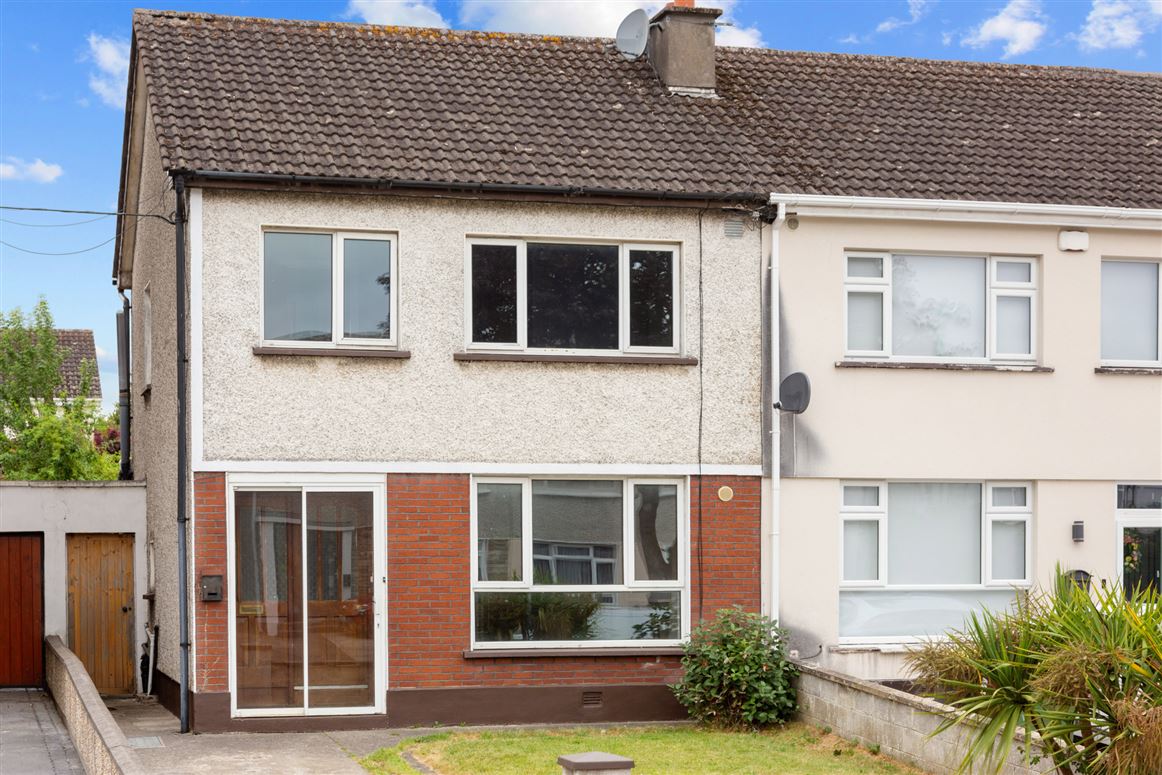
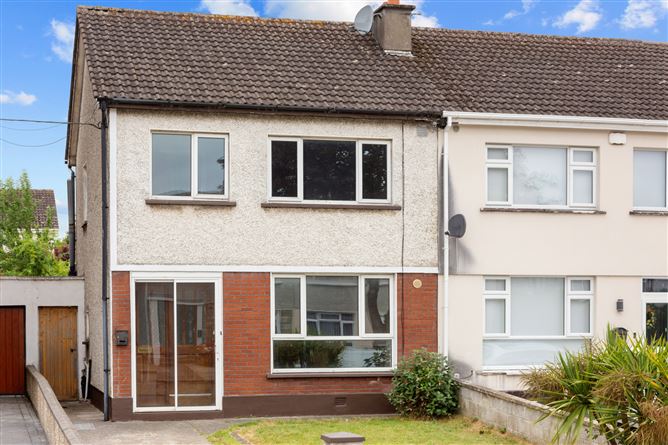
Sherry FitzGerald are delighted to present No. 28 Hillcrest Walk, a spacious three-bedroom semi-detached family home ideally positioned within the ever-popular Hillcrest development in Lucan. Extended to the rear, this well-maintained property offers generous and versatile accommodation, perfectly suited to the needs of modern family living with an abundance of reception space and excellent potential for a growing family.
Internally, the home boasts a superb balance of living and bedroom accommodation. The ground floor comprises a bright living room to the front, a second reception room, a well-appointed kitchen and a substantial rear extension providing two further reception rooms overlooking the rear garden. A guest wc completes the ground floor accommodation. Upstairs, there are three well-proportioned bedrooms and a family bathroom, offering comfortable accommodation for families, first-time buyers or those looking to trade up.
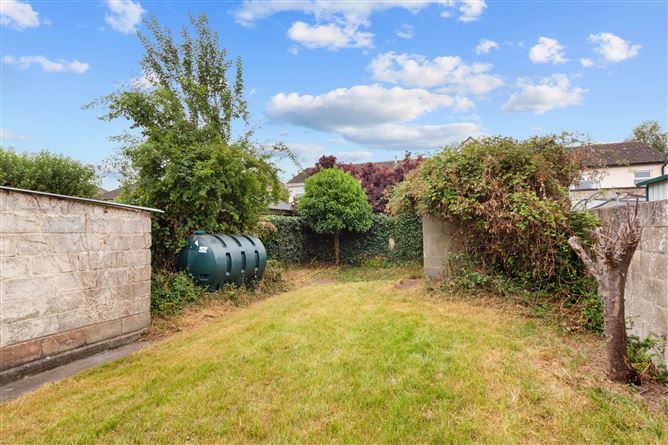
Outside, the private rear garden provides an ideal space for relaxing, entertaining and enjoying outdoor family life. The generous internal layout, coupled with the additional reception space, offers excellent flexibility for a variety of lifestyles.
Hillcrest is a mature and highly regarded residential development, ideally located close to a wealth of local amenities including excellent primary and secondary schools, shops, cafés, parks and sporting facilities. Lucan Village and Liffey Valley Shopping Centre are both within easy reach, while the N4 and M50 road networks provide excellent connectivity. A frequent public transport service offers convenient access to Dublin City Centre and surrounding areas. Accommodation
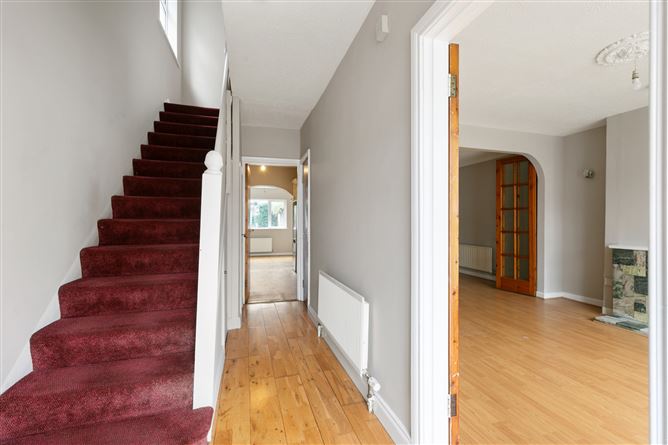
Entrance Hall - 4.40m x 1.80m
A welcoming entrance hall providing access to the principal accommodation and stairs to the first floor.
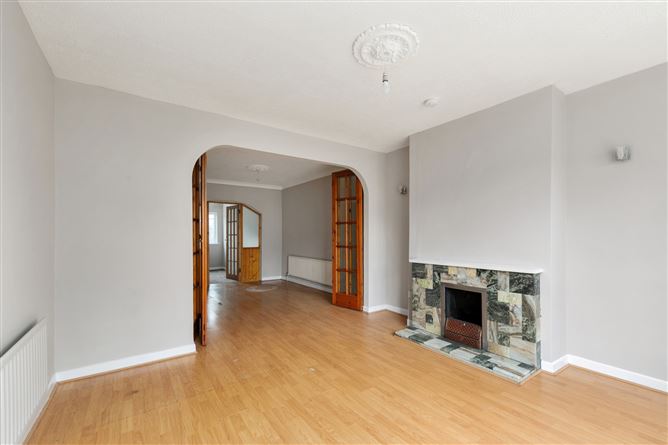
Living Room - 3.87m x 3.80
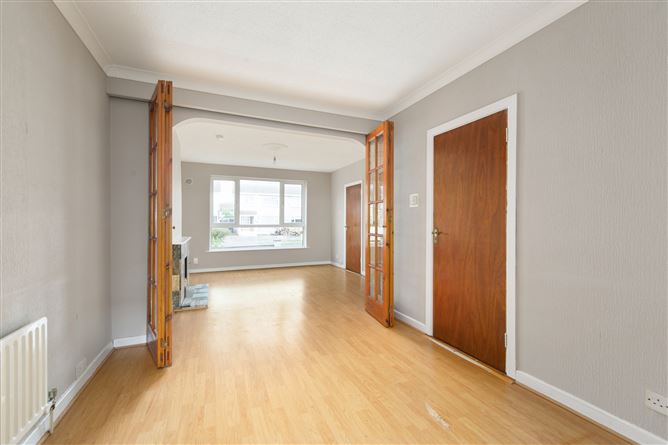
Positioned to the front of the property, this bright reception room enjoys an interconnecting layout with the second reception room.
Dining Room - 3.75m x 2.87m
A versatile reception room ideally suited as a dining room or additional family room, with access to the kitchen.
Kitchen - 2.86m x 2.74m
Fitted with a range of wall and floor units incorporating a ceramic four-ring hob with oven beneath, while providing access to the rear extension.
Family Room - 3.56m x 2.11m
A spacious and flexible reception room suitable for a variety of uses including a family room, playroom or home office.
Reception Room - 3.55m x 2.971
A bright reception room with patio door access to the rear garden, creating an ideal space for entertaining.
Guest WC - 1.4m x 0.86m
Located beneath the stairs and fitted with a WC and WHB.
Bedroom 1 - 3.84m x 3.30m
Situated to the front of the property and complete with built-in wardrobes.
Bedroom 2 - 3.73m x 3.13m
A generous double bedroom with built-in wardrobes and laminate flooring.
Bathroom - 2.02m x 1.93m
Fully tiled and fitted with a bath incorporating an overhead shower, WC and WHB.
Bedroom 3 - 2.60m x 2.32m
A comfortable single bedroom with carpet flooring.
Features
- Spacious three-bedroom semi-detached family home.
- Extended to the rear providing two additional reception rooms.
- Driveway with space for two cars.
- Private west facing rear garden.
- Highly sought-after residential location.
- Close to Lucan Village, Liffey Valley Shopping Centre, excellent schools and local amenities.
- Excellent transport links with easy access to the N4, M50 and regular public transport services.
BER Details
BER: D1
BER No: 109103036
Energy Performance Indicator: 259.55 kWh/m2/yr Negotiator