Description
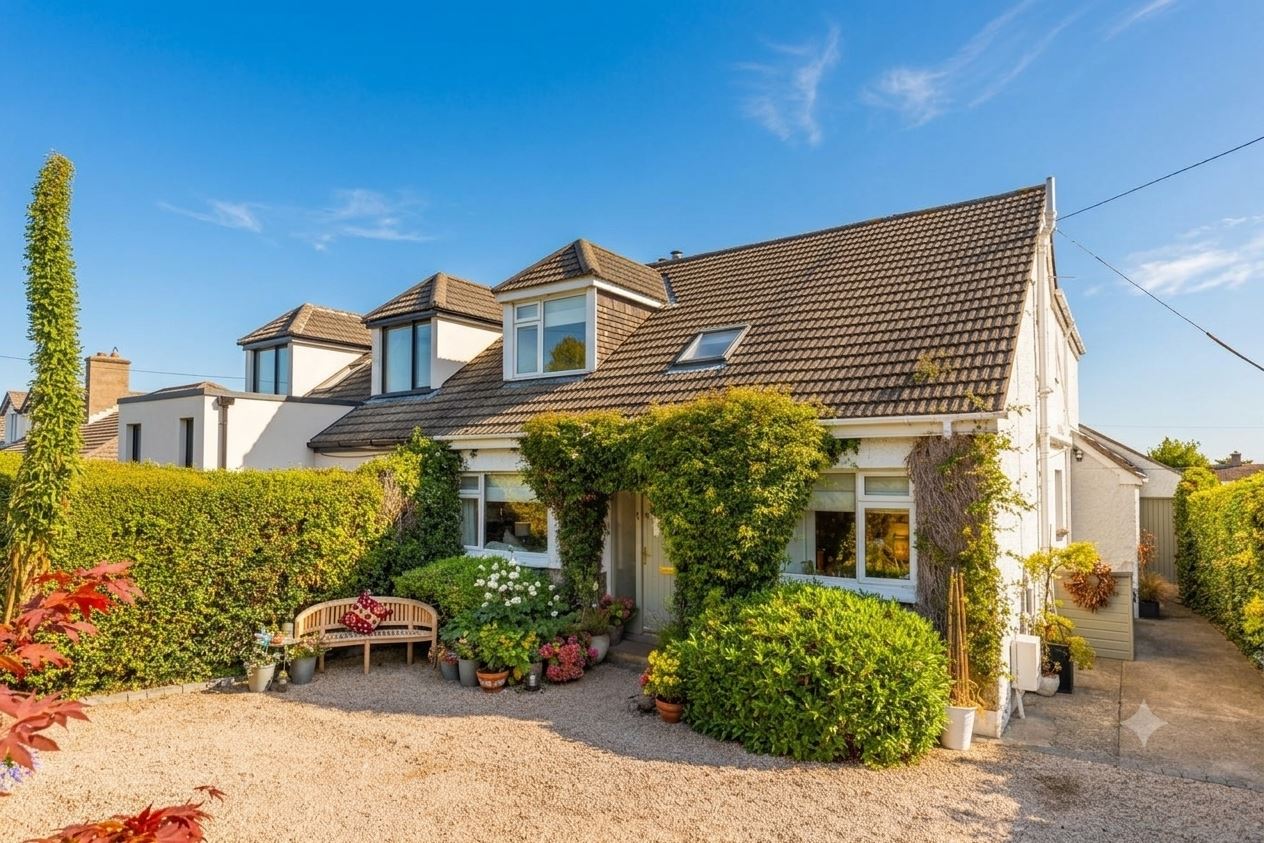
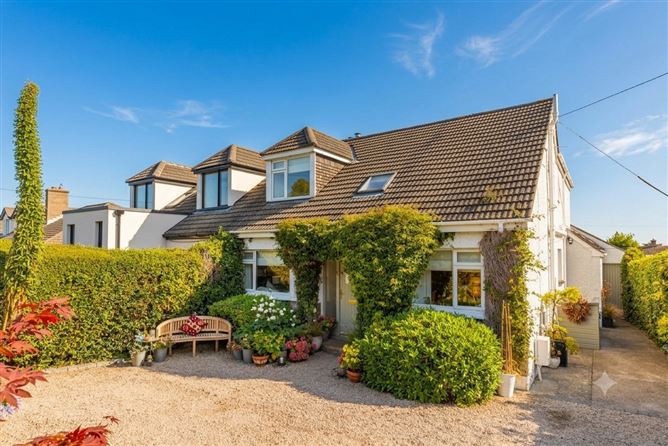
Welcome to 28 Ardagh Drive an attractive and beautifully extended semi-detached family home, ideally positioned within this highly regarded and well-established residential development in the heart of Blackrock. Superbly presented throughout, the property has been thoughtfully finished to an exceptional standard, combining timeless elegance with contemporary style with an impressive C Building Energy Rating. Offering generously proportioned living and bedroom accommodation, the well-designed layout is perfectly suited to modern family life and is further enhanced by a magnificent landscaped rear garden.
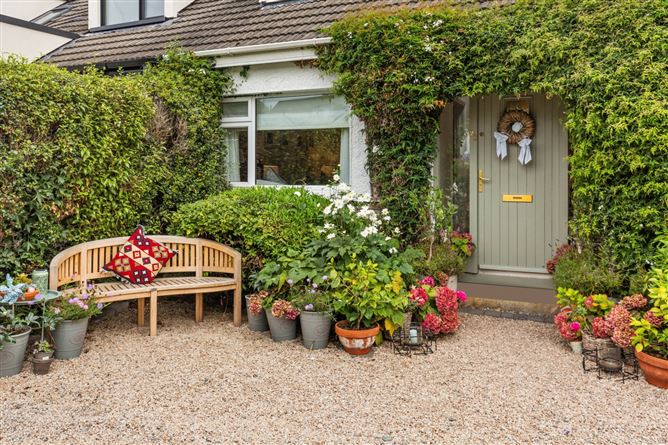
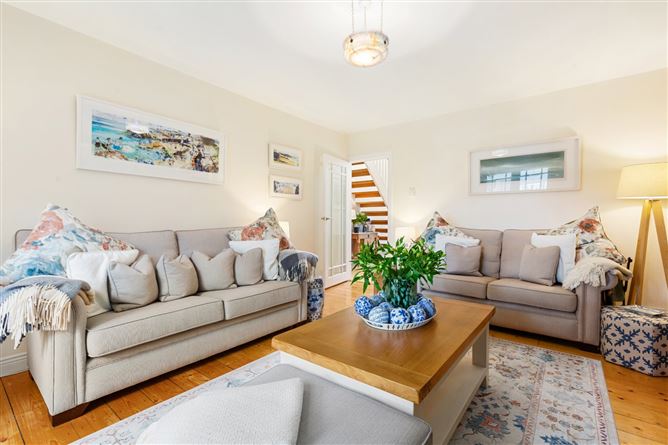
Positioned behind recently installed electric gates, the property benefits from ample off-street parking, complete with an EV charging point and an attractive landscaped front garden. Extending to approximately 174 sq.m/1,872 sq.ft, the bright and welcoming accommodation briefly comprises a spacious entrance hall with atrium above leading to the bright front facing sitting room, a fifth bedroom/playroom and a spacious family room featuring a wood-burning stove. Folding doors open from the family room into a stunning open-plan kitchen and dining room extension with a feature island unit, AGA cooker and lovely views over the rear garden. A useful utility room with access to the front garden, home office/study and a fully fitted ground floor bathroom complete the accommodation at this level.
Upstairs, the generous master bedroom enjoys an ensuite and wonderful views towards Howth LIghthouse and Dublin Bay. There are three additional well-proportioned bedrooms, each tastefully decorated and filled with natural light. The family bathroom completes the upstairs accommodation.
The rear garden is a true highlight of the property, extending to approximately 100ft (30.59m) in length. Designed for both relaxation and entertaining, it features a large raised porcelain patio, an expansive lawn bordered by mature trees, shrubs and raised planting beds as well as a second porcelain patio providing the perfect setting for outdoor dining or a children's play area. A versatile storeroom to the side offers excellent storage and future potential, while convenient side access leads to the front of the property.
The location is second to none, enjoying a peaceful setting within this mature residential neighbourhood while remaining within easy reach of an extensive range of local amenities. Newtownpark Shopping Centre is just a short stroll away and offers a selection of everyday conveniences including Dunnes Stores, The Wishing Well, a pharmacy, an off-licence, the acclaimed Volpe Nera and Blue Orchid restaurants, Burgundy Beauty and several hair salons. The vibrant centres of Blackrock and Stillorgan are also within easy access, providing an excellent choice of cafés, restaurants, boutiques, supermarkets and leisure facilities.
Transport links are excellent, with the Quality Bus Corridor on the N11 and Aircoach services only moments away, while the Luas at Sandyford and the DART at Blackrock provide quick and convenient access across Dublin. Blackrock DART Station offers an approximately 15-minute journey to Dublin City Centre.
Families are particularly well served by an exceptional selection of highly regarded primary and secondary schools nearby, including Hollypark which is within walking distance, St. Brigid's, Guardian Angels, Carysfort National School, Blackrock College, Willow Park, St. Andrew's College, Coláiste Eoin, Coláiste Íosagáin and Loreto Foxrock, among many others.
The area also offers an abundance of recreational amenities. Tennis enthusiasts can enjoy nearby Green Road Tennis Club, Newtown Park Tennis Club and Brookfield Tennis Club while Newpark Swimming Pool, Blackrock Park, Rockfield Park and Carysfort Park provide excellent outdoor leisure opportunities. A wide range of GAA, football and golf clubs are also within easy reach, making this an ideal location for families seeking an active lifestyle. Accommodation
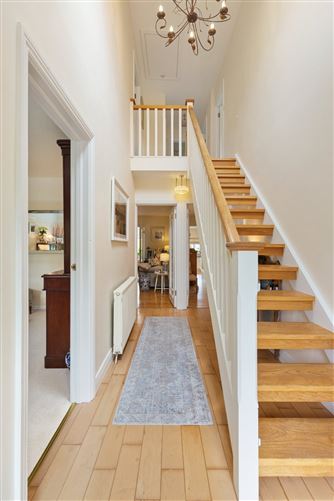
Entrance Hallway - 4.15m x 1.7m
Welcoming entrance hall with hardwood oak flooring, Velux roof light and accommodation off.Playroom/Bedroom 5 - 2.25m x 2.95Versatile reception room overlooking the front garden.
Living Room - 3.35m x 4.15m
Front facing reception room with views over the front garden.
Guest WC - - 2.25m x 1.17m
With tiled floor, tiled walls, w.c, wash hand basin, heated towel rail, bath, electric triton T90sr shower and frosted window to the side.
Family Room - 4.28m x 4.84m
Spacious reception room with beautiful oak hardwood flooring, feature fire place with wood burning stove, doors leading through to the impressive kitchen/dining room extension.Kitchen/Dining Room 5.82m x 4.95mEye catching kitchen/dining room extension with beautiful hardwood oak flooring, Velux roof lights, door to rear garden and vaulted ceilings creating an excellent sense of space.The kitchen is fitted with a very good range of overhead press and drawer units, granite work surfaces, feature island and four ring ceramic hob, Electrolux oven, stainless steel sink unit, Neff integrated dishwasher, tiled splashback, attractive cream free standing gas aga and recessed down lighting.
Utility Room - 1.75m x 3.35m
With door to side, frosted window, Velux roof light, tiled floor, excellent storage, plumbed for a washing machine and dryer.
Home Office/Study - 3m x 1.65m
With beautiful hardwood maple flooring and picture window overlooking the side.
Landing - 3.45m x 1.7m
Beautiful hardwood floored stairs which leads to the first floor pull down Stira ladder giving access to floored attic.
Master Bedroom - 3.65m x 3.65m
Impressive master bedroom with an excellent range of built in wardrobes, picture window overlooking the magnificent garden and with views towards Dublin Bay to Howth. En suite off.
Ensuite - 2.35m x 1.65m
With WC, wash hand basin, step in rainfall shower, Velux roof light, heated towel rail and tiled floors.
Bedroom 2 - 3.15m x 3.35m
With beautiful hardwood oak flooring, fitted wardrobes and views over the garden as well as towards Howth and Dublin Bay.
Bedroom 3 - 3.28m x 3.3m
Excellent range of built in fitted wardrobes, beautiful dormer window overlooking front.
Bedroom 4 - 3m x 2.3m
Fitted carpet and excellent storage space.
Family Bathroom - 2.35m x 1.65m
With tiled floors, tiled walls, wc, wash hand basin, heated towel rail, Velux roof light, step in luxe shower, frosted window to the side.
Outside Shed -
Access from front and rear garden. Boiler. Ideal storage area and versatile should a conversion be considered.
Gardens -
Large front garden with ample off street parking, remote controlled gates and beautifully landscaped.The rear garden is a gardeners delight with colourful, well stocked borders surrounding manicured lawns with paved pathways and sun trap areas ideal for al-fresco dining.
Features
- Upgraded and extended 4/5 bedroom semi-detached family home c. 174 sq.m
- Superb standard of finish throughout
- Situated in a very popular quiet family orientated estate
- Magnificent bespoke kitchen and cabinetry
- Master bedroom with upgraded en-suite shower room and views towards Dublin Bay and Howth
- Gas fired central heating
- Garage to the side offering further potential for conversion or a home office
- Spectacular rear garden measuring 100 ft in length (30.59 metres)
- Double-glazed windows throughout
- Excellent off street car parking with newly fitted electric security gates
- Ev charging point
- Extensive storage throughout
- Close to a host of excellent schools including Hollypark
- Convenient utility room with door to garden
- Wood burning stove
- Prime Blackrock location close to local shops, south county Dublin's finest schools, excellent
- transport links & amenities
BER Details
BER: C
BER No: 112485867
Energy Performance Indicator: 174.04 Negotiator