Description
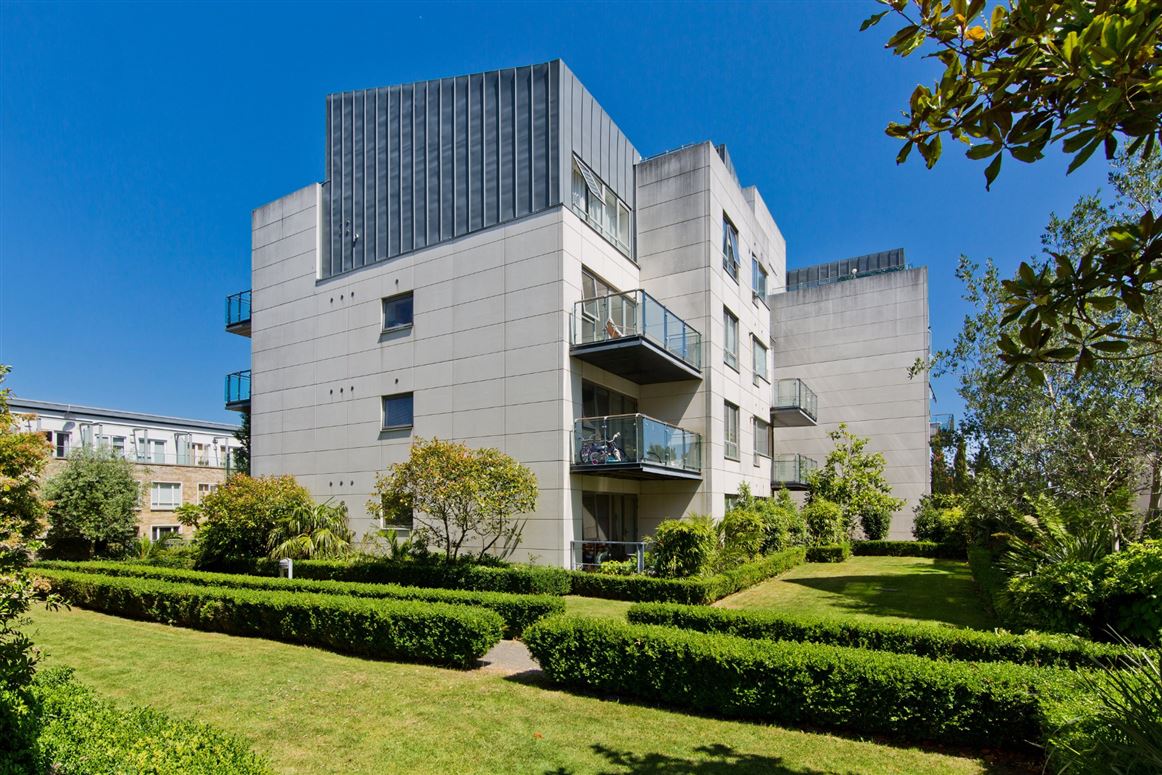
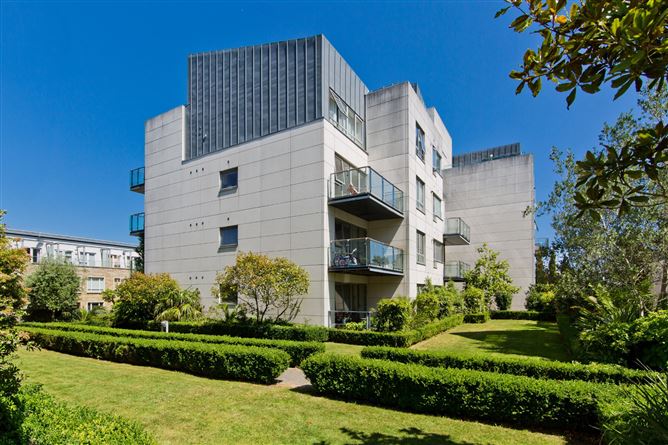
No 277 Beechwood Court is a first floor two bedroom, two bathroom apartment located in this popular development off the Stillorgan Road. Beechwood Court was built in 2006 by Jackson Homes Ltd and is a well maintained residential development featuring on site creche facilities and communal gardens just off the N11. This family friendly location is within easy reach of both Stillorgan and Blackrock, well regarded schools and excellent transport routes and is sure to attract a wide audience from first time buyers, keen investors or people looking for a more manageable home in the area.
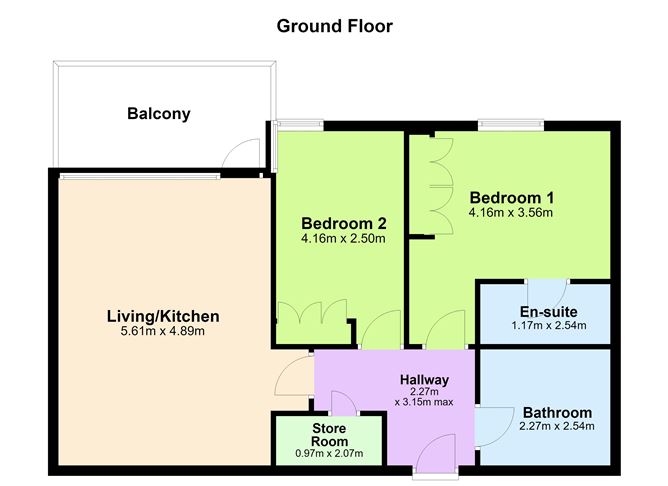
The accommodation comprises; entrance hall, storage closet, open plan living/kitchen/dining, two bedrooms, one en-suite and bathroom.
There is a designated underground parking space and well maintained communal gardens. The aparment itself has a private southeasterly facing decked balcony.
Beechwood Court is ideally located on the QBC with excellent bus services to the city centre and the Luas at Sandyford is a short walk away. The apartment is within walking distance of Stillorgan, Dundrum, Blackrock and Foxrock villages. It is located on one of the main arterial routes into Dublin City Centre with easy access to the M50, Dublin Airport and surrounding counties. The area is host to a wealth of amenities including local shops, Dundrum Town Centre, Leopardstown Racecourse and UCD Belfield to name but a few. Ease of access to Blackrock Clinic, the Beacon Hospital and St Vincent's Hospital. Accommodation
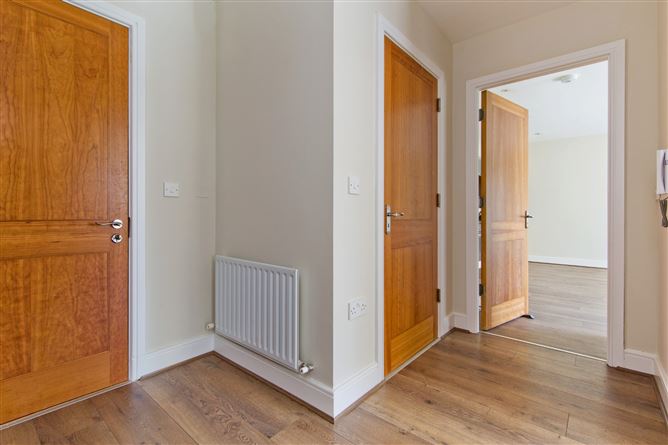
Entrance Hall - 2.27m x 3.15m
With laminate flooring and access to all rooms. Large storage room. Intercom to main block door.
Storage closed - 0.97m 2.07m
Large storage closet which houses washing machine and dryer and cloak area
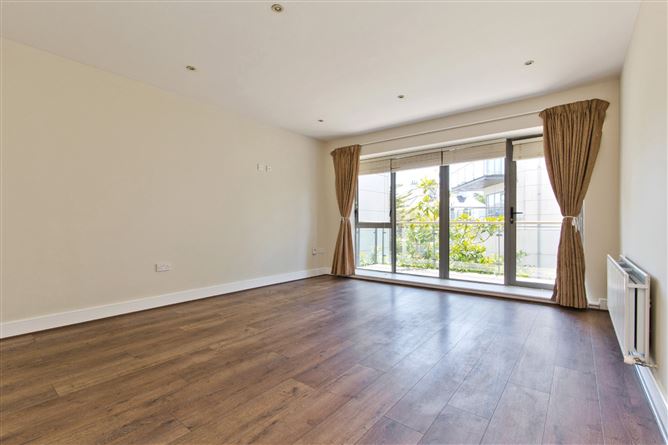
Kitchen/Living/Dining - 5.61m x 4.89m
Bright, large room with laminate flooring and floor to ceiling windows with door leading to a large southwesterly facing balcony ideal for al fresco dining and enjoying the day long sunshine. There is a well equipped kitchen with a good range of wall and floor cupboards with worktop, sink and splashback. All integrated appliances, recessed lighting.
Bedroom 1 - 4.16m x 3.56m
Large double bedroom with large window, laminate flooring and excellent range of built in wardrobes.
Ensuite - 1.17m x 2.54m
Fully tiled with shower, wash hand basin with mirror over, wc and extractor fan.
Bedroom 2 - 4.16m x 2.50m
Another good double bedroom, large corner window overlooking the balcony, laminate flooring, recessed lighting and built in wardrobes.
Bathroom - 2.27m x 2.54m
Large fully tiled bathroom comprising of a bath with shower over and shower screen, wash hand basin with mirror and shaving light, wc and extractor fan.
Features
- Large bright first floor apartment.
- Two double bedrooms.
- Ensuite and bathroom.
- Large southwest facing private balcony.
- Lift.
- Designated parking.
- Communal gardens.
- Service Charge:
BER Details
BER: C1
BER No: 105968762
Energy Performance Indicator: 169.64 kWhy/m2/yr Negotiator