Description
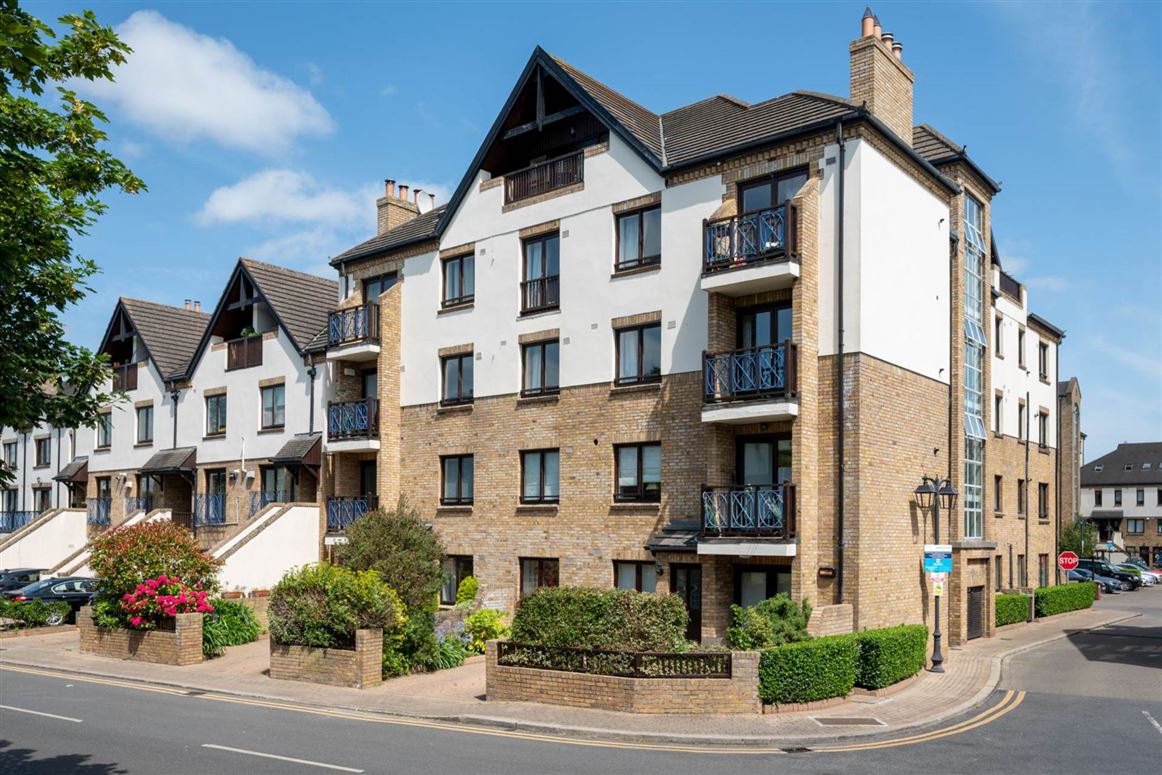
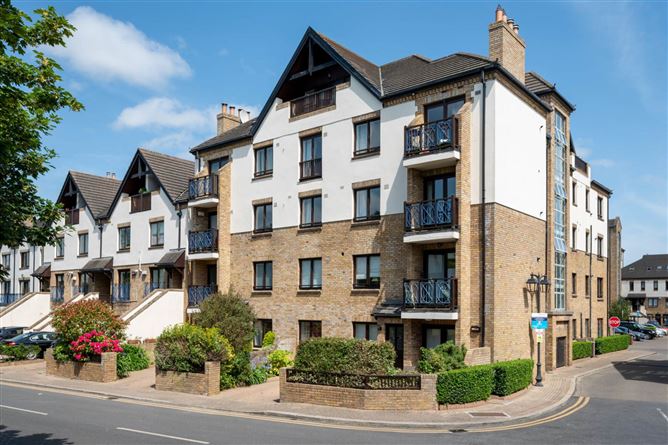
O`Farrell Cleere are delighted to present No. 271 Malahide Marina Village, a superb two-bedroom ground floor apartment enjoying one of the most unique positions within this ever-popular coastal development.
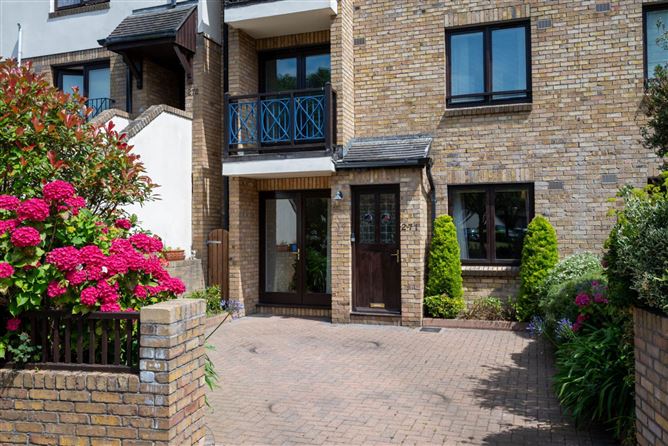
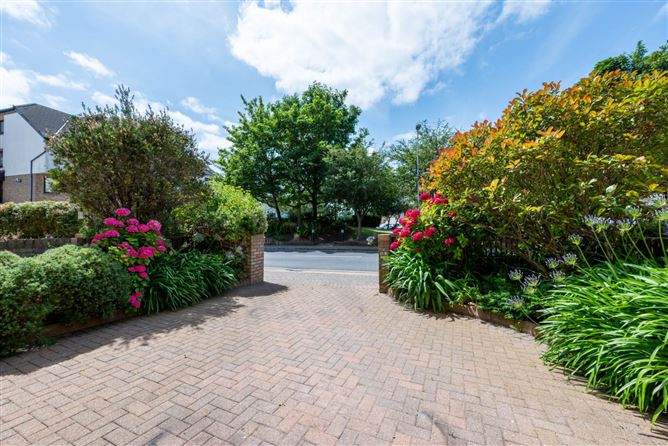
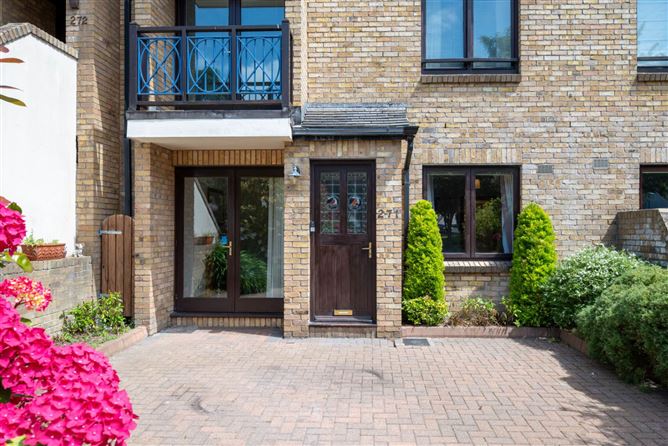
What truly sets this home apart is its rare private cobblelock driveway and enclosed west-facing front garden an exceptional feature seldom found in apartment living. Offering secure off-street parking, excellent privacy and a wonderful outdoor space to enjoy afternoon and evening sunshine, it provides the convenience of your own private front door while creating the feel of a traditional home.
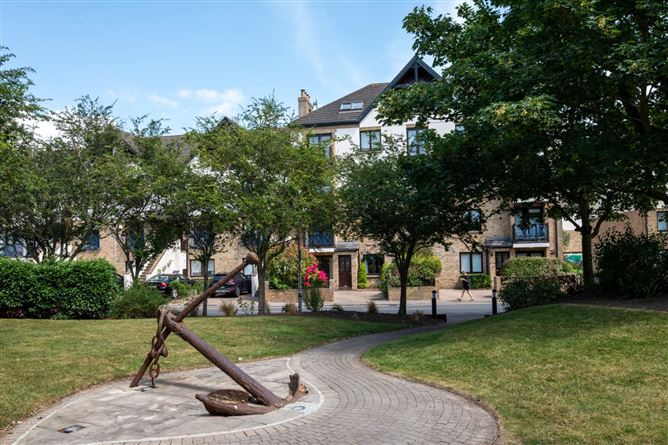
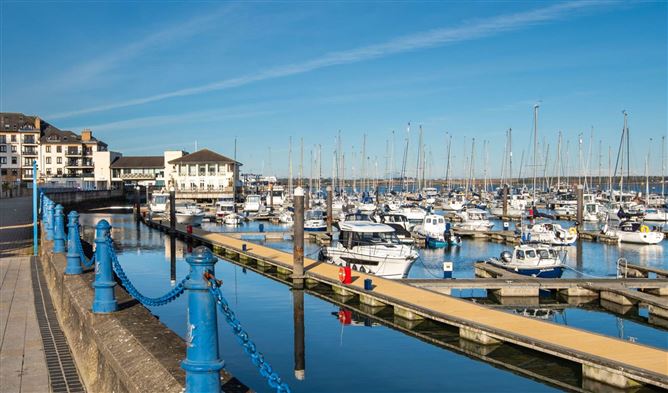
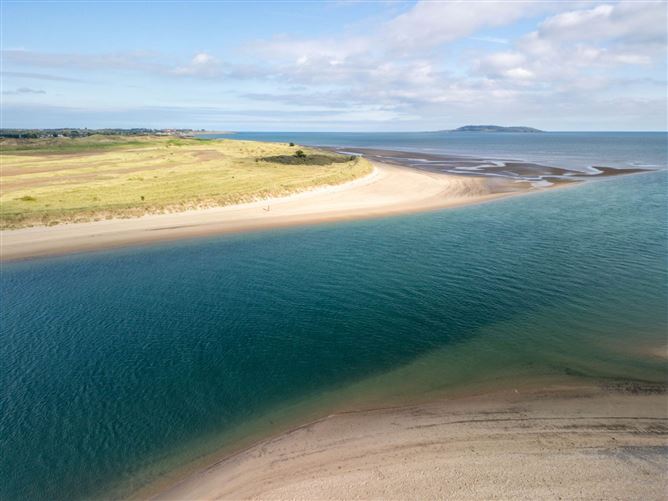
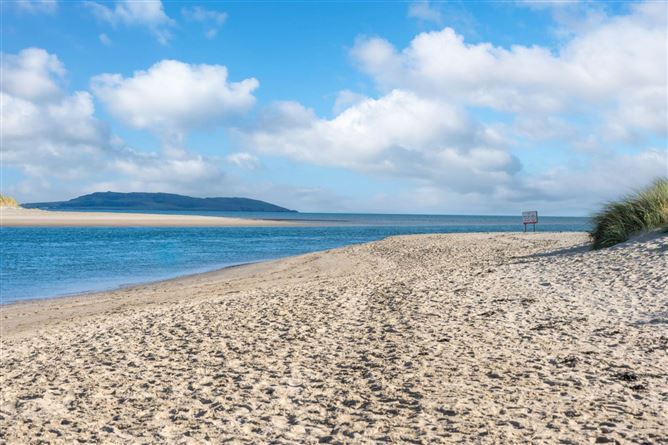
Perfectly positioned overlooking the attractive Marina Village green, the property enjoys a peaceful outlook with no apartments directly facing the front, while remaining just a short stroll from the heart of Malahide Village, the Marina, beach, cafés, restaurants and every local amenity.
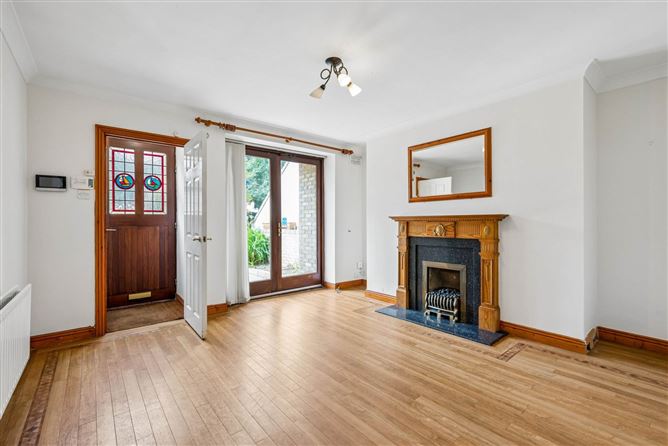
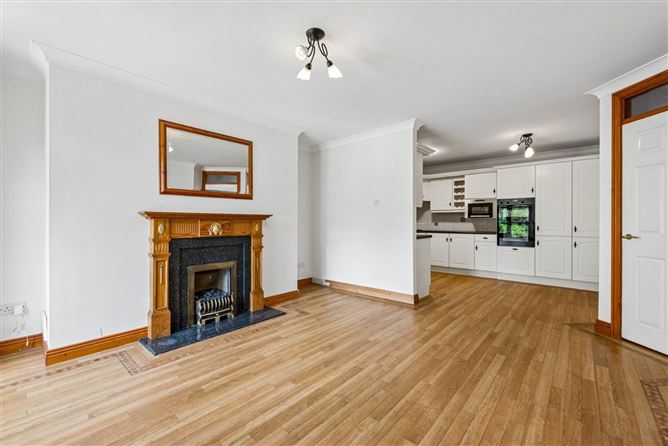
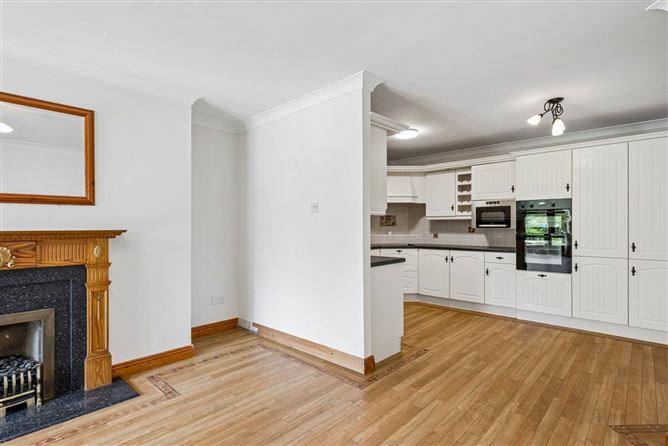
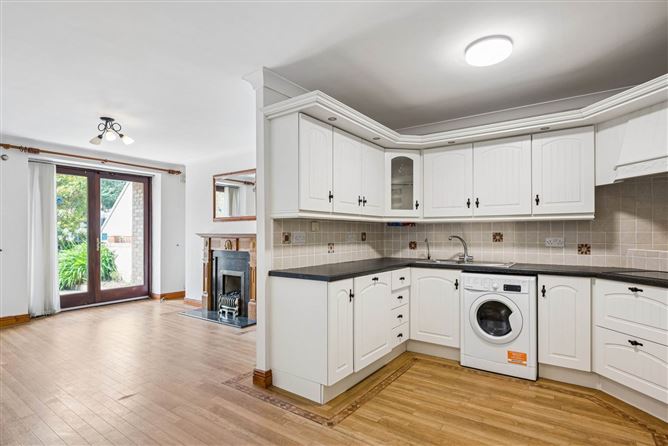
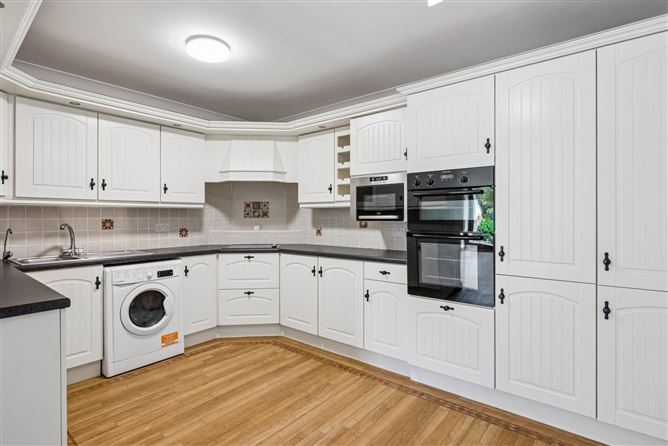
Internally, the accommodation is bright, spacious and beautifully laid out. A welcoming entrance porch leads into a generous open-plan living, dining and kitchen area, complete with elegant ceiling coving, a feature gas fireplace and French doors opening directly onto the private west-facing garden. The kitchen offers an abundance of wall and floor units, tiled splashback, integrated oven, hob, microwave, fridge freezer and dishwasher, together with plumbing for a washing machine and excellent storage throughout.
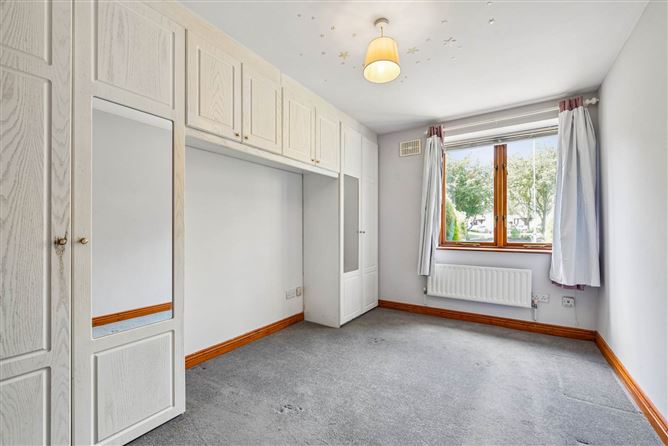
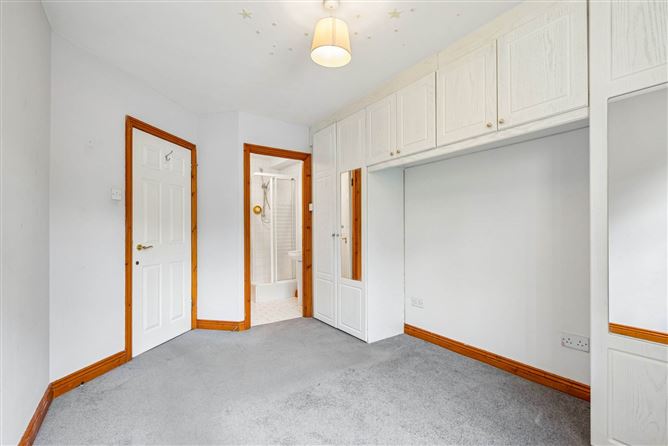
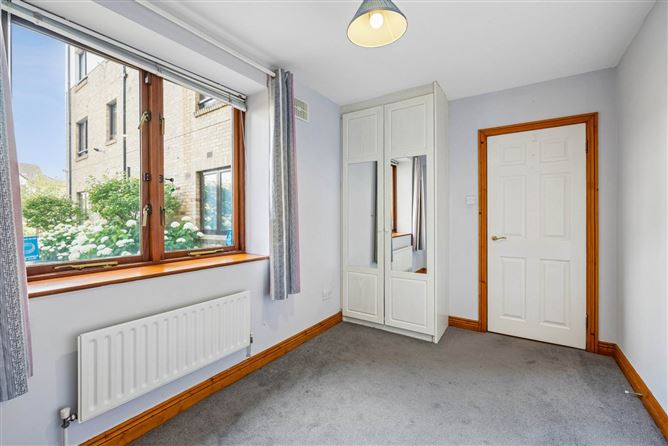
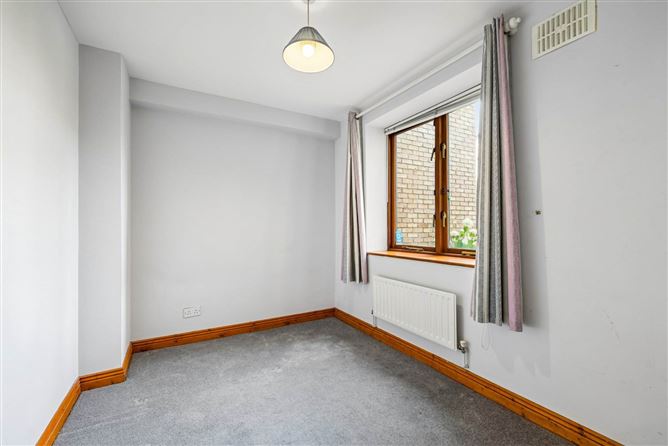
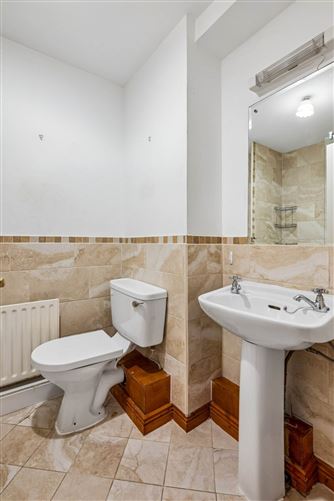
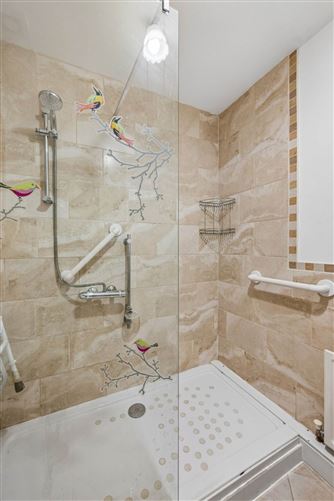
There are two generous double bedrooms, both benefiting from fitted wardrobes. The principal bedroom overlooks the front garden and features a spacious fully tiled en-suite shower room, while the second double bedroom enjoys two windows overlooking the rear. A stylish main shower room, finished with tiled floors and walls, together with a large hot press, completes the accommodation.
Whether you are a first-time buyer, downsizer or investor, No. 271 represents an outstanding opportunity to acquire a unique apartment combining generous accommodation, exceptional outdoor space and an unbeatable Malahide location.
Accommodation
Entrance Hall
Wood floor, inner Hall door leading to the open plan Living area.
Open Plan Living / Kitchen area
Living Room - 4.48m (14'8") x 4.01m (13'2")
Situated to the front of the apartment with feature fireplace, wood flooring, leading through to the:
Kitchen - 4.2m (13'9") x 3.15m (10'4")
The wood flooring continues in to this well appointed with a good range of floor and wall mounted units, built in corner hob with extractor over, built in oven and separate microwave, space and plumbing for washing machine.
Inner Hall
Bedroom One (Rear) - 3.65m (12'0") x 2.39m (7'10")
Good size double with built in wardrobes, access to:
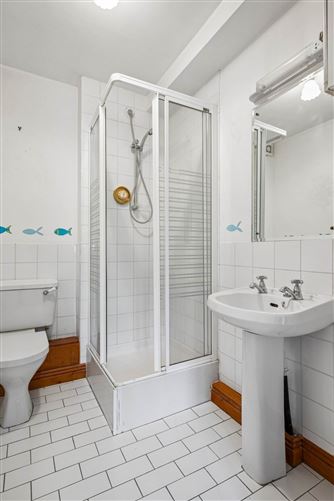
Ensuite - 1.65m (5'5") x 1.97m (6'6")
Shower cubicle, WC and wash hand basin, tiled floor
Bedroom Two - 2.77m (9'1") x 4.25m (13'11")
Light filled room built in wardrobe.
Bathroom - 1.65m (5'5") x 2.19m (7'2")
Currently set up as wet room with shower, WC and wash hand basin, tiled.
Notice
Please note we have not tested any apparatus, fixtures, fittings, or services. Interested parties must undertake their own investigation into the working order of these items. All measurements are approximate and photographs provided for guidance only. Features
-
Rare private cobblelock driveway providing secure off-street parking
- Enclosed west-facing front garden enjoying afternoon and evening sunshine
- Ground floor apartment with its own private front door
- Overlooking a landscaped green with excellent privacy
- Two double bedrooms
- Master bedroom with en-suite shower room
- Spacious open-plan living, dining and kitchen area
- Feature gas fireplace and gas-fired central heating
- Excellent kitchen with integrated appliances and ample storage
- Just a short walk to Malahide Village, Marina, beach, Dart station and every local amenity
BER Details
BER: C2
BER No: 119530004
Energy Performance Indicator: 193.89 kWh/m2/yr Negotiator