Description
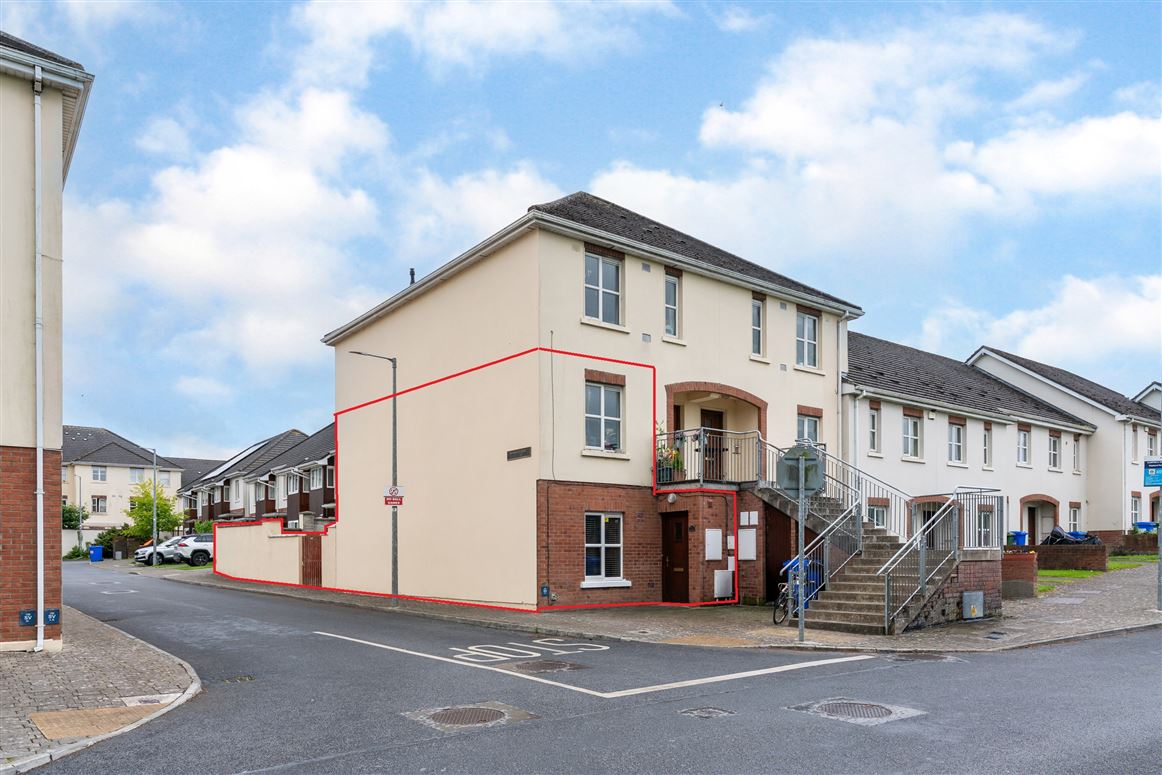
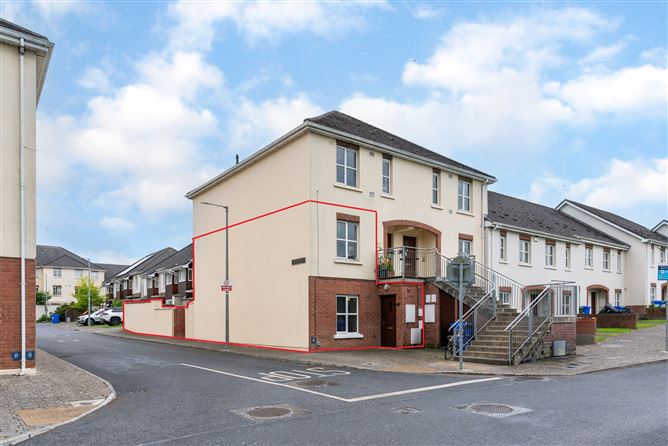
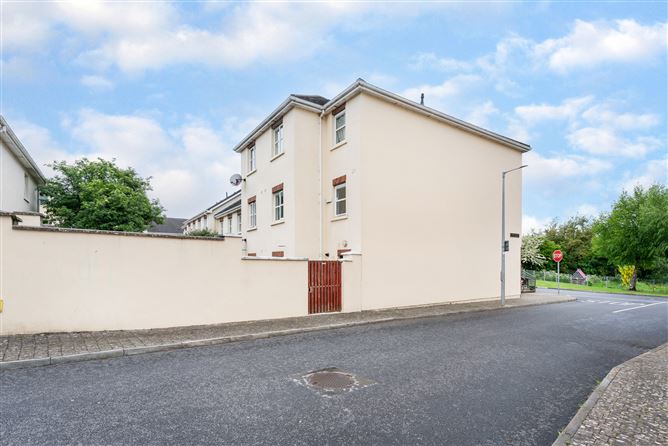
Located in the established and sought-after development of Lake View Drive, Lakeview, Hebron Road, Kilkenny, this well maintained three-bedroom duplex offers a superb opportunity for owner occupiers and investors alike. Extending to approximately 87 sq.m. / 936 sq.ft., the property is well presented throughout and benefits from bright, spacious accommodation arranged over two levels.
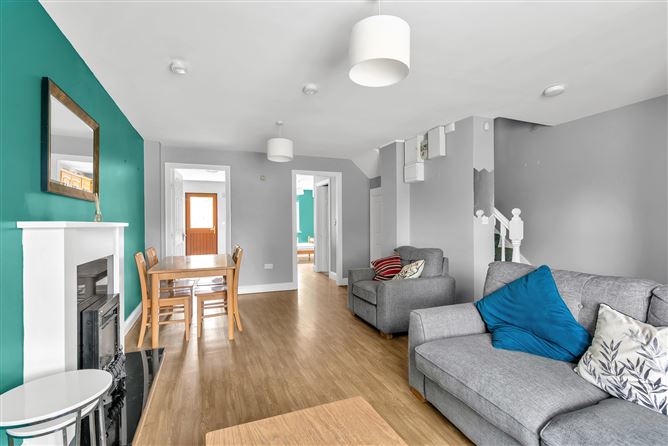
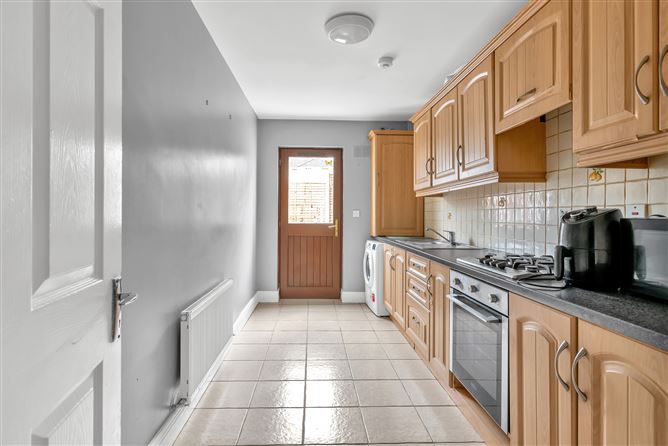
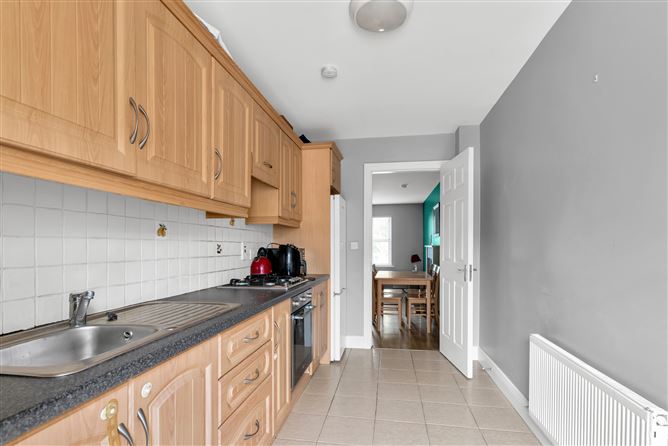
The ground floor comprises a welcoming reception hall, a comfortable and spacious living/dining room and a contemporary galley style kitchen ideal for modern family living and entertaining. While a ground floor bedroom complete with w.c. and wash hand basin offers flexibility for guests.
Upstairs, the property features two generous bedrooms, including a master bedroom with ensuite bathroom, together with a well-appointed family bathroom. The accommodation is both practical and well designed, catering to a variety of lifestyle needs.
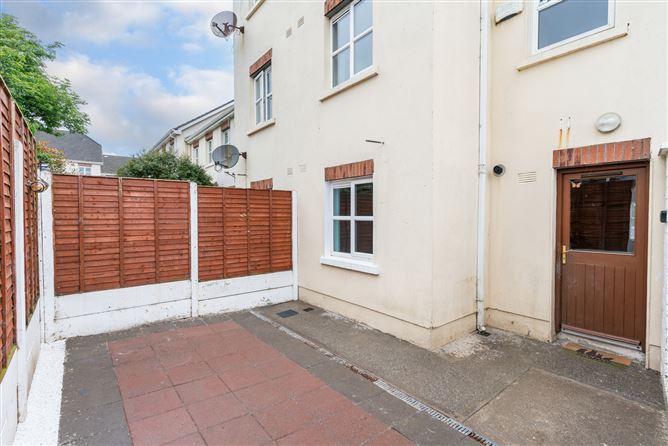
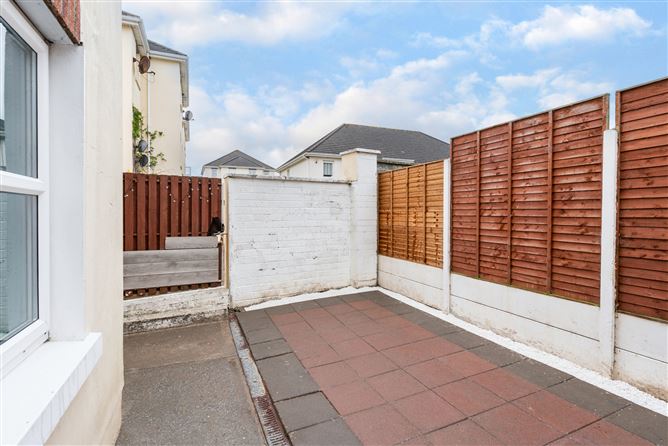
Externally, the property enjoys the benefit of a side entrance leading to an enclosed private patio area, perfect for outdoor dining and relaxation. Communal parking is available within the development.
Outside
Externally, the property enjoys the benefit of a side entrance leading to an enclosed private patio area, perfect for outdoor dining and relaxation. Communal parking is available within the development.
Services
All Mains
NGCH Accommodation
Reception Hall (6.14ft x 4.89ft) with tiled floor. Under stairs cloak room.
Cloak Closet (5.71ft x 3.02ft) Under stairs.
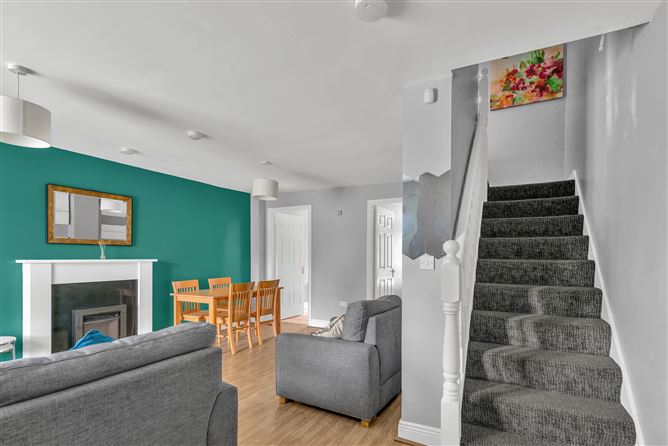
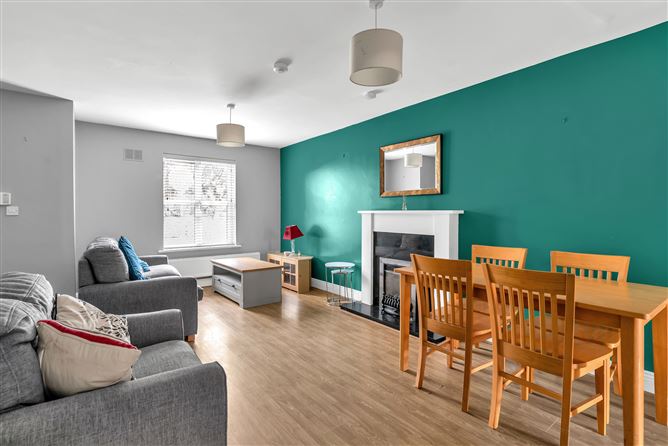
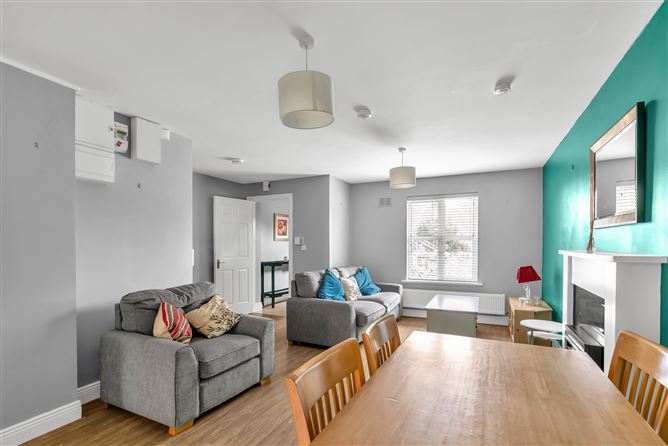
Living/Dining Area (19.29ft x 15.81ft) with laminate wood flooring. Attractive fireplace with gas fire fitted.
Kitchen (14.60ft x 7.25ft) with fitted low and eye level units. Hob & oven. Tiling to floor.
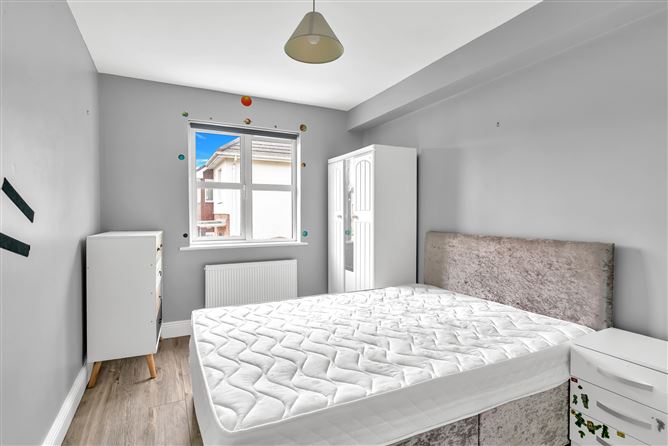
Bedroom 1 (13.32ft x 8.46ft) with laminate wood flooring, w.c., w.h.b. off.
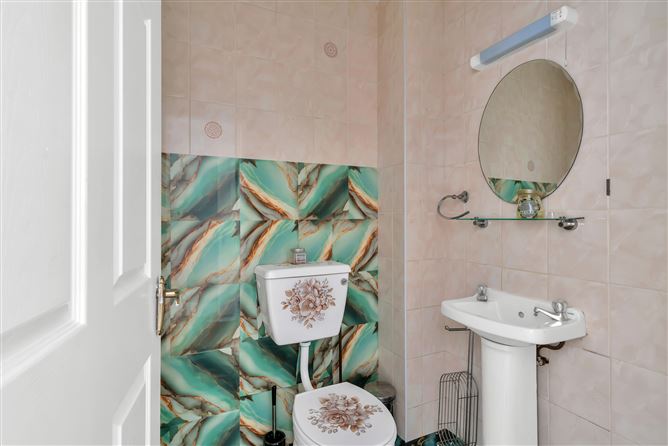
Guest WC (5.45ft x 4.63ft) with w.c. and w.h.b. Tiling to floor and walls.
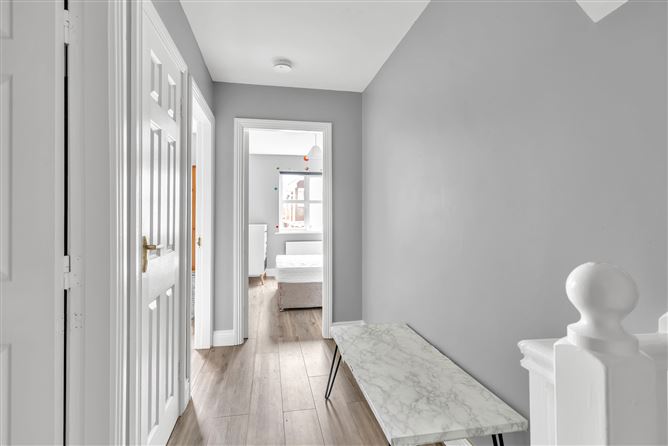
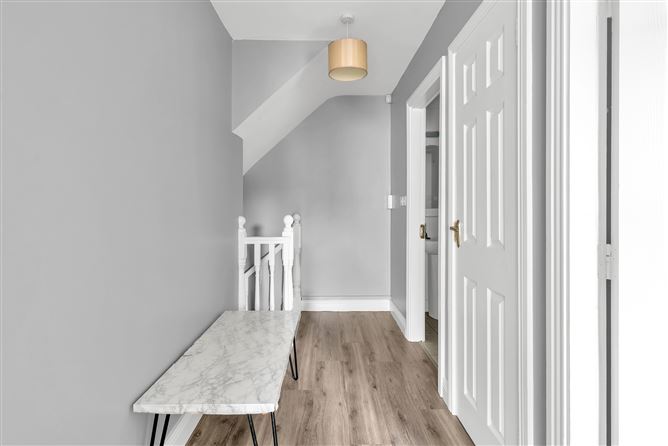
Landing (11.65ft x 4.59ft) Laminate flooring to landing area with carpet to stairs.
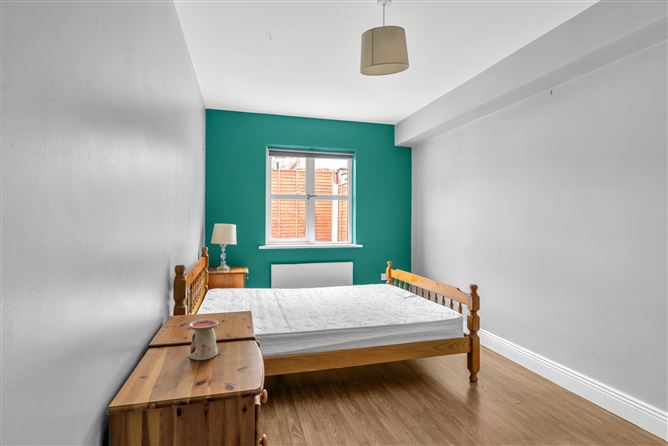
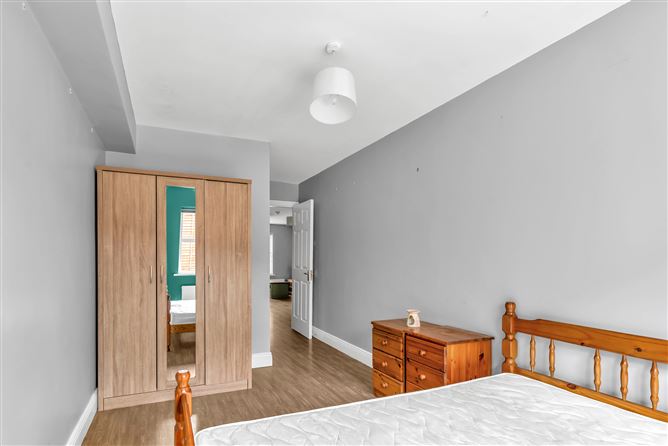
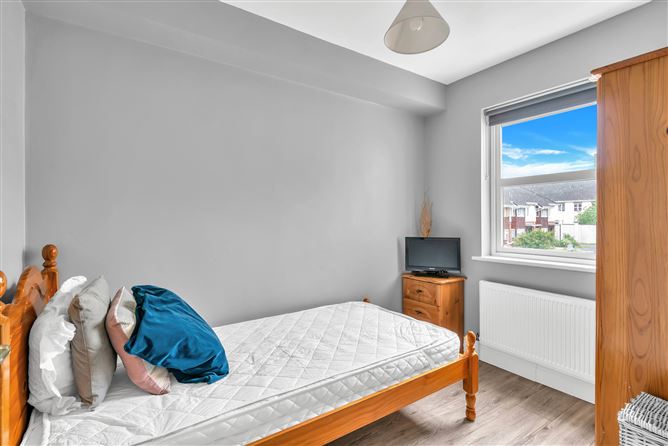
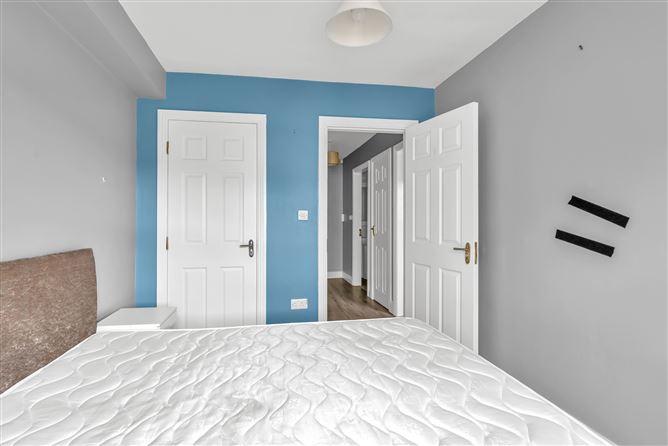
Bedroom 2 (10.73ft x 8.46ft) with laminate wood flooring. Ensuite.
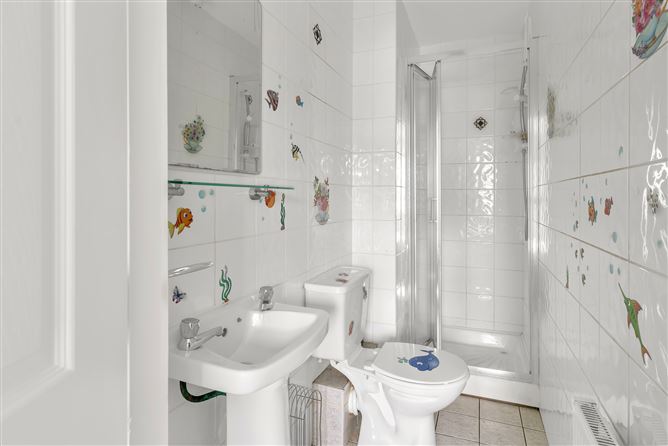
En-suite (8.20ft x 3.38ft) Fully tiled with w.c, w.h.b. and electric shower. Fully tiled.
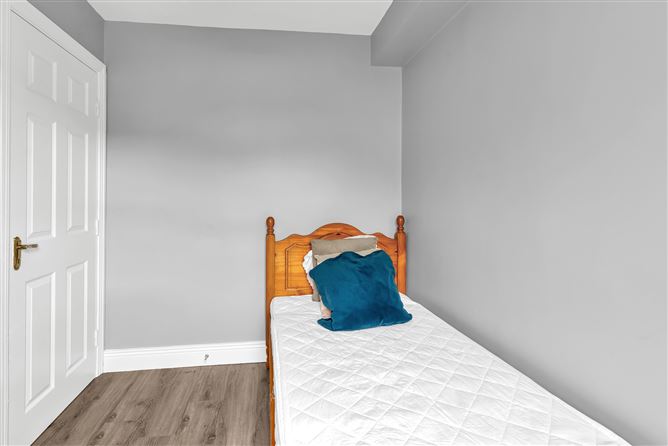
Bedroom 3 (9.35ft x 6.89ft) with laminate wood flooring.
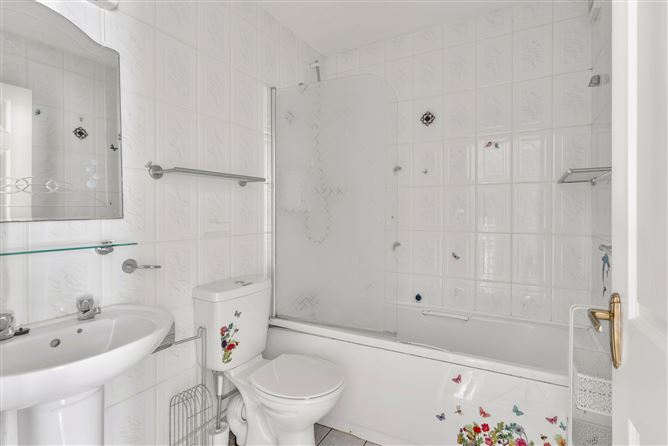
Bathroom (6.86ft x 5.51ft) Fully tiled with w.c., w.h.b. & bath. Features
Mains - Electricity, Mains Gas
BER Details
BER C1
BER No. 100585868
Energy Performance Indicator: 150.48 kWh/m²/yr Directions
The location is exceptionally convenient, situated within close proximity to McDonagh Junction Shopping Centre, Kilkenny Train Station and a host of local amenities. Kilkenny City offers an excellent selection of restaurants, cafés, schools, boutiques and cultural attractions, together with easy access to major road networks, making this an ideal residential setting.
Disclaimer: These particulars do not constitute nor constitute any part of an offer or a contract. They are issued on the understanding that all negotiations are conducted through this office. All statements contained in these particulars as to this property are made without responsibility on the part of the Agents or the Vendor/Lessor. None of the statements contained in these particulars as to this property are to be relied on as statements or representations of fact. The particulars, various plans, photographs, descriptions and measurements (taken at longest room points) have been carefully prepared, but their accuracy is not guaranteed and any intending Purchasers/Lessees shall satisfy themselves by inspection or otherwise as to their correctness. Map is for identification purposes only. No omission, accidental error or misconception shall be ground for a claim for compensation nor for the recession of the Contract by either the Vendor/Lessor or the Purchaser/Lessee.
Negotiator