Description
Accommodation
Features
BER Details
Viewing Details
Show more...

| Beds | 5 beds |
| Price | Sale Agreed |
| Property Type | Semi-Detached House |
| Size | 150 meters2 |
| Energy Rating | BER-B |
| Refreshed on | Aug 9, 2026 |
| Eircode | D13 VN20 |
| Group Name | Noel Kelly Auctioneers Ltd |
| Sales License Number | 003533 |
Description
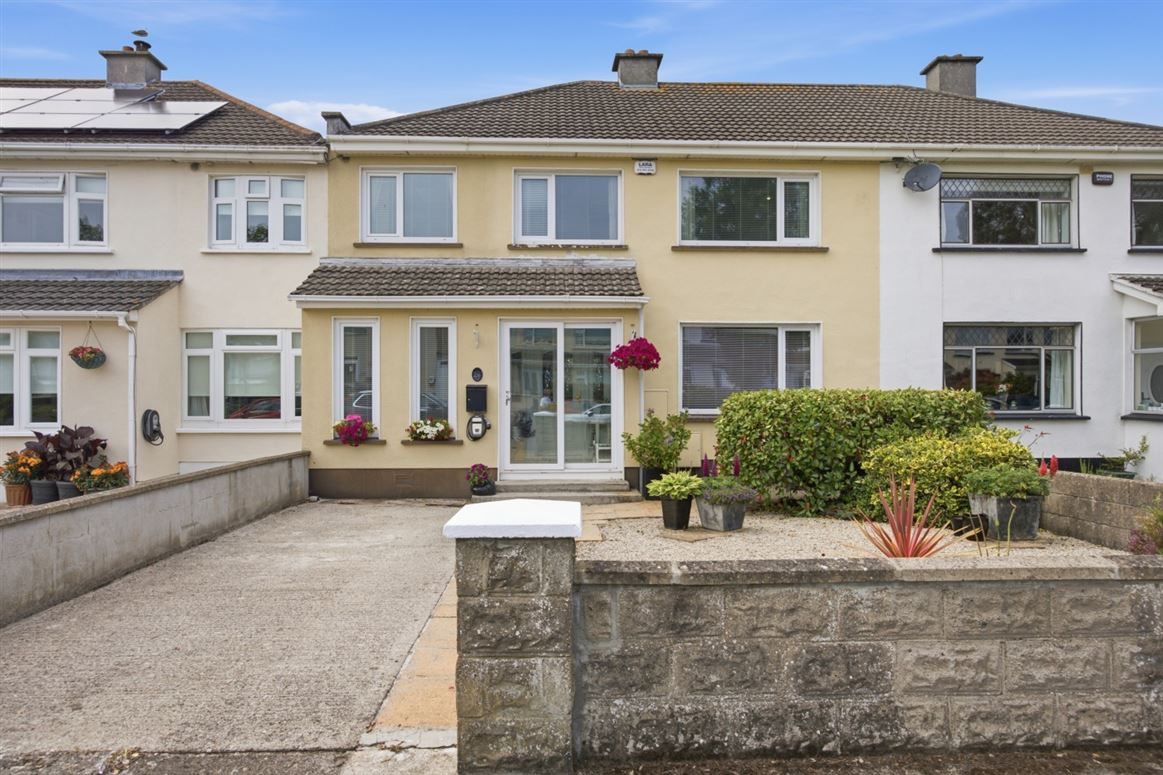
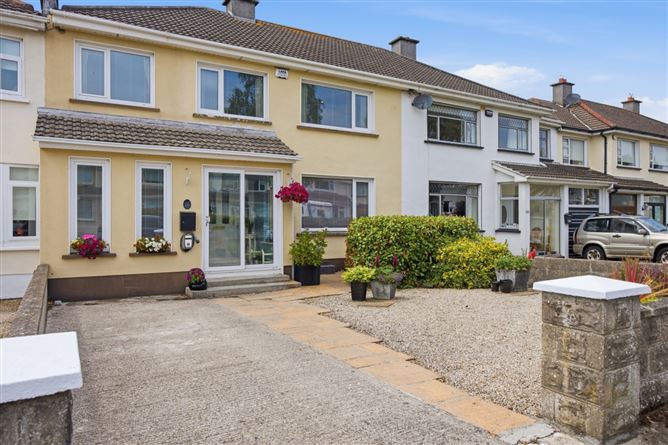
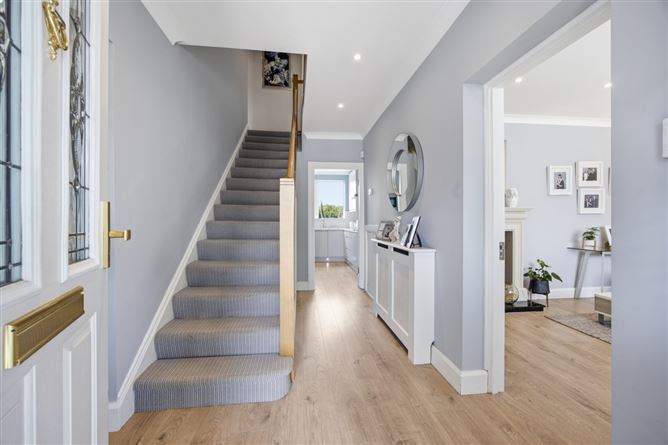
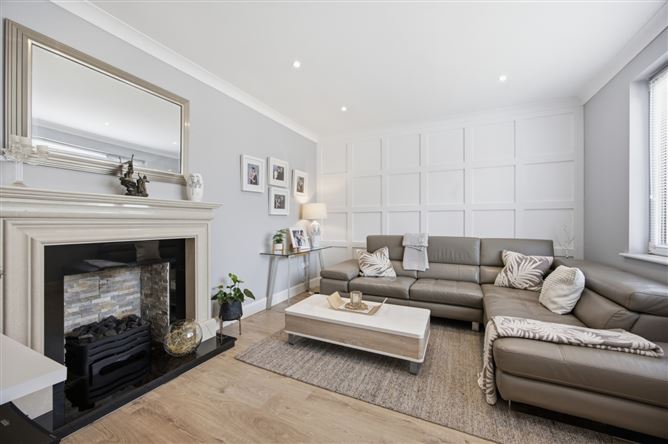
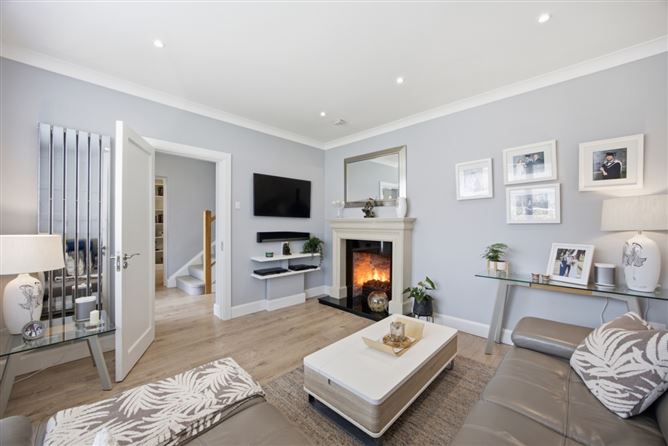
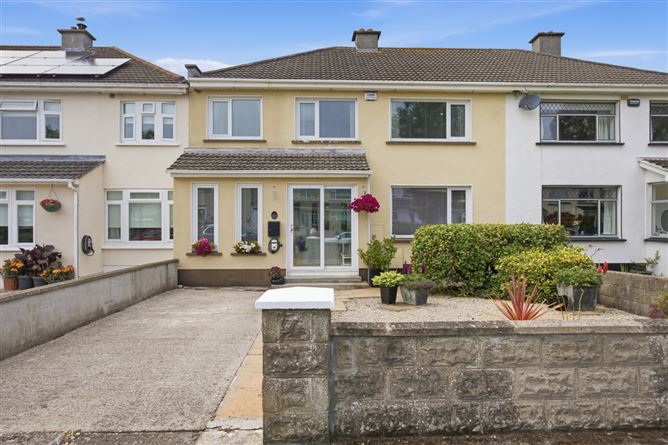
Welcome to no.26 Woodlands, a fantastic 5 bedroom semi detached property which is ideally located in a quiet cul de sac. This ideal “Family Home” offers bright and spacious accommodation with a homely atmosphere and boasts a fantastic sunny west facing rear garden which overlooks large playing fields. This well maintained property briefly consists of an entrance porch, hall, lounge, open plan kitchen / dining room, family room and a downstairs bedroom / playroom with ensuite. On the first floor there are 4 spacious bedrooms, an office and a family bathroom. The property is further enhanced by an attic conversion with a large open area, Velux roof light and additional storage space. Built in the 1970’s, Woodlands is a much sought after estate located in the heart of Portmarnock close to every amenity including schools, playing fields, bus routes, shops, clubs, Portmarnock Beach and the Sports & Leisure Centre.
Accommodation
Porch 1.90 x 1.55 Tiled floor, sliding door, spotlights Hall 4.12 x 2.02 Decorative timber floor, understair storage, radiator cover Bed 1 / 4.07 x 2.28 Decorative timber floor, built in display unit Playroom Ensuite 2.32 x 1.5 Tiled floor & walls, wc, whb, mirror, shower, holders Kitchen 3 x 2.63 Decorative timber floor, fitted units, hob, extractor fan, built in oven Lounge 4 x 3.56 Decorative timber floor, feature panelling, coving, gas fire, marble surround, built in TV alcove, spotlights Family Room 4.36 x 3.44 Decorative timber floor, vertical radiator, spotlights, coving, doors to garden Breakfast Area 4.62 x 2.38 Decorative timber floor, radiator cover, spotlights, doors to garden, abundance of fitted units Landing Access to attic Bedroom 2 4.50 x 2.32 Fitted wardrobe, Velux roof light, stained timber floor Office 3.43 x 1.4 Stained timber floor Bathroom 2.73 x 1.87 Corner bath suite, bidet, wc, whb, tiled floor & walls, holders Bedroom 3 4.16 x 3.14 Decorative timber floor, fitted wardrobe Access to attic WFH space, Velux roof light, large separate storage space Bedroom 4 3.76 x 3.67 Decorative timber floor, fitted wardrobe Ensuite Hot press, triton shower, mirror, wc, whb, tiled floor & walls Bedroom 5 2.67 x 2.42 Decorative timber floor
Features
Some of the many features inc;ude; • Gas central heating system • Upvc Double Glazed Windows • Spacious accommodation throughout • Quiet cul de sac in a Family Friendly estate • Mature west facing rear garden which is not overlooked • Excellent condition throughout • Building Energy Rating – B
BER Details
BER: B
Viewing Details
Please call the office on 018462752 to make an appointment to view. Noel Kelly Auctioneers Ltd. for themselves and for the seller of this property whose agents they are give notice that the introduction and the particulars are intended to give a fair and substantially correct overall description for the guidance of any intending purchaser and do not constitute part or any offer or contract. No responsibility is assumed for the accuracy of individual items. Prospective purchasers ought to seek their own professional advice. All descriptions, dimension areas, references to conditions and necessary permissions for use and occupation and other details are given in good faith, and are believed to be correct, but any intending purchaser should not rely on them as statements or representations of fact, but must satisfy themselves by inspection or otherwise as to the correctness of each of them.


Date created: 14 Jul 2026Updated on: 12 Aug 2026