Description
Accommodation
Features
Viewing Details
Negotiator
Show more...

| Beds | 3 beds |
| Price | €490,000 |
| Property Type | Semi-Detached House |
| Size | 110.2 meters2 |
| Energy Rating | BER-A2 |
| Refreshed on | Jul 8, 2026 |
| Eircode | W91 XCF8 |
| Group Name | CME Naas |
| Sales License Number | 003008 |
Description
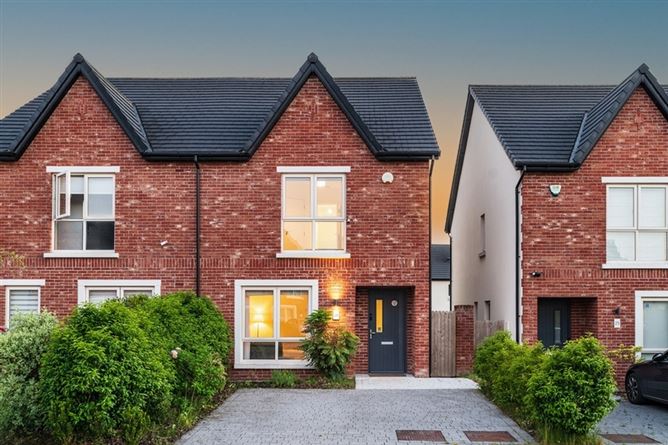
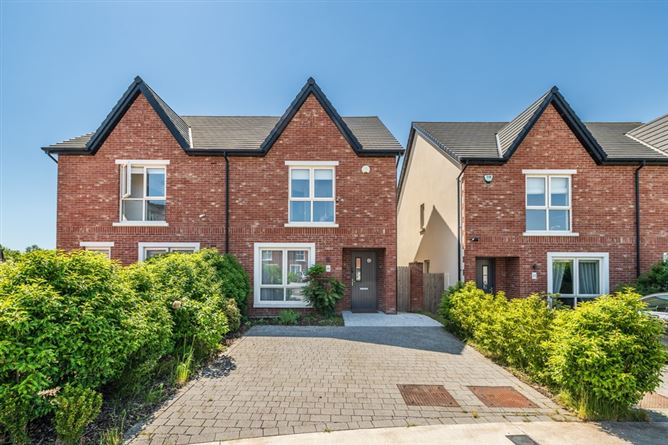
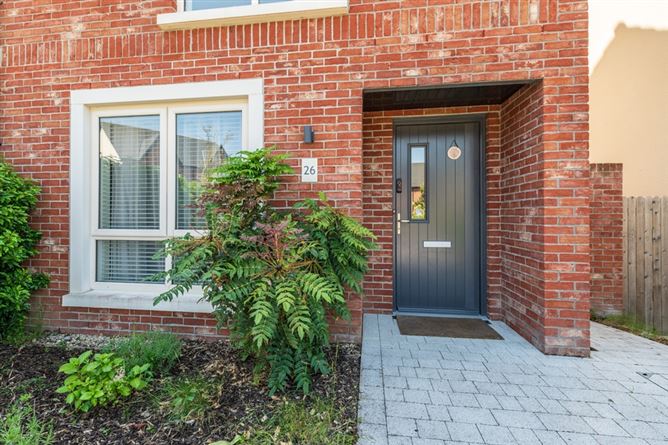
A Stylish A2-Rated Family Home in an Exceptional Town Location CME Naas are delighted to present No. 26 Whitethorn Square, a very well presented, three-bedroom, semi-detached home ideally positioned within the highly regarded Whitethorn Village Development, just moments from the vibrant centre of Naas Town. This impressive A2-rated home, built by Cairn, combines contemporary style, energy efficiency, and superb family living in one of Naas' most convenient residential settings and it's position within the development offers a peaceful cul de sac location, facing a green area. The property provides a cobble-block driveway allowing off-street parking for 2 cars, while gated side access leads to an enviable south west facing rear garden, ideal for relaxation, family time and entertaining. Internally, the spacious and well laid out accommodation is bright, and light filled and offers versatile and well proportioned rooms, ideally for family living. To the rear, the private south-west facing garden enjoys sunshine throughout the day and features a granite patio area ideal for outdoor dining and entertaining as well as an outside tap, light and power point. Commuters will particularly appreciate the superb connectivity, with easy access to the M7 motorway and the nearby Sallins Arrow rail service providing a convenient route to Dublin City Centre. Naas offers an extensive range of amenities including an excellent range of primary and secondary schools, gyms, creches and playgrounds as well as quality restaurants, coffee shops and sporting facilities. Viewing of this property is highly recommended.
Accommodation
Entrance Hall: c.1.1m x 4.7m Attractive laminate word flooring. Large storage area under stairs. Large side window affording natural light. Guest WC: c. 1.5m x 1.6m With WC, wash hand basin, tiled floor and heated towel radiator. Sittingroom: c. 4.7 x 3.9m Spacious proportions with large picture window. Laminate wood floor. Kitchen/Dining: c. 4.7m x 5.1m Contemporary style kitchen with anthracite tone cabinetry comprising of wall and floor units incorporating double oven, microwave, fridge freezer, dishwasher and ceramic hob. Tiled subway splashback to kitchen, large window and French doors allowing access to the south west facing garden. Laminate wood flooring. Utility Room: c. 3.02m x 1.64m Plumbed for washing machine, excellent storage. Landing: Laminate wood flooring. Hotpress. Access to attic via Stira stairs. Master Bedroom: c.4.9m x 5.21 Extremely bright and spacious proportions. 2 Large windows affording maximum light. Quality laminate flooring. Floor to ceiling fitted wardrobes. Ensuite: c. 1.7m x 2.1m With spacious shower enclosure, WC, wash hand basin. Tiled walls and floors. Bedroom 2: c.4.1m x 2.2m Rear Aspect. Floor to ceiling wardrobes. Laminate flooring. Bedroom 3: c.4.3m x 2.8m Rear aspect. Quality laminate flooring. Bathroom: c. 1.85m x 3.52m With bath, separate shower enclosure, WC and wash hand basin. Tiled walls & floor. Heated towel rail. Outside: To the front there is a double cobblelock driveway with space for two cars. Gated side entrance to sunny, south west facing garden.
Features
Spacious 3 bedroom home extending to c.110sqm Energy efficient “A” rated property Air to water Heat Pump Bright and Spacious throughout with an abundance of natural light South West facing rear garden with patio Master Bedroom En-suite Quest WC & Utility Room Excellent storage Stira stairs to attic Outside tap, light and power point Cul de sac location Facing green to front Walking distance to town centre
Viewing Details
Strictly by appointment
Negotiator
Sandra Banim

En-suite



Date created: 27 May 2026Updated on: 20 Jul 2026
