Description
Features
BER Details
Viewing Details
Show more...

| Beds | 3 beds |
| Price | Sale Agreed |
| Property Type | Terraced House |
| Size | 98 meters2 |
| Energy Rating | BER-E1 |
| Refreshed on | |
| Eircode | D06TX21 |
| Group Name | Maher Gleeson Estates Ltd. |
| Sales License Number | 001718 |
Description

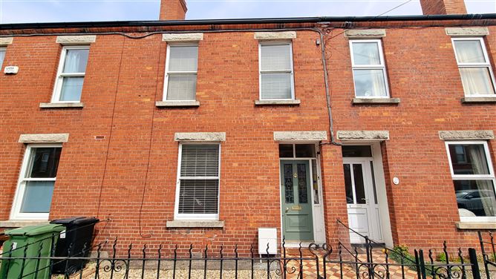
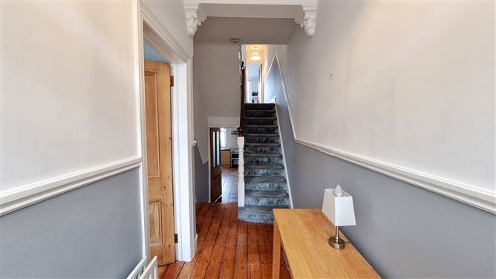
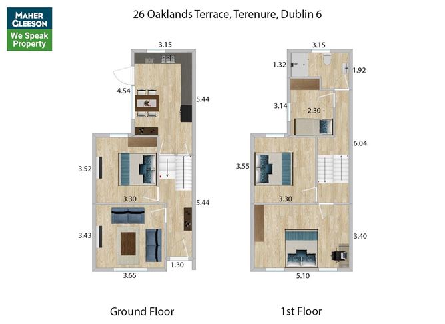
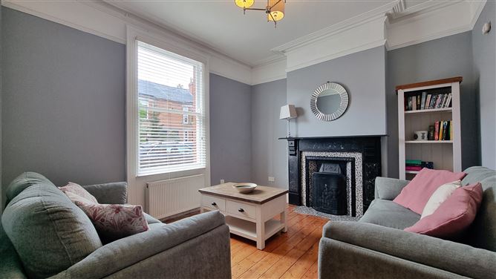
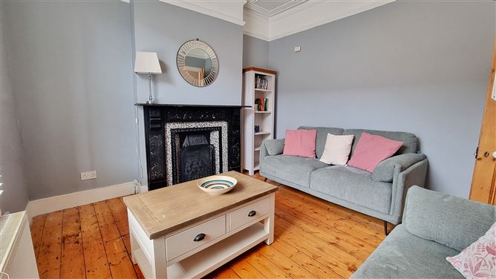
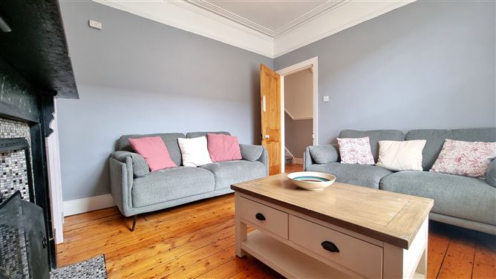
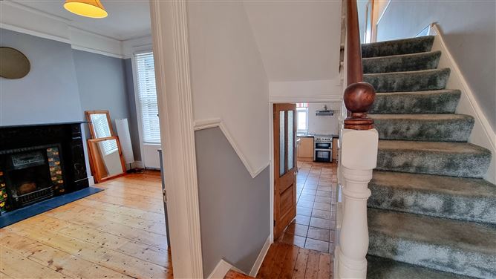
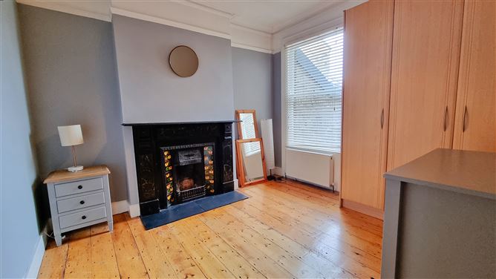
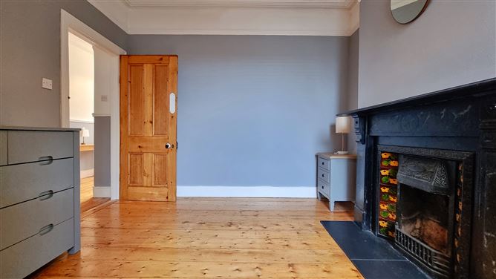
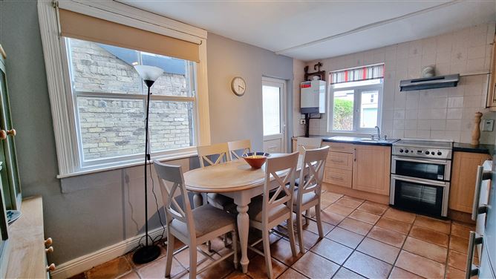
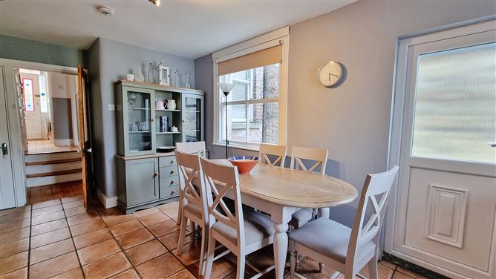
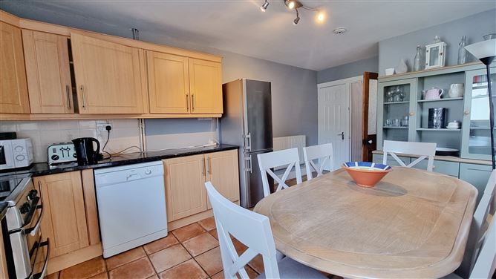
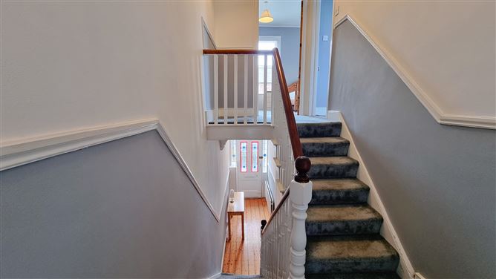
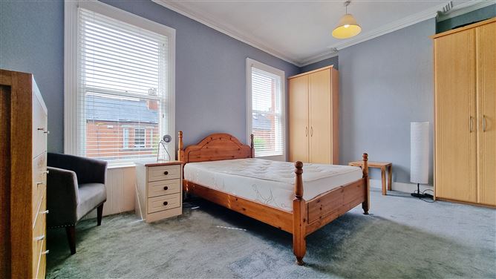
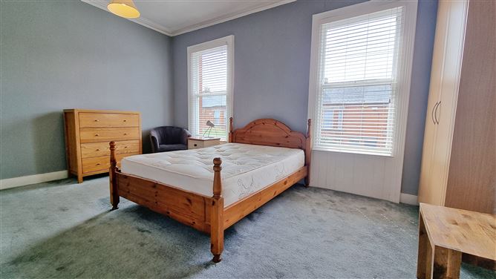
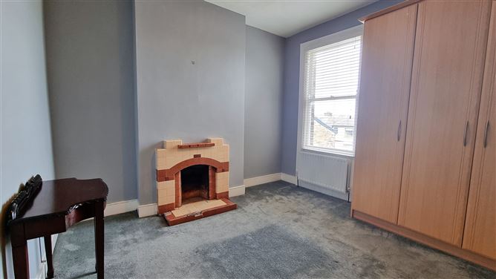
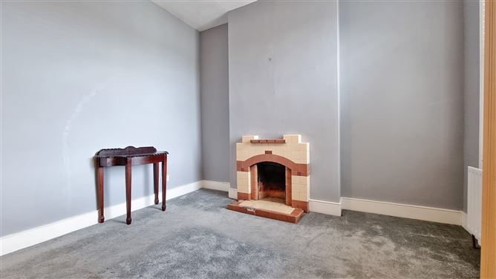
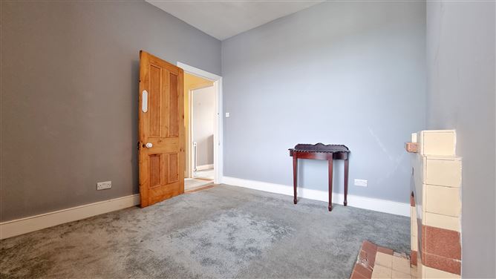
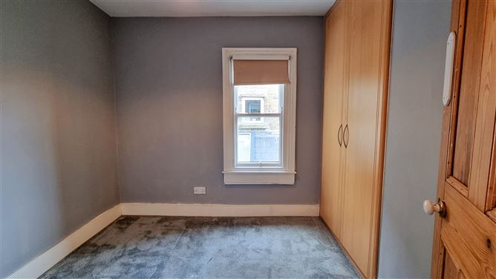
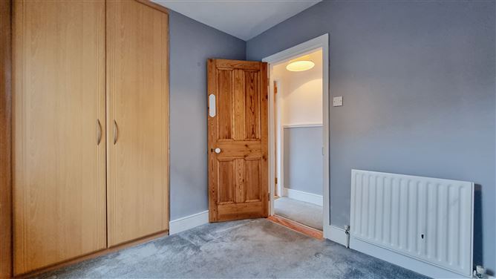
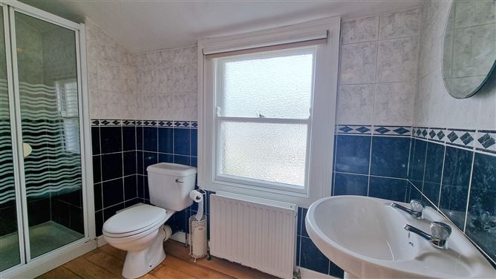
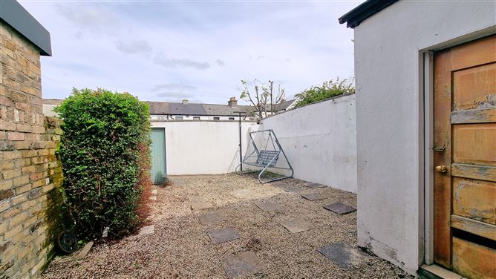
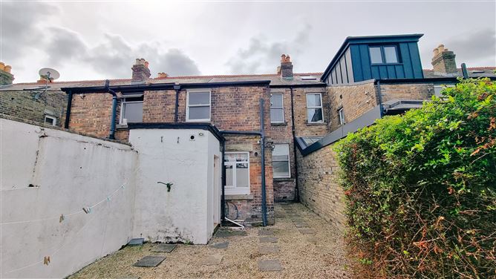
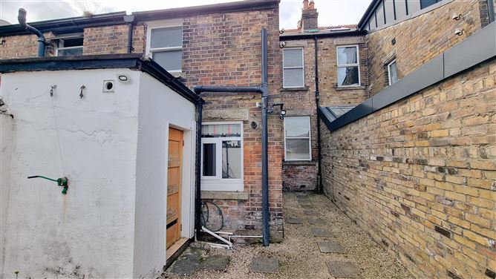
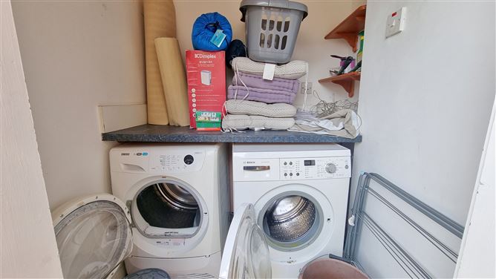
26 Oaklands Terrace is an Edwardian three bedroomed terraced home tucked away on a quiet street located between Brighton Gardens and St. Enda’s Road. EXPLORE INSIDE The ground floor comprises a sitting room, a second reception room, most recently in use as a bedroom, and a fitted kitchen. Décor is fresh, with original floorboards in the reception rooms and tiles in the kitchen. There are original fireplaces and original picture rails and covings in both reception level rooms. The fitted kitchen is bright and spacious. Upstairs there are three bedrooms with fitted wardrobes, and a family bathroom. EXPLORE OUTSIDE The yard at the back has unexplored potential and, with imagination, could be a cosy ‘room outside’ on balmy summer evenings. There is a built shed that is plumbed and wired for use as a utility space. There is also convenient access from the rear for bicycles. The development of Terenure Village has brought supermarkets, restaurants, coffee shops and much more to what was, only a few decades ago, a relatively under served location. There is a strong ‘village vibe’ about the place these days. Schools and sports facilities are conveniently located, and there are active clubs including the multi-activity Terenure Sports Club which is just across the road. THE BOTTOM LINE With strong transport links in all directions and every convenience on the doorstep, homes in this area are in high demand.
Features
Gas fired central heating Original features Rear laneway access Convenient central location
BER Details
BER: E1 BER Number: 101295343
Viewing Details
By appointment

Central Heating
Garden


Date created: May 8, 2025