Photo 1 of 28 — 26 Forge Lane, Lusk Village, Lusk, Co. Dublin
1/28
Photo 2 of 28 — 26 Forge Lane, Lusk Village, Lusk, Co. Dublin
2/28
Photo 3 of 28 — 26 Forge Lane, Lusk Village, Lusk, Co. Dublin
3/28
Photo 4 of 28 — 26 Forge Lane, Lusk Village, Lusk, Co. Dublin
4/28
Photo 5 of 28 — 26 Forge Lane, Lusk Village, Lusk, Co. Dublin
5/28
Photo 6 of 28 — 26 Forge Lane, Lusk Village, Lusk, Co. Dublin
6/28
Photo 7 of 28 — 26 Forge Lane, Lusk Village, Lusk, Co. Dublin
7/28
Photo 8 of 28 — 26 Forge Lane, Lusk Village, Lusk, Co. Dublin
8/28
Photo 9 of 28 — 26 Forge Lane, Lusk Village, Lusk, Co. Dublin
9/28
Photo 10 of 28 — 26 Forge Lane, Lusk Village, Lusk, Co. Dublin
10/28
Photo 11 of 28 — 26 Forge Lane, Lusk Village, Lusk, Co. Dublin
11/28
Photo 12 of 28 — 26 Forge Lane, Lusk Village, Lusk, Co. Dublin
12/28
Photo 13 of 28 — 26 Forge Lane, Lusk Village, Lusk, Co. Dublin
13/28
Photo 14 of 28 — 26 Forge Lane, Lusk Village, Lusk, Co. Dublin
14/28
Photo 15 of 28 — 26 Forge Lane, Lusk Village, Lusk, Co. Dublin
15/28
Photo 16 of 28 — 26 Forge Lane, Lusk Village, Lusk, Co. Dublin
16/28
Photo 17 of 28 — 26 Forge Lane, Lusk Village, Lusk, Co. Dublin
17/28
Photo 18 of 28 — 26 Forge Lane, Lusk Village, Lusk, Co. Dublin
18/28
Photo 19 of 28 — 26 Forge Lane, Lusk Village, Lusk, Co. Dublin
19/28
Photo 20 of 28 — 26 Forge Lane, Lusk Village, Lusk, Co. Dublin
20/28
Photo 21 of 28 — 26 Forge Lane, Lusk Village, Lusk, Co. Dublin
21/28
Photo 22 of 28 — 26 Forge Lane, Lusk Village, Lusk, Co. Dublin
22/28
Photo 23 of 28 — 26 Forge Lane, Lusk Village, Lusk, Co. Dublin
23/28
Photo 24 of 28 — 26 Forge Lane, Lusk Village, Lusk, Co. Dublin
24/28
Photo 25 of 28 — 26 Forge Lane, Lusk Village, Lusk, Co. Dublin
25/28
Photo 26 of 28 — 26 Forge Lane, Lusk Village, Lusk, Co. Dublin
26/28
Photo 27 of 28 — 26 Forge Lane, Lusk Village, Lusk, Co. Dublin
27/28
Photo 28 of 28 — 26 Forge Lane, Lusk Village, Lusk, Co. Dublin
28/28
€430,000 (€4,526 per m²)

26 Forge Lane, Lusk Village, Lusk, Co. Dublin, K45 W778

3 beds
3 baths
95 m²
C
House

Features

En-suite

Central Heating

Garden

Description

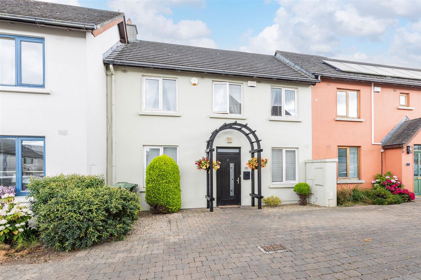
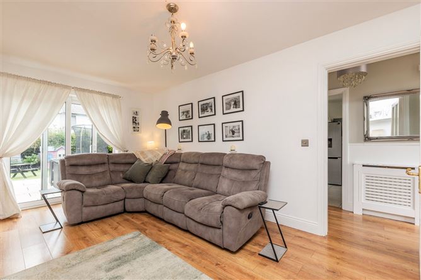
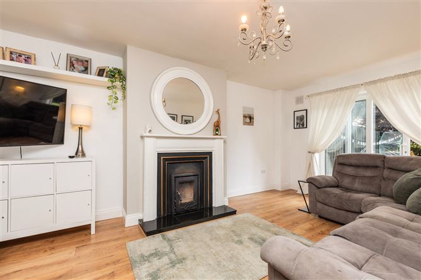
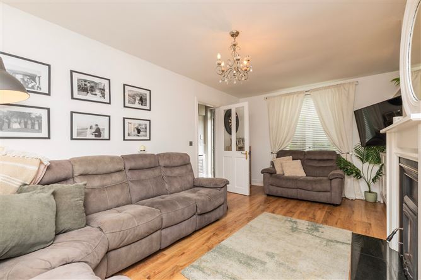
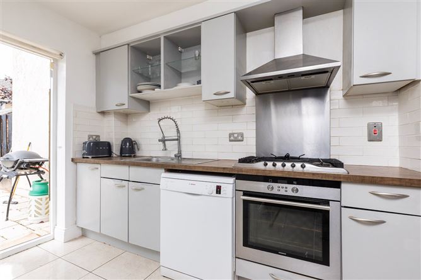
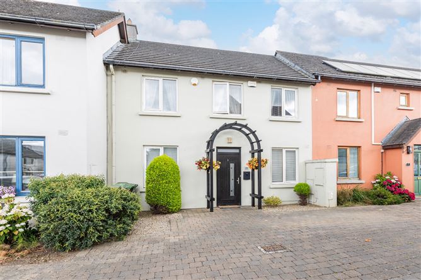
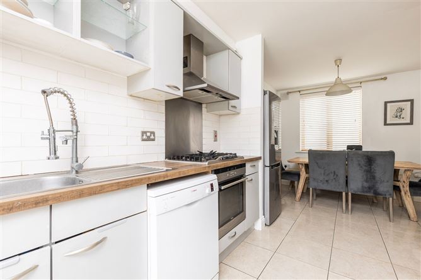
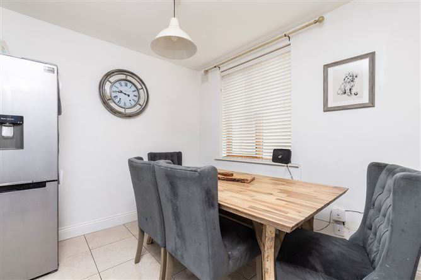
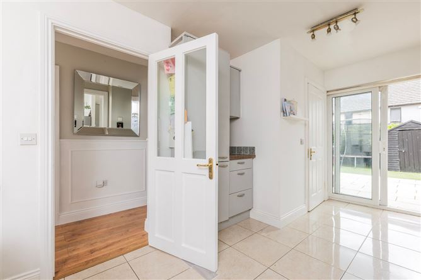
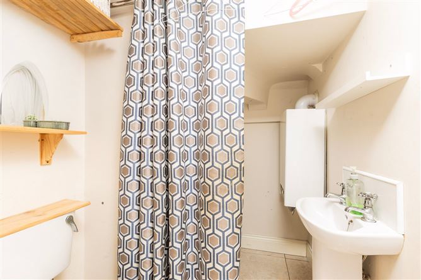
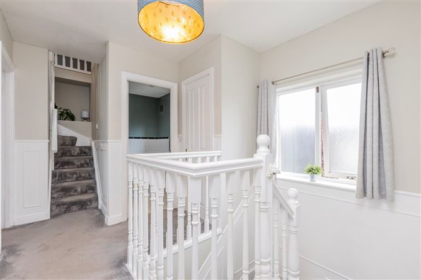
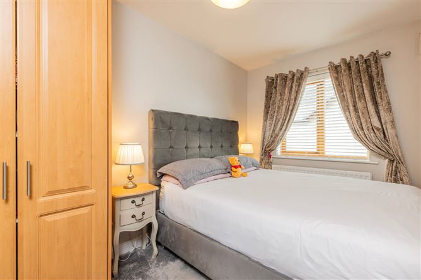
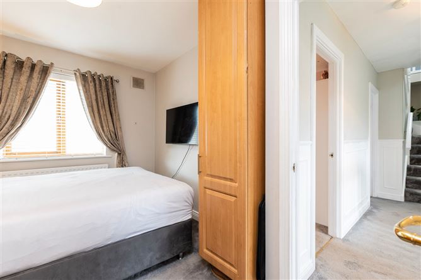
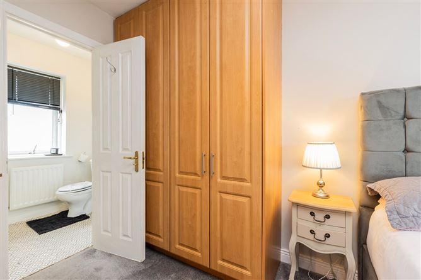
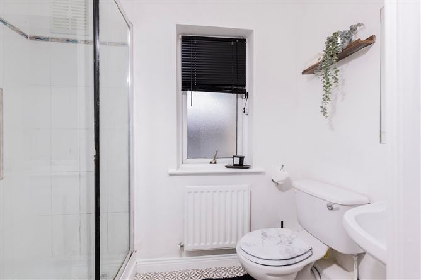
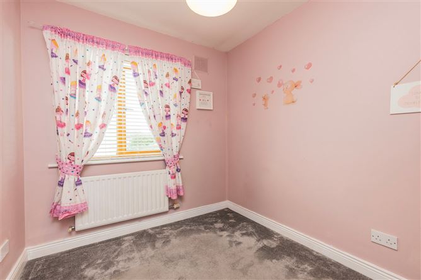
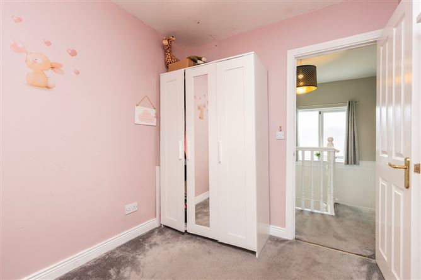
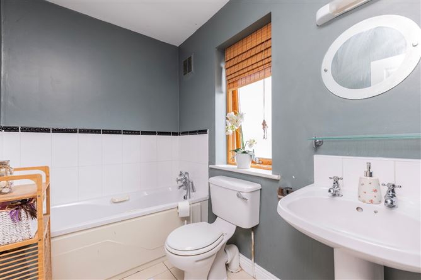
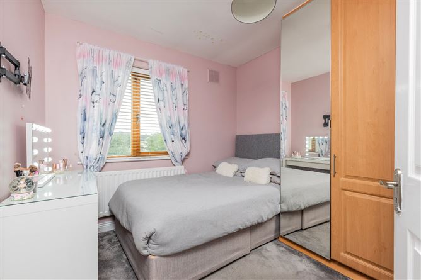
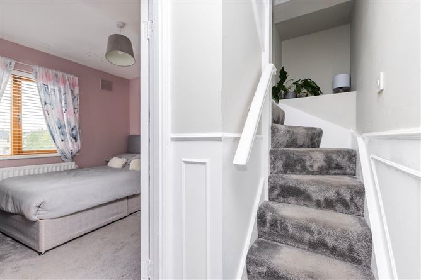
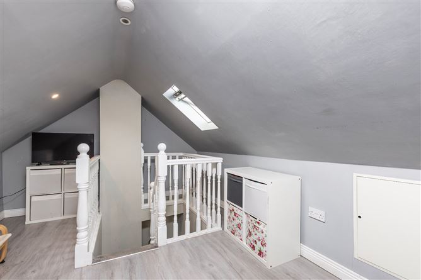
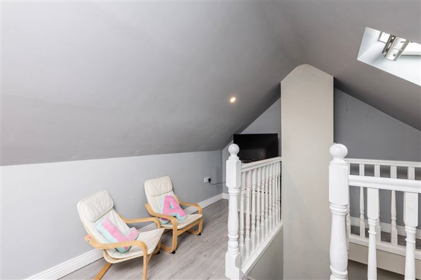
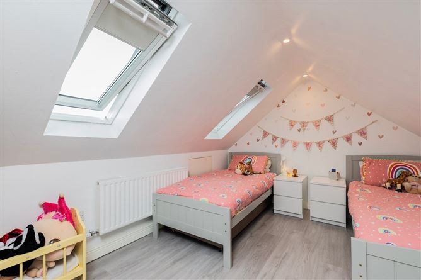
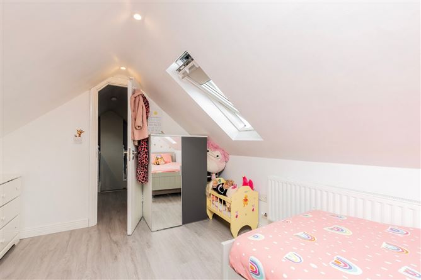
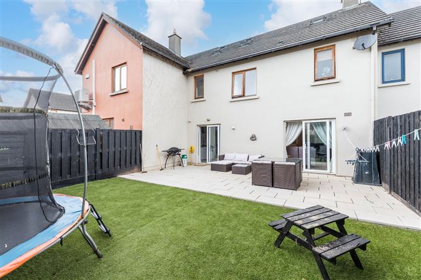
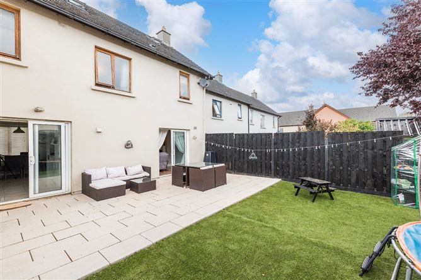
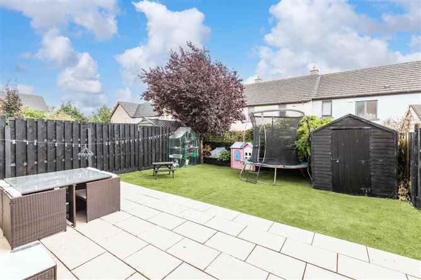
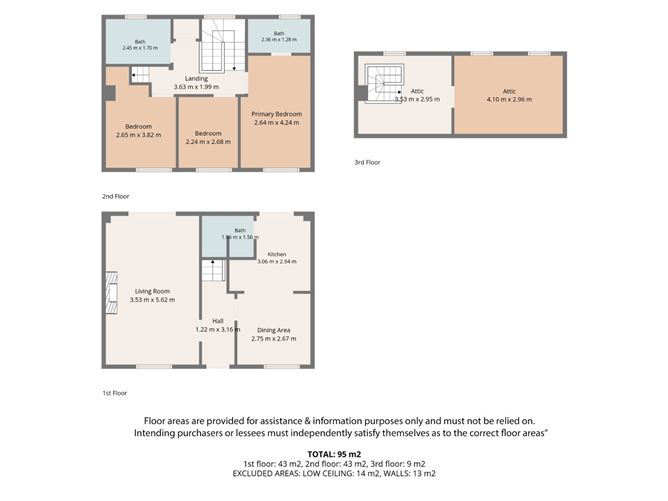
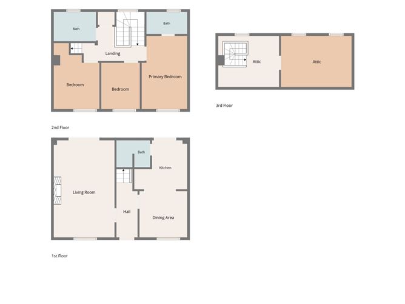
DNG McKenna Healy is delighted to present No. 26 Forge Lane to the market, a fantastic three-bedroom family home presented in pristine, walk-in condition throughout. Superbly positioned within the highly sought after Lusk Village development, this attractive property combines spacious, light-filled living accommodation with a sunny South-East facing rear garden and the significant benefit of an spacious attic conversion. The ground floor opens with a welcoming entrance hallway featuring a convenient guest WC. To the front sits a warm, beautifully appointed living room designed for cozy family relaxation. just off the hallway, the open-plan kitchen and dining area serves as the social heart of the home, bathed in natural morning light and offering direct access to the private outdoor garden creating a seamless connection for indoor-outdoor entertaining. On the first floor, the landing leads to three generously proportioned bedrooms and a stylish family bathroom. The primary master suite complete with its own private en-suite bathroom. Rising to the next floor, the bespoke attic conversion represents a standout feature of this residence. Thoughtfully partitioned to maximise this level, it offers two distinct spaces: a dedicated, quiet home offic perfect for today's hybrid working lifestyle and an additional versatile multi-purpose room ideal for use as a guest room, media room, or children's playroom. Externally, the property boasts a private, fully enclosed South-East facing rear garden that captures maximum sunshine throughout the day, creating an ideal haven for alfresco dining, summer barbecues, and family play. Situated in the picturesque residential development of Lusk Village, No. 26 is positioned just a short, easy stroll from Lusk Main Street, where every conceivable service and amenity is within immediate reach including excellent primary and secondary schools, local supermarkets, boutique cafes, and community sports facilities. Commuters are exceptionally well-catered for, with Rush & Lusk Train Station within comfortable walking distance, alongside rapid connection to Dublin City Centre, Dublin Airport, and the M1/M50 motorway network. Viewing is highly recommended to fully appreciate this exceptional home.

Features

  • Attic Conversion with 2 separate spaces
  • Gas Fired Central Heating
  • Double Glazed Windows Throughout
  • South East Facing Garden
  • Master Bedroom En-suite
  • Guest WC
  • Cul-de-Sac Location
  • Management Fee Approx. 300pa

BER Details

BER: C BER No: 109246918

Negotiator
Margaret Healy
Show more...
Also looking at similar homes? Get email alerts for 3 beds homes in Lusk
Similar properties for sale near Lusk
Sold Properties in Lusk
05th Aug 26
30th Jul 26
24th Jul 26
22nd Jul 26
22nd Jul 26
DNG McKenna Healy
Tel: 01 84...
PSRA No. 002128
Negotiator: Margaret Healy MIPAV MCEI

Date created: 11 Aug 2026Updated on: 11 Aug 2026

DNG McKenna Healy
DNG McKenna Healy
PSRA Licence No. 002128
Call: 01 84...
Margaret Healy MIPAV MCEI
PSRA Licence No.002650
Director