Description
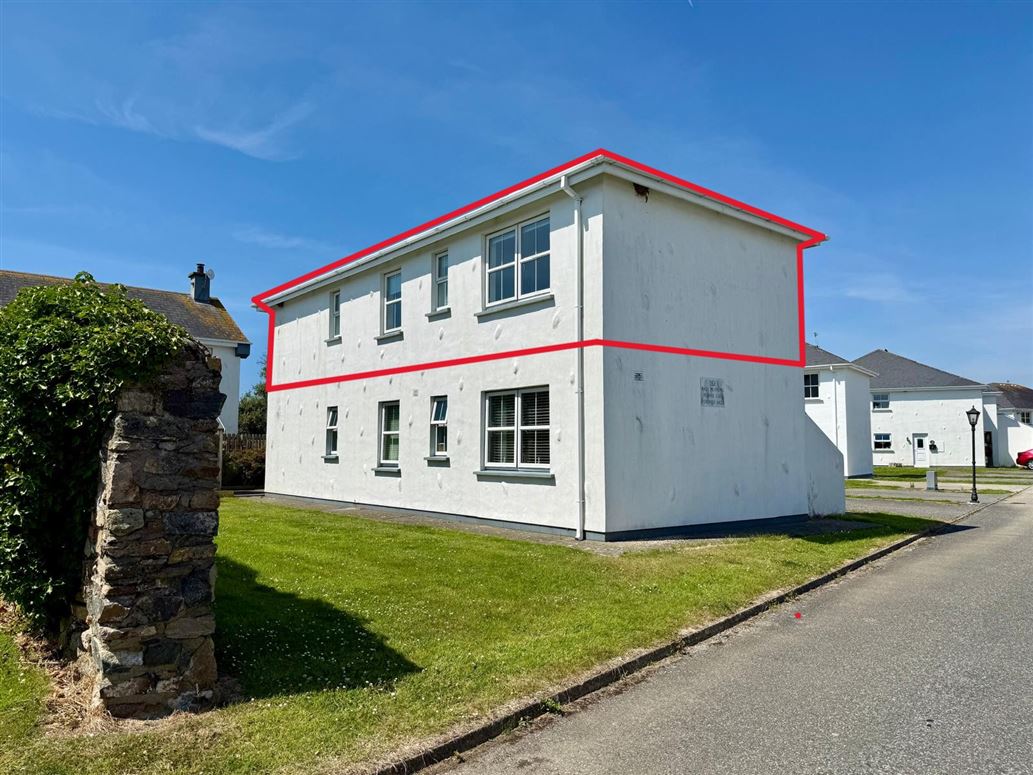
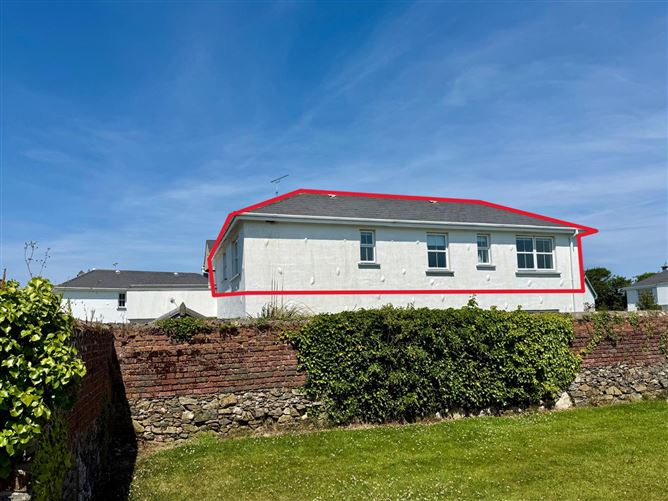

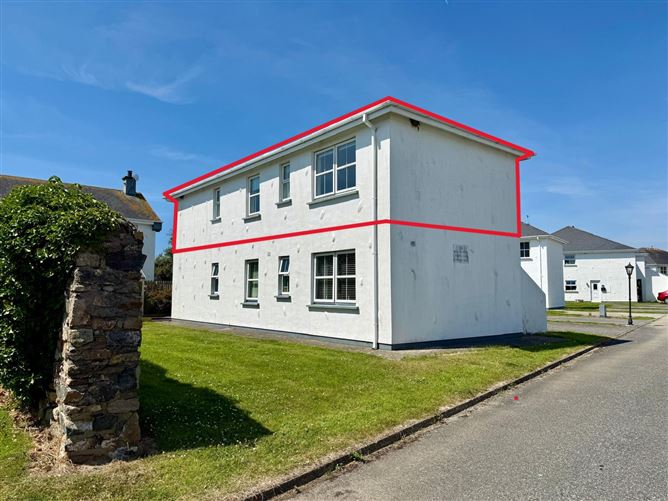
Occupying an enviable elevated position within the exclusive gated community of St. Helen’s Village, this beautifully renovated own-door first-floor apartment offers an exceptional opportunity to enjoy coastal living in one of Wexford’s most sought-after seaside destinations. One of just two apartments in the building, with only a single ground-floor apartment beneath, No. 26 Castlegardens provides an added sense of privacy and exclusivity rarely found in apartment living.
Extending to c. 94 sq.m. and presented in turnkey condition, the property combines stylish contemporary interiors with an unrivalled location beside the renowned St. Helens golf resort, miles of sandy beach and spectacular coastal walking trails. Bright, spacious, and beautifully maintained throughout, the accommodation comprises a generous open-plan living, dining and kitchen area, flooded with natural light and opening onto a sunny southwest-facing tiled balcony overlooking the children’s playground and tennis courts. There are three generously proportioned bedrooms, including a spacious master bedroom with ensuite, together with a beautifully appointed family bathroom.
Having been tastefully renovated, the apartment is ready for immediate occupation. An upgraded electric heating system, complemented by a welcoming open fireplace, creates a warm and inviting atmosphere all year round, making this an ideal permanent residence, luxurious holiday home or the perfect coastal bolt-hole to escape to, even during the winter months.
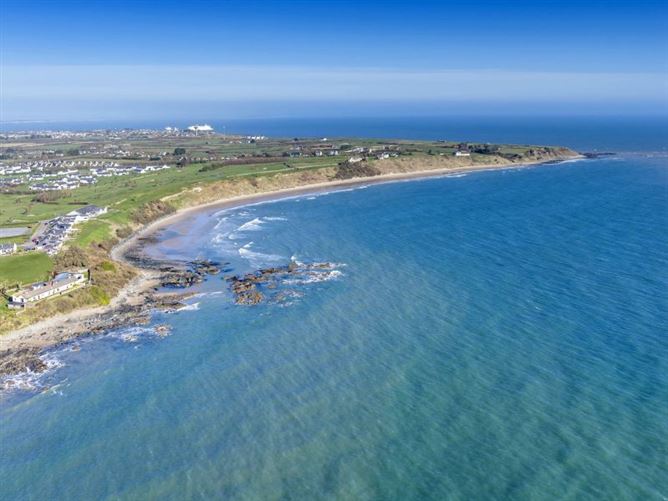
St. Helen’s Village is renowned for its outstanding leisure facilities and exceptional setting. Residents enjoy immediate access to the golf course, clubhouse and restaurant, tennis courts, children’s play area and direct access to the beach. Whether it’s a morning round of golf, an afternoon by the sea or endless walks along Wexford’s breathtaking coastline, this is a lifestyle that can be enjoyed in every season.
Perfectly positioned just five minutes from Rosslare Europort, the property offers excellent connectivity to the UK and continental Europe, while Dublin is approximately a two-hour drive, making weekend escapes and longer stays effortlessly convenient. The apartment also benefits from two designated parking spaces, complete with an EV charging point, adding modern convenience to this superb coastal home.
Built in 2002, this outstanding residence successfully combines privacy, comfort and style within one of Ireland’s premier coastal developments. Rarely does a property of this quality, with its own private entrance and occupying one of only two apartments in the building, come to the market.
Viewing is highly recommended and can be arranged exclusively through the sole selling agents, Kehoe & Associates, on 053 9144393. Accommodation
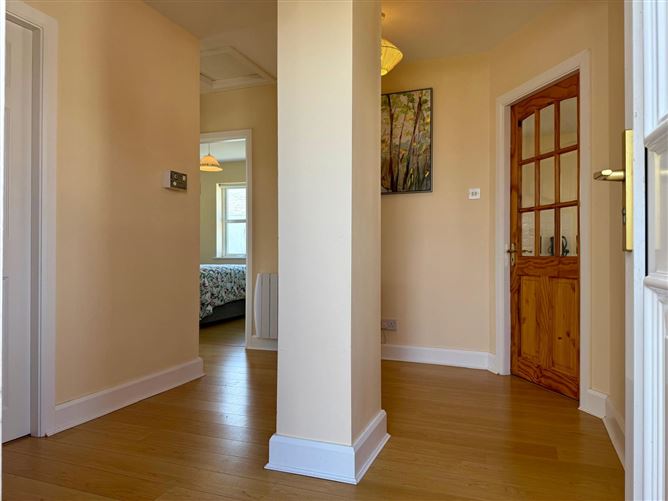
Entrance Hallway 4.71m (max) x 3.45m Timber laminate flooring, alcove area ideal for storage, window overlooking car parking spaces and common green area.
Door leading through to:
Open Plan Kitchen/Dining/Living Space 8.02m x 4.60m Timber laminate flooring throughout, kitchen area is fully tiled with floor and eye level cabinetry, stainless steel sink and drainer with tiled splashback, ample worktop space, Belling Cameo electric oven with four ring hob and extractor fan overhead, under counter fridge, Whirlpool washing machine, window overlooking playground. New electric heathers installed in 2024.
Living Area: Dual aspect with window overlooking driveway and common green areas, sliding doors to outside balcony, feature fire is open with granite tile surround and timber mantelpiece, tv points and electrical points.
Sliding door leading through to:
Patio Area 3.47m x 2.80m Directly south westerly facing, ideal for alfresco dining and long summer evenings.
From Central Hallway, corridor leading through to accommodation areas:
Corridor 5.75m x 1.21m Timber laminate flooring, new electric heaters installed in 2024.
Master Bedroom 4.61m x 3.23m Timber laminate flooring, built in wardrobes, large window overlooking the old Castlegarden walls, electric heating supply.
Door leading through to:
Ensuite 2.39m x 1.10m Tiled flooring, enclosed shower with floor to ceiling tile surround, pressure pump shower (new pressure pump replaced in 2024), w.h.b with tiled splashback and w.c.
Off Hallway:
Storage Press 1.10m x 0.79m Timber laminate floor, electric fuse board, ESB top up metre box and open shelves.
Bedroom 2 3.29m x 2.43m Timber laminate flooring, window overlooking Castlegarden walls.
Bedroom 3 3.26m x 2.88m Timber laminate flooring, built in open shelves and rail wardrobe. South facing large window overlooking playground and common green areas, electric heating.
Hot-press 0.96m x 0.92m Concrete ground, insulated cylinder, pressure pump serving showers installed in 2024, salt filtration system installed in 2024.
Family Bathroom 2.22m x 2.01m Tiled flooring, bath with floor to ceiling tile surround, wall mounted shower head, w.h.b with tiled splashback and lighting overhead, wall mounted Creda heater and w.c.
Total Floor Area: c. 93 sq.m / 1,001 sq.ft Features
Built in 2002
Extending to c. 94 sq.m
3 Bedrooms, 2 Bathrooms
Walking distance to Beach & Clubhouse
Outside
Southwest facing tiled balcony
Steps to the tennis courts & playground
Two car driveway with EV plug
Gated community
Services
Mains Water
Mains Drainage
Electric heating (hallway & living area newly installed in 2024)
•Water softener (installed in 2024)
Pressure pump for shower
Management Fee: Castlegardens Mgmt Company
Annual service charges €2,000 per annum to include bins, common grounds insurance, management fees and grass maintenance all year round. The property is painted outside every 3 years with gutters cleaned & checked, works due Spring 2027. Including the sinking fund €150 & BBH levy €300 for upgrade works across the resort. Note water levy fee of €300 is paid in 2026 and this project completes this year. Ongoing fee estimated to be under €2,000 per annum. BER Details
Directions
Viewing Details
Strictly by prior appointment and to arrange a suitable viewing time contact the sole selling agents, Kehoe & Assoc. at 053 9144393.