Description
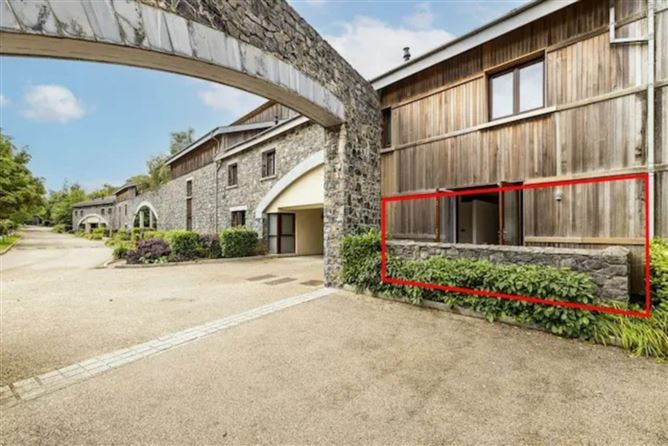
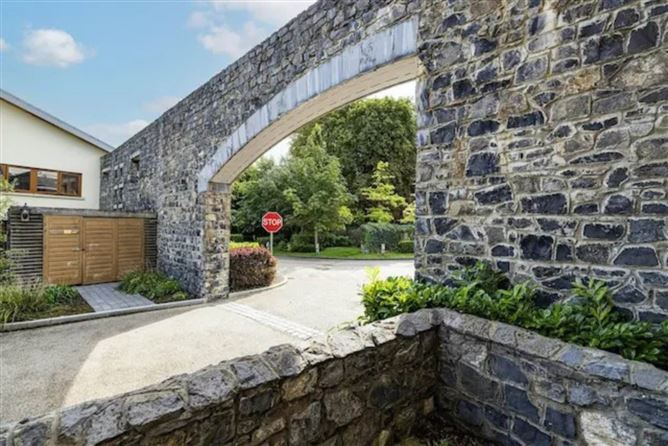
Situated in The Casino development in the centre of Malahide village. Recently refurbished, accommodation comprises; Entrance Hall, open plan Living Room / Dining /Kitchen, Bedroom and Bathroom.
The Casino development is ideally placed with access to both the village with its abundance of shops and restaurants, coastal walks, Malahide castle and grounds and the benefit of the DART station for the commuter to Dublin city centre. Accommodation
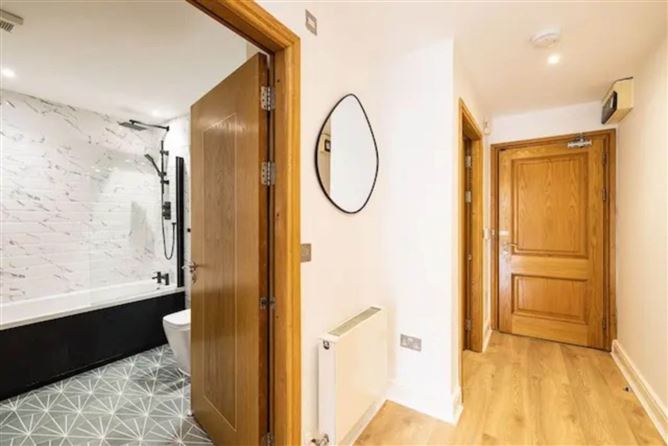
Entrance Hall - 3.07m (10'1") x 1.05m (3'5")
Wood flooring, inset spotlights, storage cupboard.
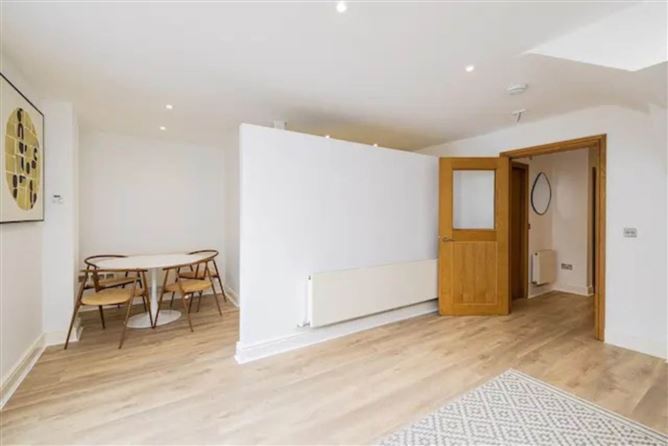
Open Plan Living / Dining / Kitchen
With French doors to balcony and laminate floor.
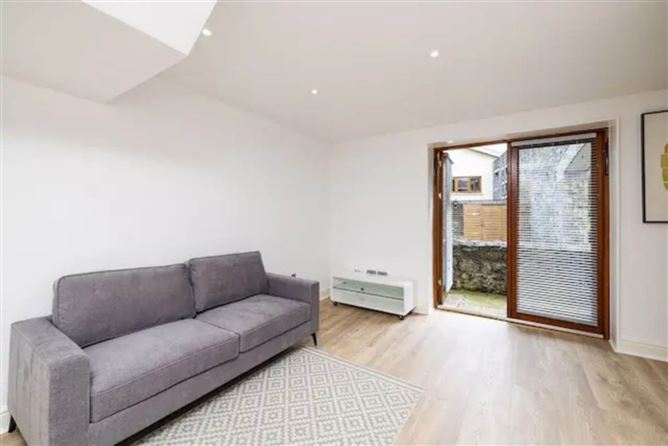
Living Area - 4.07m (13'4") x 3.25m (10'8")
Wood flooring, inset spotlights, patio doors leading out to the terrace.
Kitchen / Dining Area - 4.07m (13'4") x 2.04m (6'8")
Ample space for a dining table.
The kitchen is very well appointed with floor and wall mounted units, Integrated appliances include, fridge/freezer, washing machine, microwave, inset hob with oven below and extractor over.
Bedroom - 3.24m (10'8") x 3m (9'10")
With built in wardrobes, inset spotlights.
Bathroom - 4.07m (13'4") x 2.04m (6'8")
Recently updated with bath, rain shower head, glass shower screen, wash hand basin with shelf and inset mirror over, WC and heated towel rail.
Notice
Please note we have not tested any apparatus, fixtures, fittings, or services. Interested parties must undertake their own investigation into the working order of these items. All measurements are approximate and photographs provided for guidance only. Features
- Gated development in the heart of the village
- Gas central heating
- Designated parking and visitor parking
- Refurbished bathroom
- Sunny terrace off the living area
- Ground floor accommodation
BER Details
BER: C1
BER No: 107280570
Energy Performance Indicator: 153.67 kWh/m2/yr Negotiator