Description
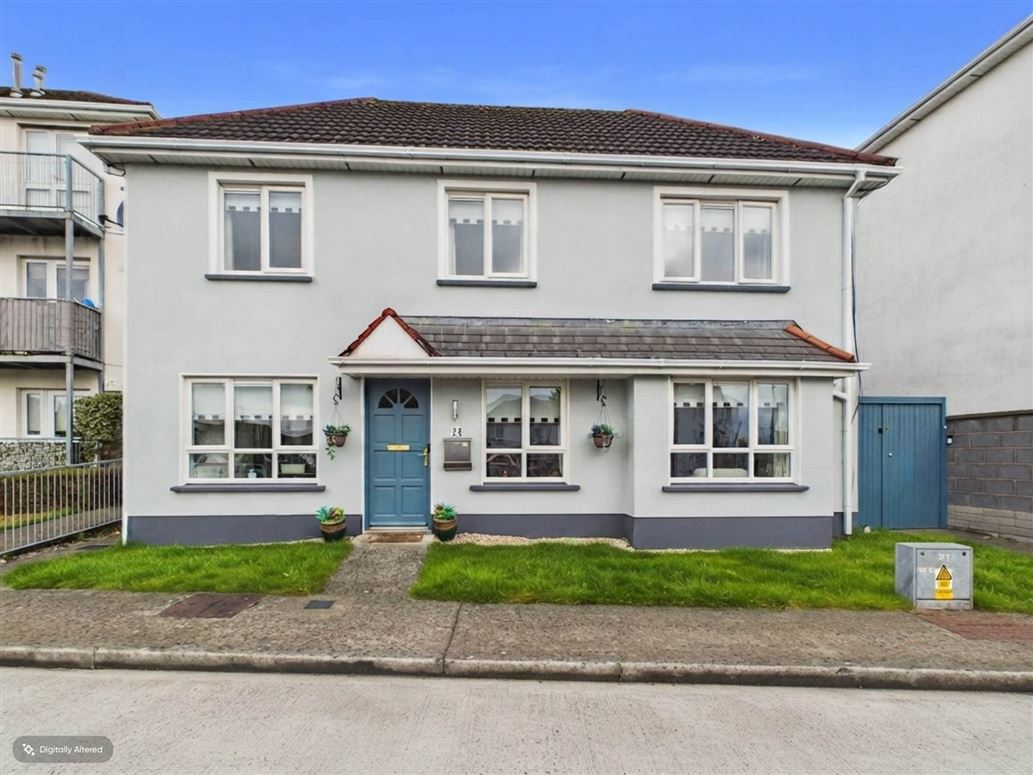
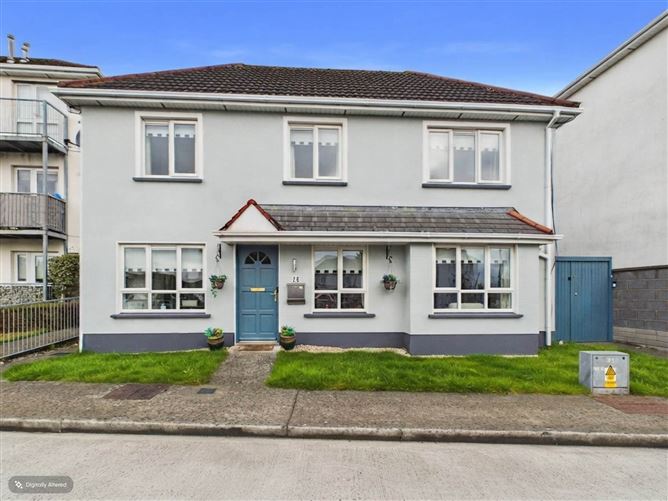
KM PROPERTY are delighted to present 25 Holywell Avenue, Swords, an exceptionally versatile detached property offering spacious three-bedroom accommodation together with an impressive self-contained, two-storey, one-bedroom apartment to the rear. Viewing video https://youtu.be/_TkskNF5pSg
One of only two detached houses originally built on Holywell Avenue, No. 25 is a particularly interesting home. The additional apartment accommodation can operate entirely independently, or can be seamlessly integrated into the main house to create one substantial detached residence. This unique configuration offers enormous flexibility, particularly for multi-generational living, au pair or nanny accommodation, guest accommodation, a potential home office suite (subject to pp) or rental use.
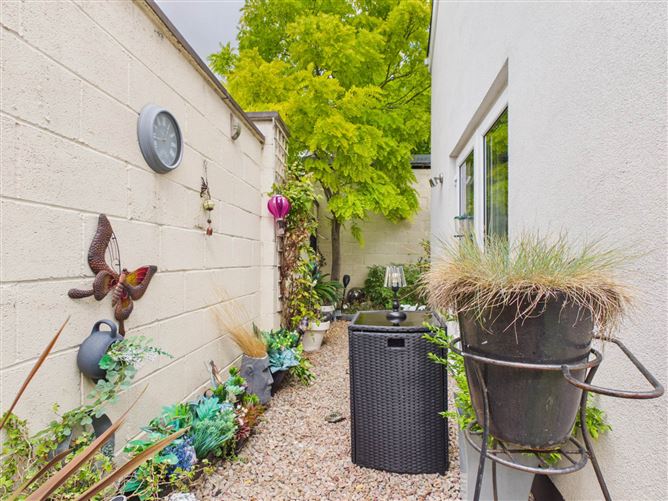
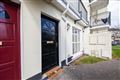
Private parking is provided to the front, while a separate gated side entrance gives independent access to the additional accommodation.
Main House
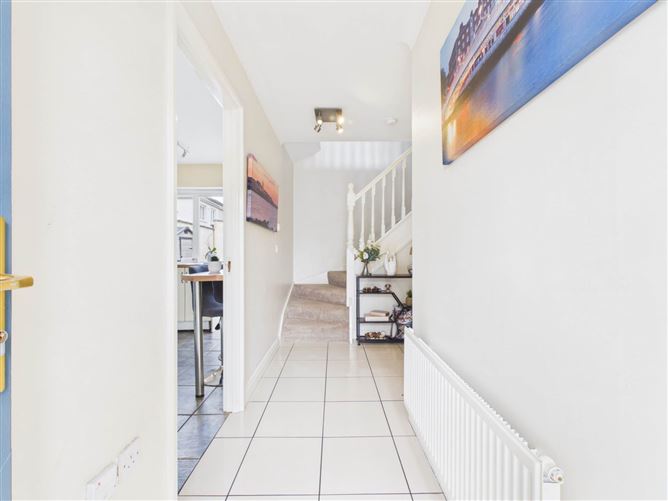
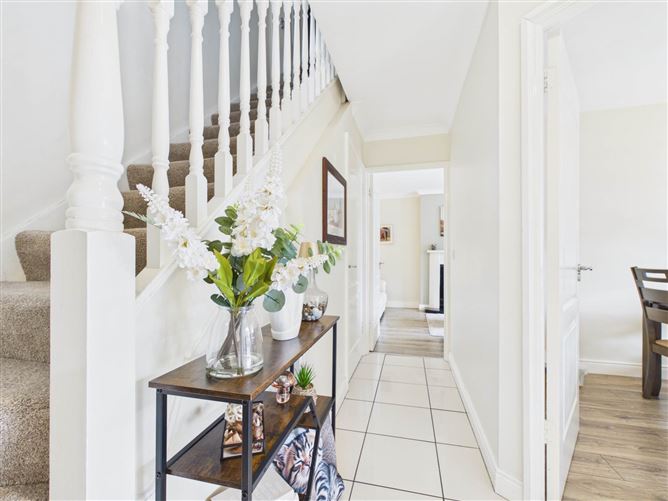
Entering through the hall door, you are welcomed into a bright tiled entrance hallway.
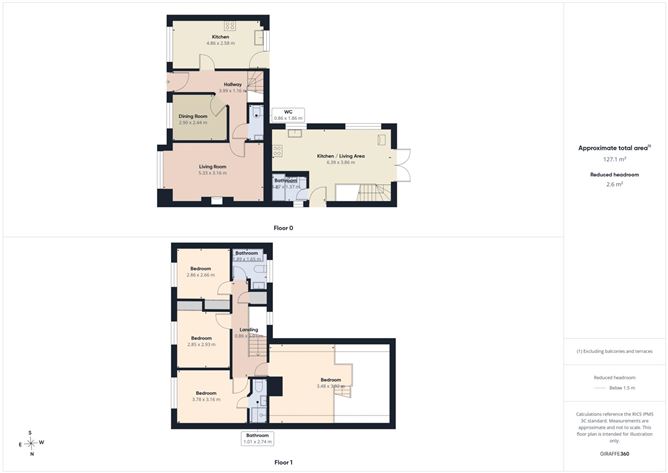
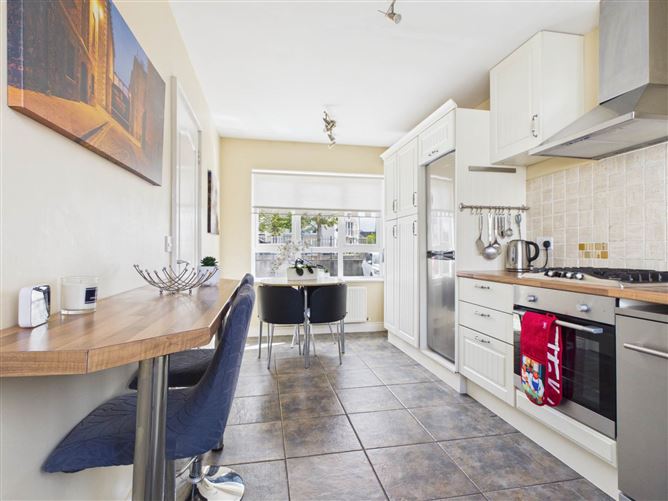
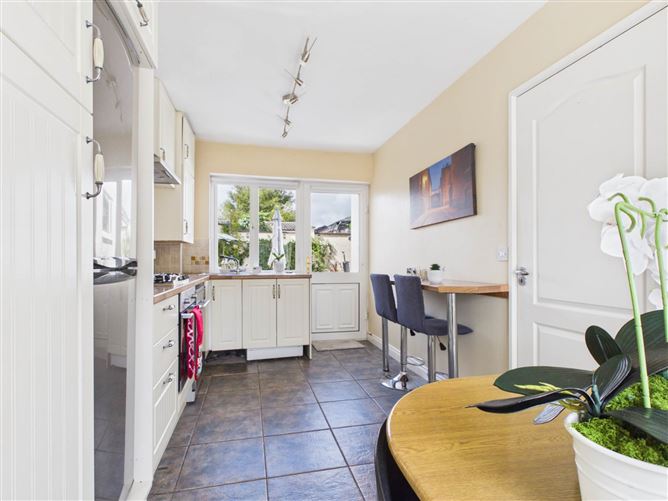
To the left is the generously proportioned kitchen/dining room, extending from front to back and finished with tiled flooring. There is an excellent range of wall and floor units, plenty of dining space and direct access to the rear garden.
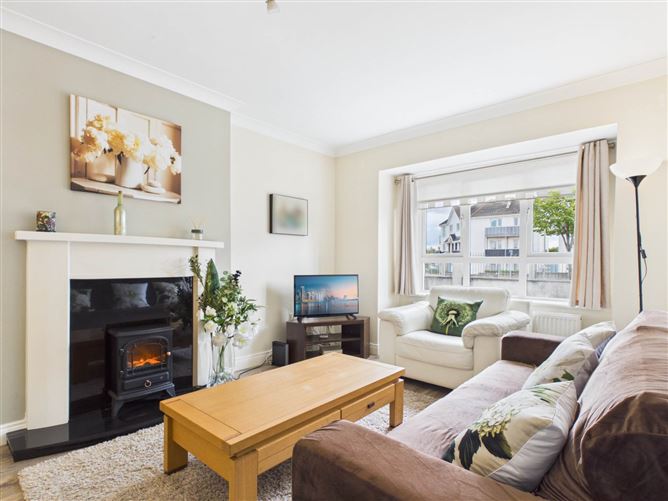
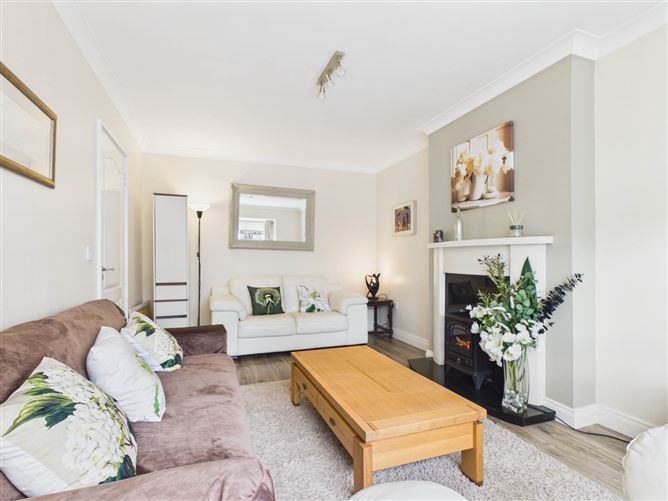
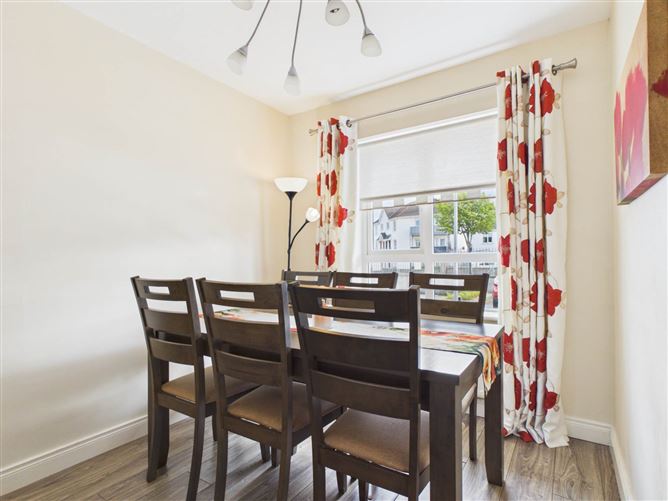
To the right of the hallway is a formal dining room, positioned to the front of the property. Continuing through the hallway, there is a convenient guest WC together with an impressive formal living room, also overlooking the front. This spacious reception room is centred around a feature fireplace with electric fire.
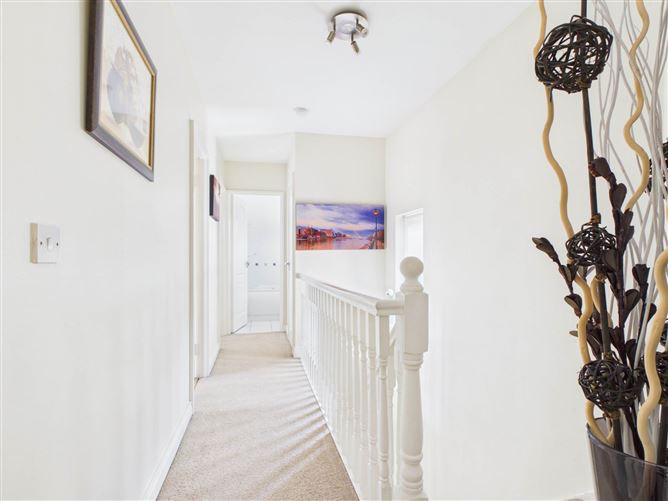
A carpeted staircase leads to the first-floor accommodation.
At this level, a connecting door provides the option of incorporating the apartment into the main house or keeping it entirely separate.
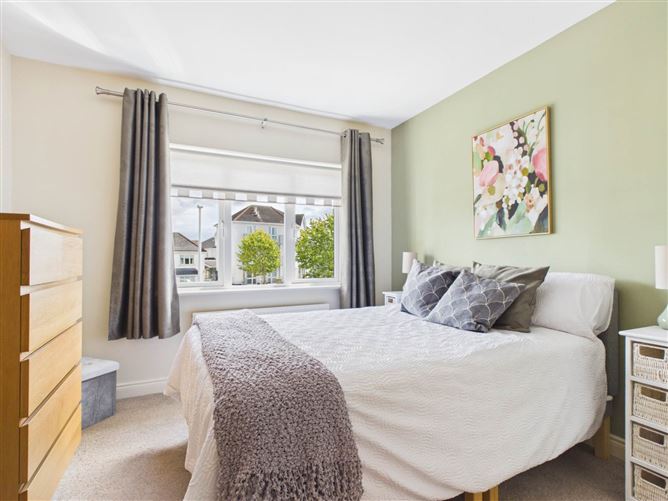
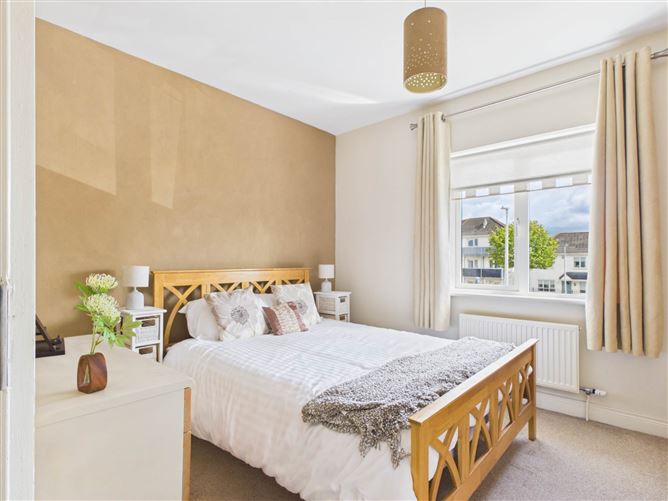
The principal bedroom is a large double overlooking the front and benefits from a tiled en suite shower room with walk-in shower, WC and wash hand basin.
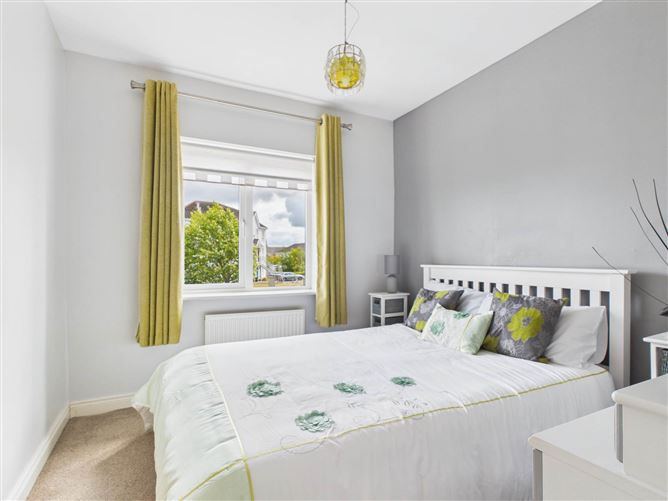
Further along the landing is another spacious double bedroom overlooking the front, complete with fitted wardrobes, while a third double bedroom is positioned at the end of the hallway.
The main bathroom comprises bath, WC and wash hand basin. A hot press is also located off the landing, while staircase access leads to the attic.
The Two-Storey Extension Apartment
The additional accommodation is undoubtedly one of the outstanding features of 25 Holywell Avenue.
Accessed independently via its own separate gated side entrance, or directly from the main house at first-floor level, this substantial two-storey space has been cleverly designed to provide a huge degree of flexibility.
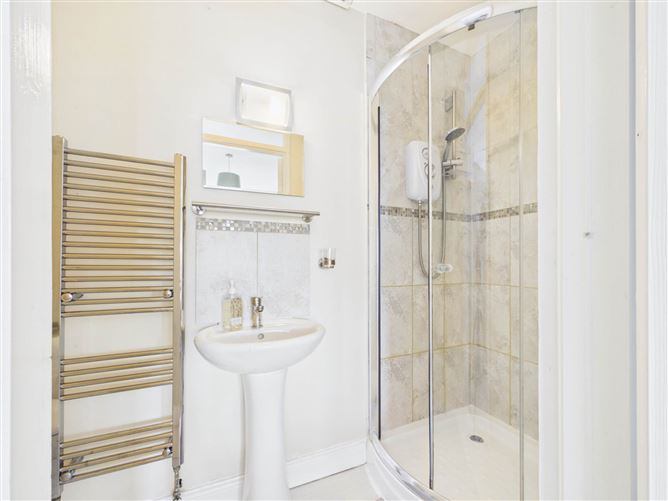
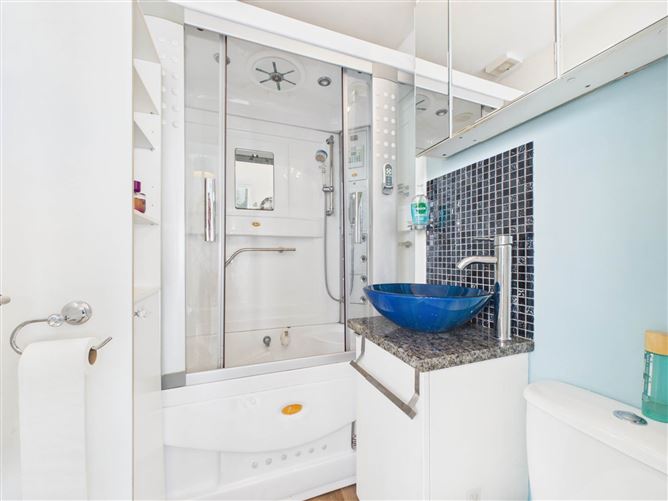
On entering, there is a neatly appointed shower room with feature Jacuzzi shower, WC and wash hand basin.
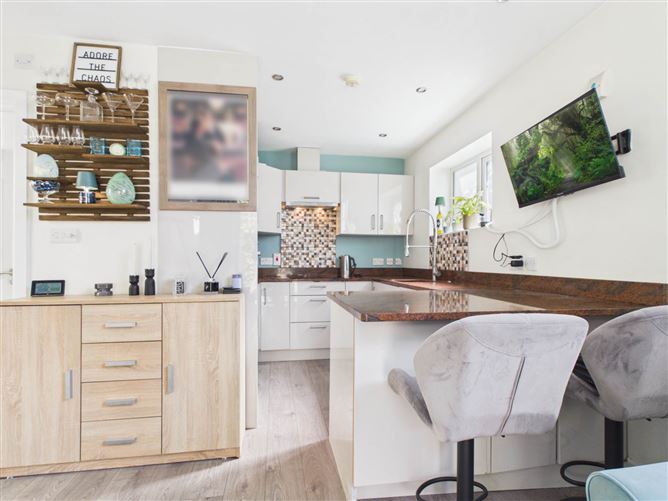
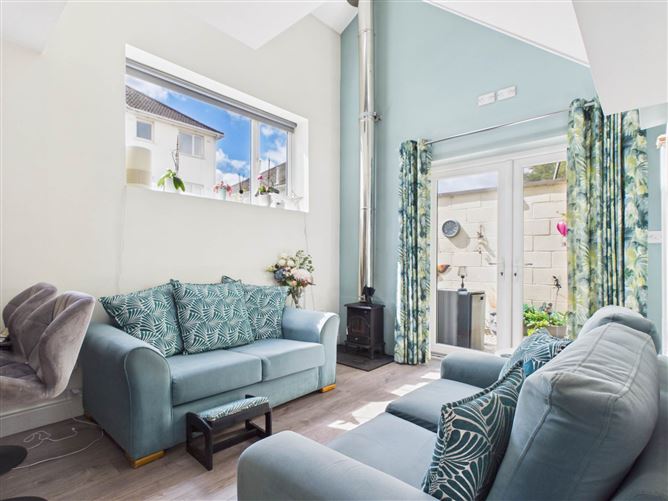
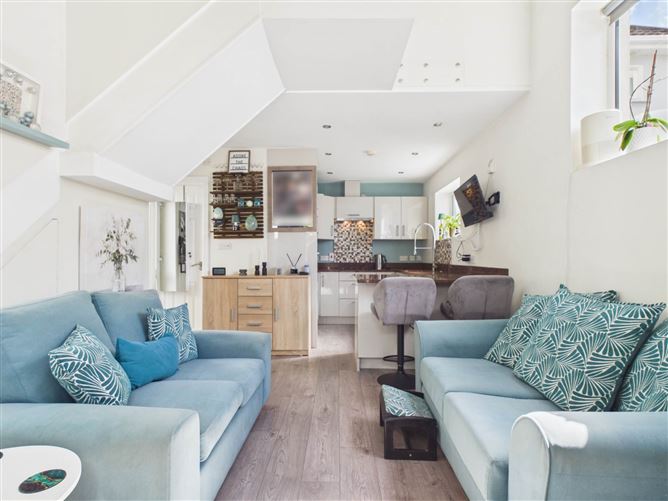
The remainder of the ground floor is arranged in a bright open-plan kitchen/living space. The kitchen area provides plenty of wall and floor units, while the living area enjoys double doors opening directly onto the sunny rear garden.
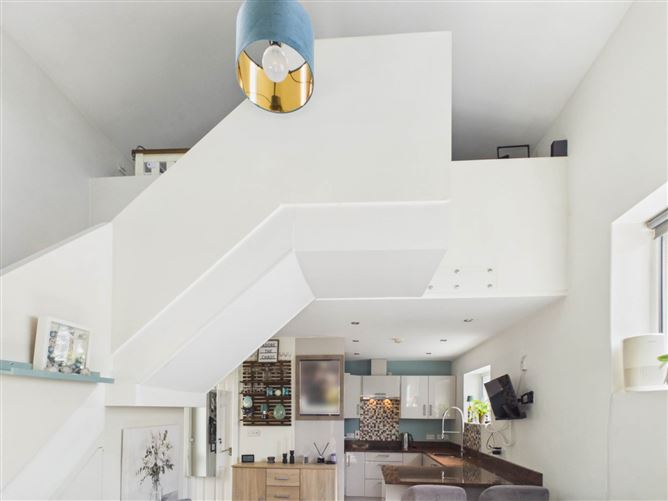
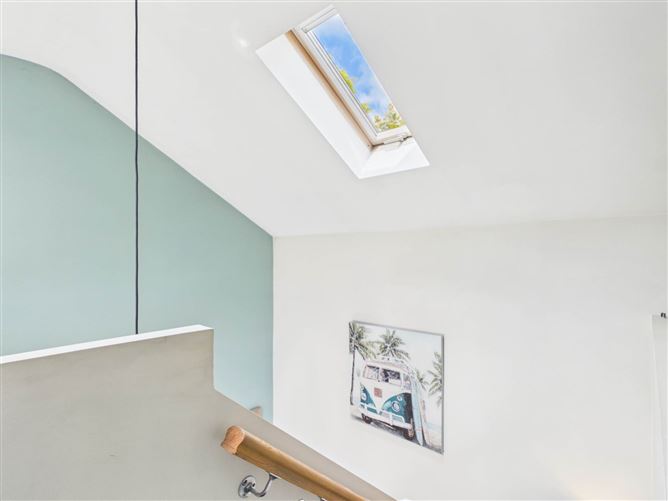
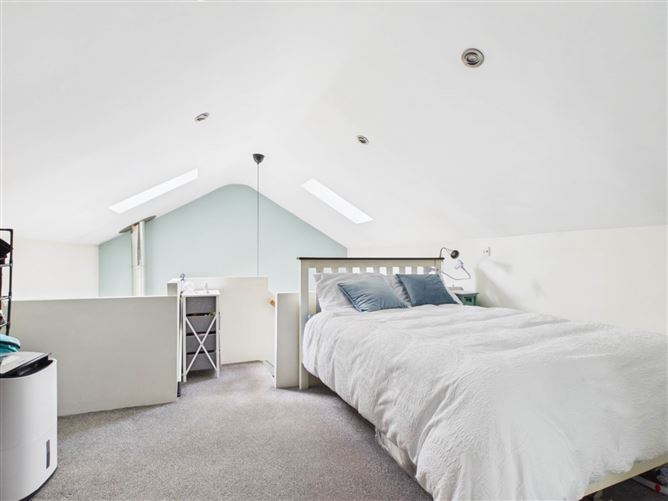
Upstairs, the light-filled mezzanine level provides excellent space for a double bed together with wardrobe and storage accommodation. A connecting door at this level leads directly back into the main house, allowing the two properties to function together as one exceptionally spacious detached home when required.
Alternatively, simply close the connecting door and the additional accommodation can operate independently.
Outside

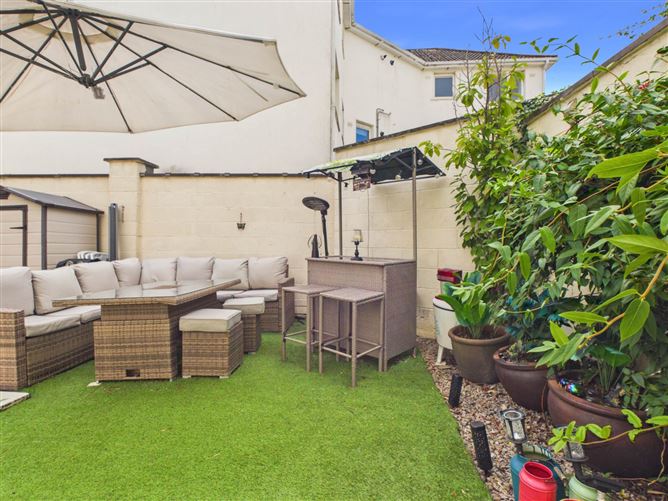
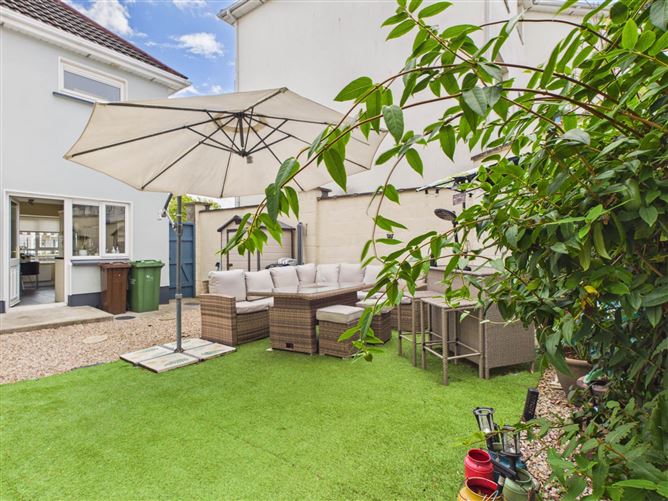
To the rear lies a sunny, low-maintenance garden, easily accessed from both the main house and the extension. The ability to move around the side and rear of the property, together with the separate gated entrance, further enhances the independence and practicality of the additional accommodation.
A Home with Exceptional Flexibility
What truly distinguishes No. 25 is the sheer versatility of the accommodation. The two-storey extension creates possibilities rarely found in a conventional three-bedroom home.
Whether used for multi-generational living, independent accommodation for an au pair or nanny, guest quarters, working from home, additional recreational space or as a potential separate rental, the layout can adapt as requirements change. Alternatively, integrate both areas and enjoy one remarkably spacious detached property.
Combined with its detached setting, private parking, sunny rear garden and convenient Swords location, 25 Holywell Avenue represents a genuinely unique opportunity.
Viewing is highly recommended to fully appreciate the scale, flexibility and potential of this exceptional property.
For further information, visit kmproperty.ie. Accommodation
MAIN HOUSE
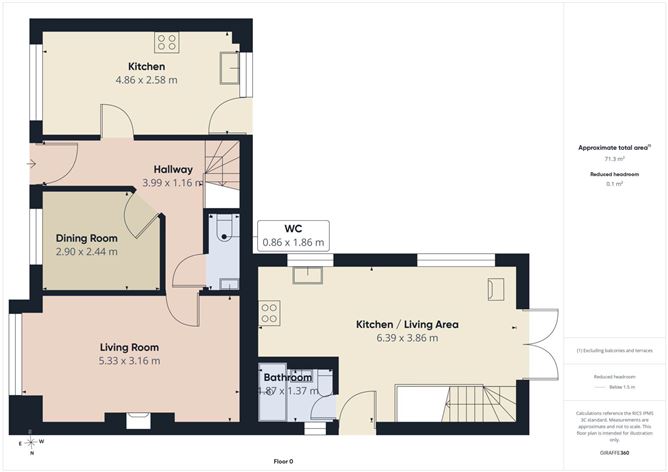
ENTRANCE HALLWAY - 3.99m (13'1") x 1.16m (3'10")
Tiled L-shaped entrance hallway
KITCHEN/DINING ROOM - 4.86m (15'11") x 2.58m (8'6")
Spanning the length of the house, spacious kitchen/dining room with additional breakfast bar and access to rear garden
DINING ROOM - 2.9m (9'6") x 2.44m (8'0")
Could be a second living/TV/playroom, currently in use as formal dining room and overlooking front.
LIVING ROOM - 5.33m (17'6") x 3.16m (10'4")
Large and spacious living room, overlooking front with feature fireplace with electric insert.
GUEST WC - 0.86m (2'10") x 1.86m (6'1")
With WC and WHB
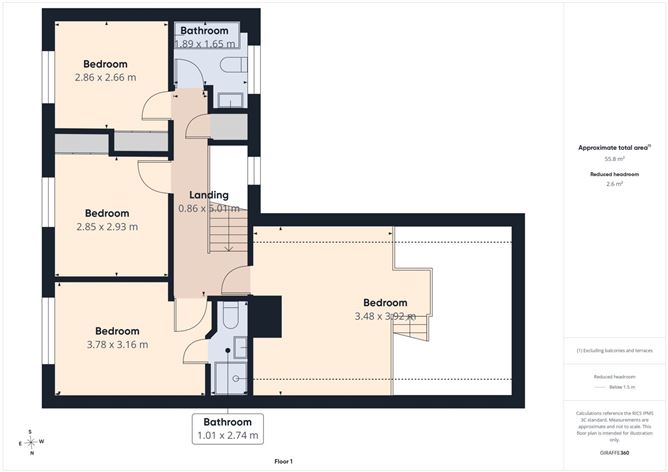
FIRST FLOOR LANDING - 0.86m (2'10") x 5.01m (16'5")
Carpeted landing with attic access and door leading to mezzanine level in apartment
BEDROOM ONE - 3.78m (12'5") x 3.16m (10'4")
Master bedroom with fitted wardrobes and overlooking front
EN SUITE - 1.01m (3'4") x 2.74m (9'0")
With walk-in shower, WC and WHB
BEDROOM TWO - 2.85m (9'4") x 2.93m (9'7")
Double bedroom with fitted wardrobes
BEDROOM THREE - 2.86m (9'5") x 2.66m (8'9")
Double bedroom and overlooking front
BATHROOM - 1.89m (6'2") x 1.65m (5'5")
With Bath, WC and WHB
HOTPRESS
APARTMENT ACCOMODATION
KITCHEN/LIVING/DINING - 6.39m (21'0") x 3.86m (12'8")
Accessed via side or double doors to rear; open plan Kitchen/Living/Dining with breakfast bar. Clever cloakroom and storage unit under stairs. This is a phenomenal space
BATHROOM - 1.87m (6'2") x 1.37m (4'6")
With WC, feature WHB and Jacuzzi shower
MEZZANINE BEDROOM - 3.48m (11'5") x 3.92m (12'10")
Double bedroom with plentiful space for storage, mezzanine overloooking downstairs accomoadation and with sound proofed door leading into landing of main house.
Notice
Please note we have not tested any apparatus, fixtures, fittings, or services. Interested parties must undertake their own investigation into the working order of these items. All measurements are approximate and photographs provided for guidance only. Features
- DOUBLE FRONTED DETACHED HOME
- PHENOMONAL TWO STOREY ADDITIONAL ACCOMODATION TO REAR
- VIEWING HIGHLY RECOMMENDED
- IDEQAL FOR MULTI-GENERATIONAL LIVING/RENTAL POTENTIAL/HOME OFFICE ETC
- TWO SIDE ENTRANCE GATES
- HIVE HEATING SYSTEM
- TWO HOMES IN ONE
- SUNNY LOW-MAINTENANCE REAR GARDEN
BER Details
BER: C1
BER No: 119433779
Energy Performance Indicator: 153.27 kWh/m2/yr Negotiator