Description
Accommodation
Features
BER Details
Show more...
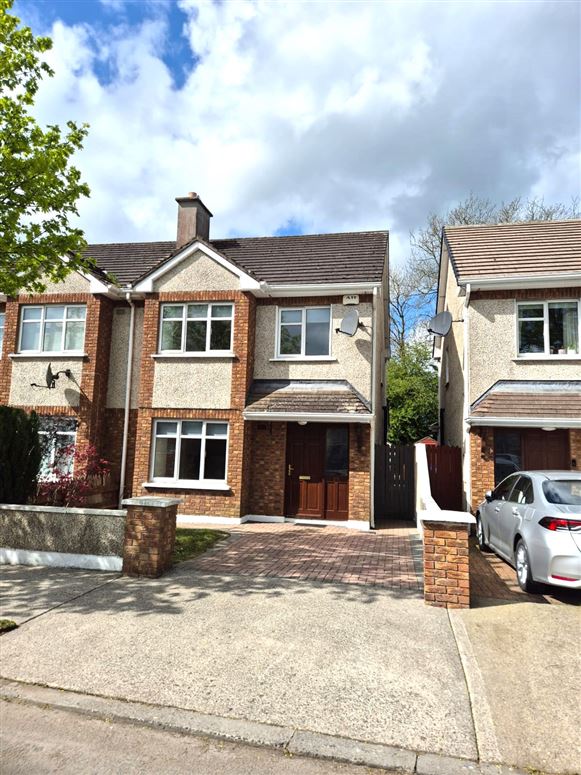

| Beds | 3 beds |
| Price | POA |
| Property Type | Semi-Detached House |
| Size | 91 meters2 |
| Energy Rating | BER-D2 |
| Refreshed on | May 27, 2026 |
| Eircode | N91T886 |
| Group Name | John Coyne Estates |
| Sales License Number | 003978 |
Description
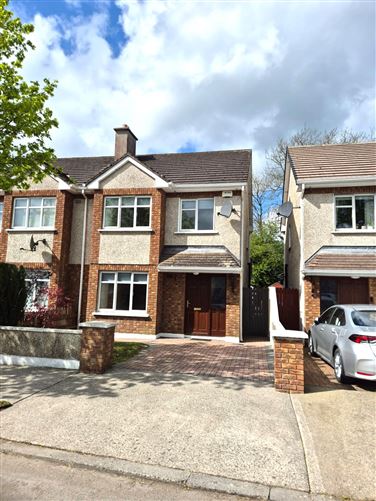
John Coyne Estates are delighted to present this immaculate three bed semi-detached residence, located in a quiet residential location within walking distance to all amenities. No. 25 Heathfield Close is a modern home with spacious accommodation overlooking a large green area.
Accommodation
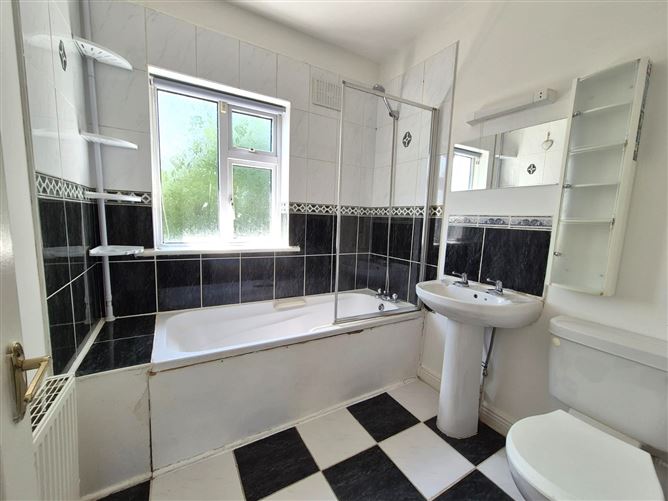
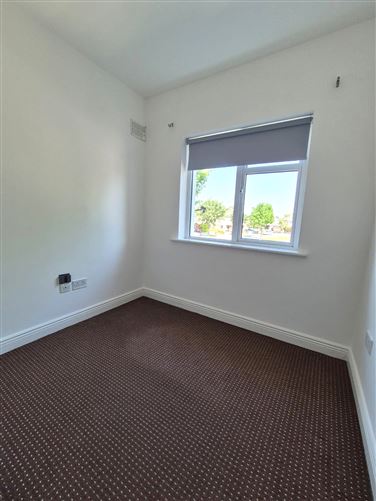
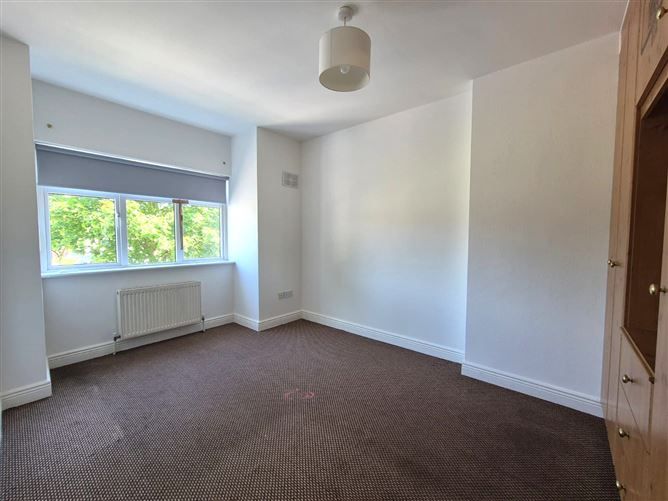
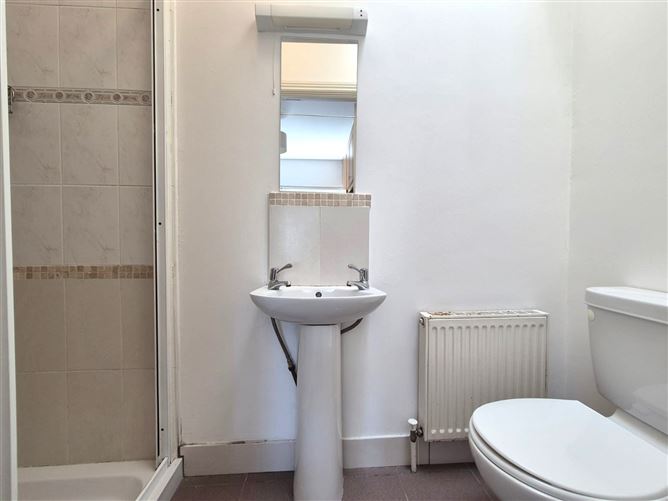
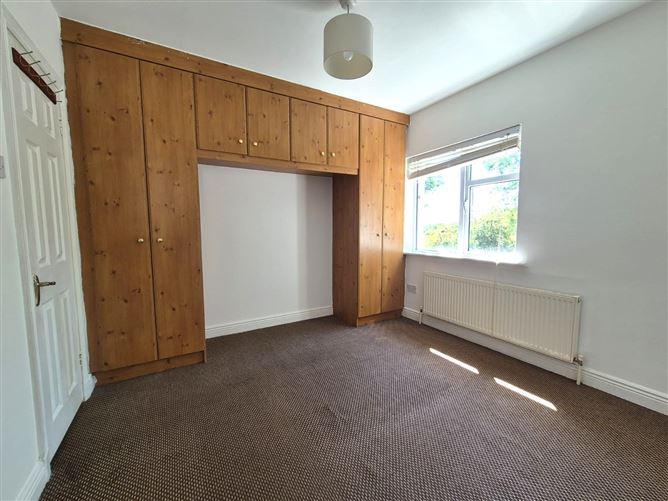
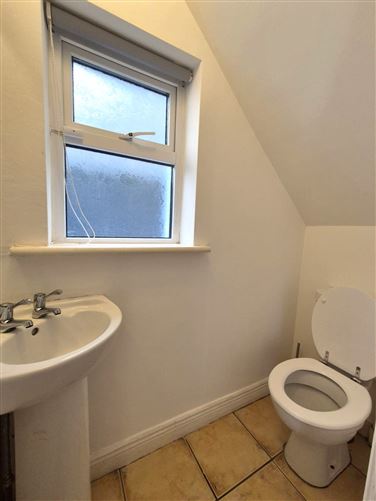
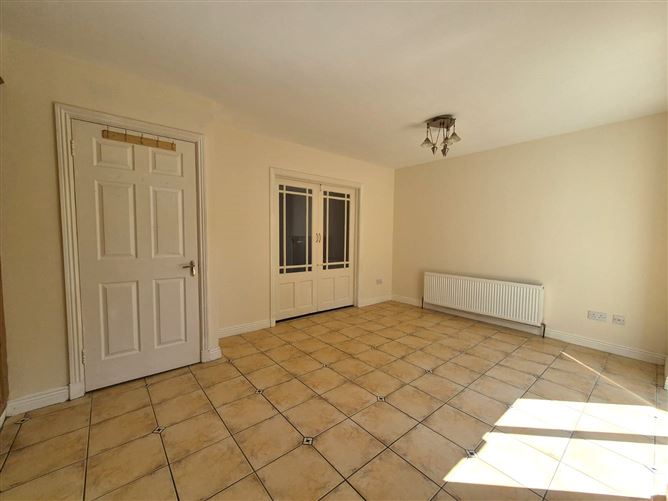
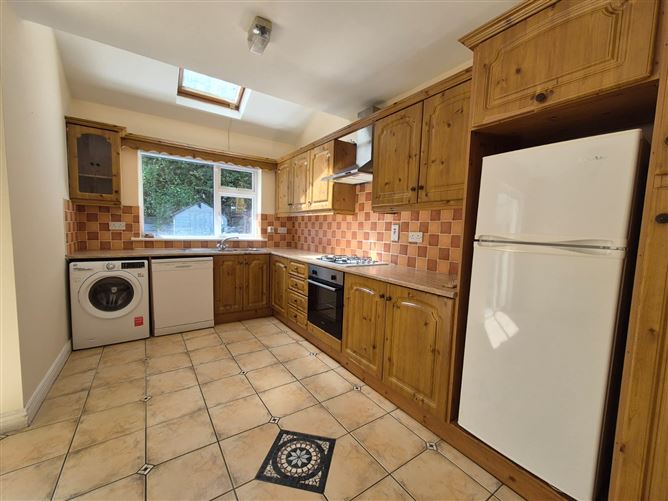
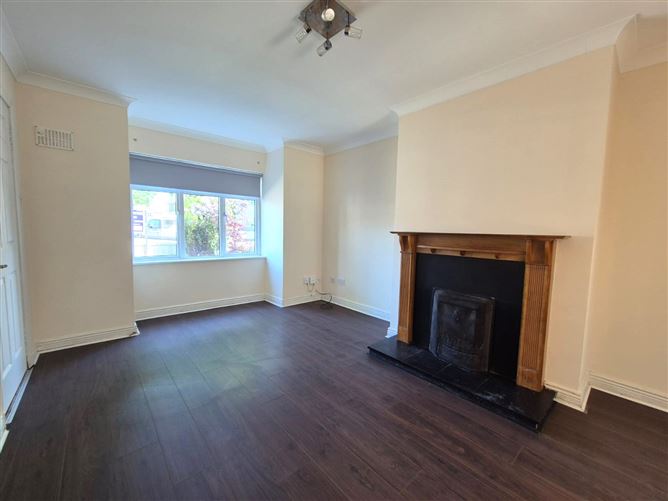
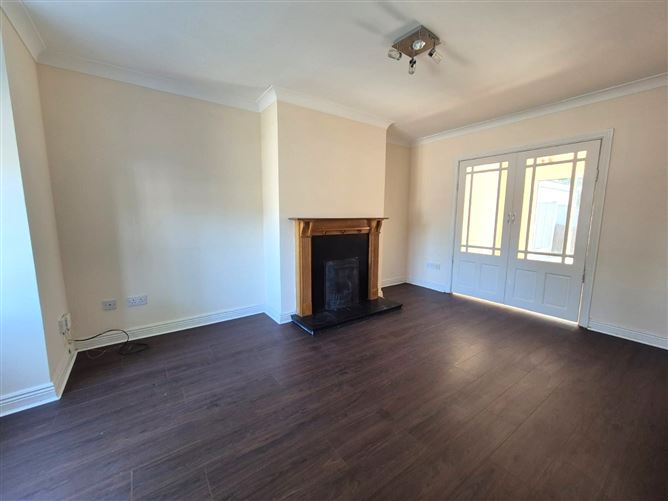
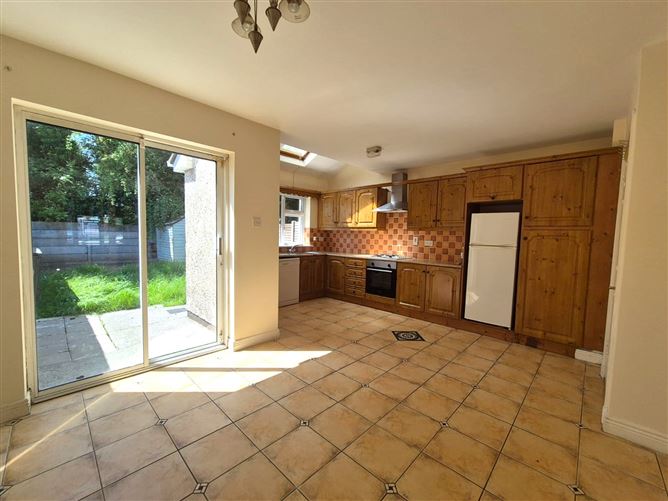
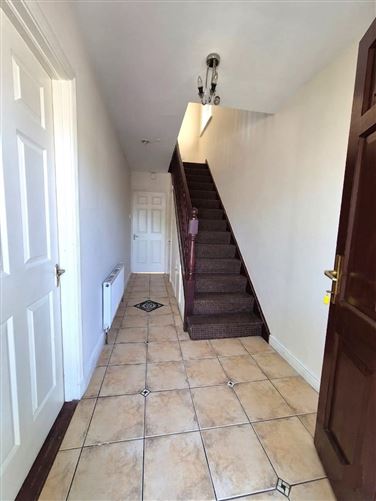
Entrance Hall - 4.97m x 1.78m Tiled flooring, coving and neutral colour scheme. Kitchen (4.65m x 2.57m) - Dining Room 3.38m x 3.35m Open plan kitchen dining area with integrated kitchen and tiled splash back. Abundance of natural lighting with velux window and patio doors. Dining area with tiled flooring and French doors to the sitting room. Sitting Room 4.47m x 3.37m Spacious family room with bay window, carpet, tv point and feature cast-iron fireplace. French doors to dining area. Guest W/C 1.66m x 0.77m Tiled floor, w/c and whb. Upstairs Master Bedroom - 3.19m x 3.14m Carpet floor covering and built in wardrobes. En-suite with pump shower, w/c and whb. Bedroom 2 - 4.32m x 2.83m Double room with front facing aspect. Built in wardrobes and carpet. Bedroom 3 - 2.72m x 2.32m Single room with carpet floor covering. Bathroom - 2.06m x 1.98m Beautifully tiled, bath, w/c and whb.
Features
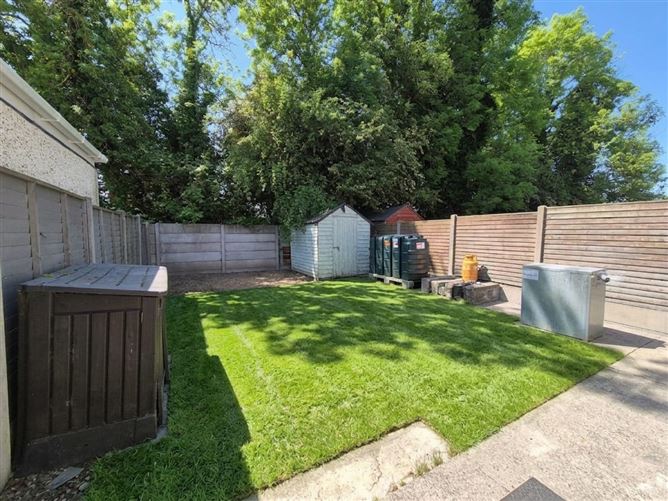
- Pristine condition throughout. - Oil fired central heating. - Generously proportioned rear garden which is not overlooked. - Fully alarmed. - Highly sought after location. Disclaimer These Particulars and Terms are issued by John Coyne Estates Limited on the agreed understanding that all negotiations in respect of the property mentioned, are and will be conducted through them. Whilst every care has been taken in preparing these Particulars and Terms of the said property, John Coyne Estates Limited do not warrant these Particulars and Terms or any representations made by them about the property and all intending purchasers/lessees should satisfy themselves as to the correctness and/or accuracy of the information given. John Coyne Estates Limited shall further not be liable for any loss or expenses, which may be incurred in visiting the property, should it prove unsuitable or to have been let, sold or with
BER Details
BER: D2

Parking
En-suite
Washing Machine
Cable Television
Central Heating
Broadband
Garden
Alarm

Date created: May 27, 2026
View this search in machine-readable form:
Download JSON feed of this listing