Description
Features
BER Details
Negotiator
Show more...


| Beds | 5 beds |
| Price | Sale Agreed |
| Property Type | House |
| Size | 225 meters2 |
| Energy Rating | BER-B3 |
| Refreshed on | May 22, 2026 |
| Eircode | A63 AR28 |
| Group Name | McGovern Estates |
| Sales License Number | 001349 |
Description
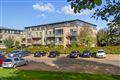
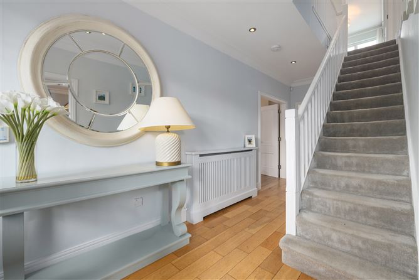
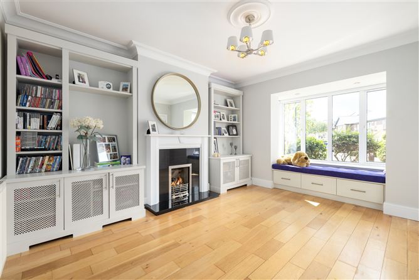
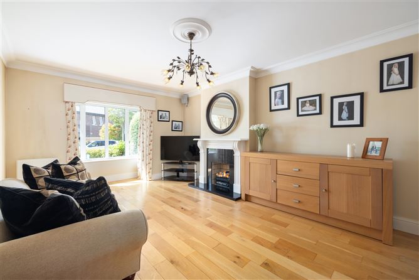
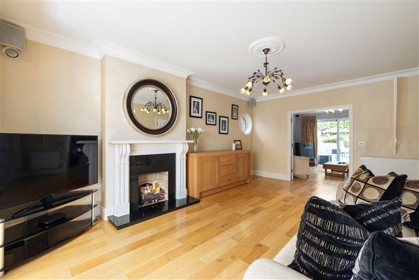
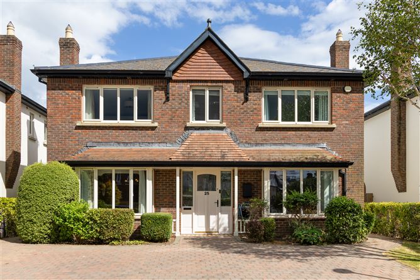
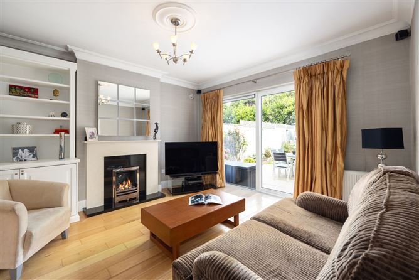
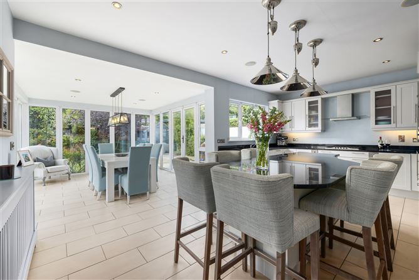
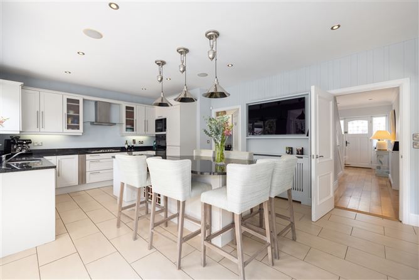
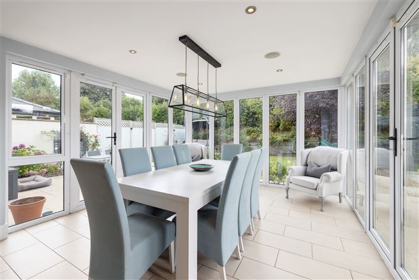
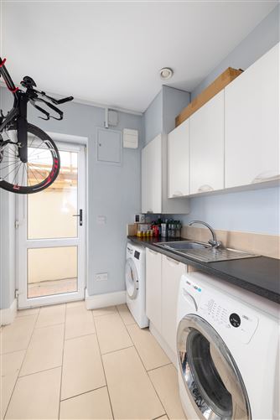
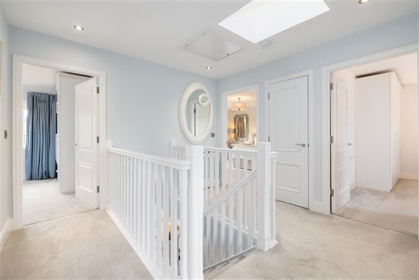
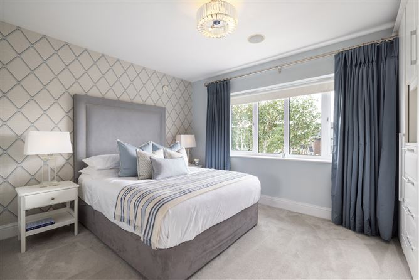
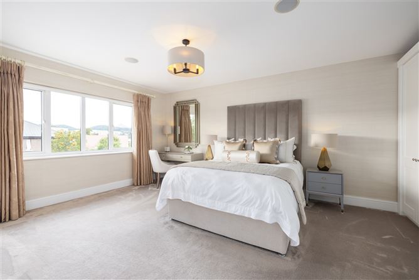
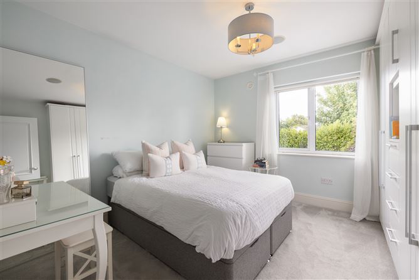
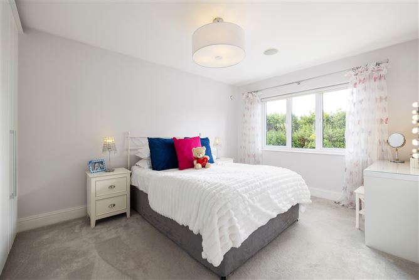
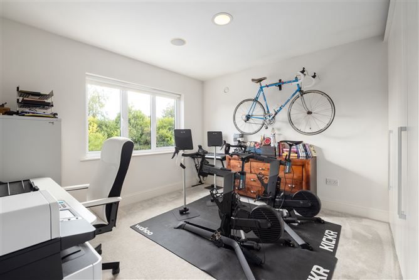
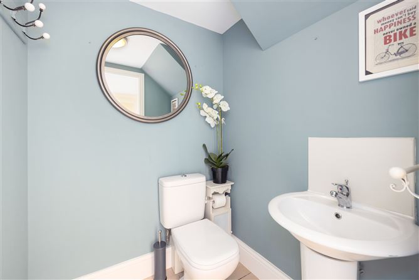
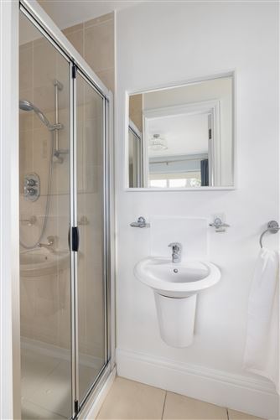
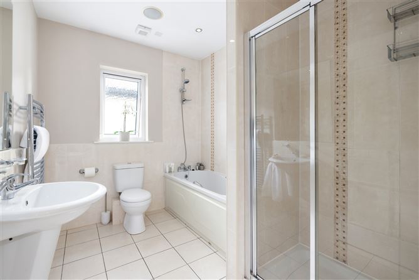
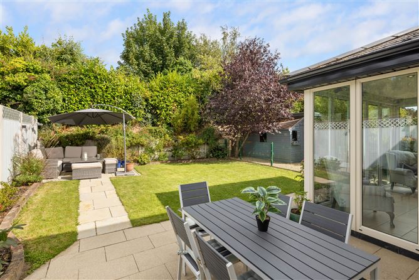
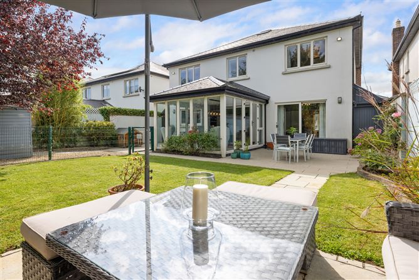
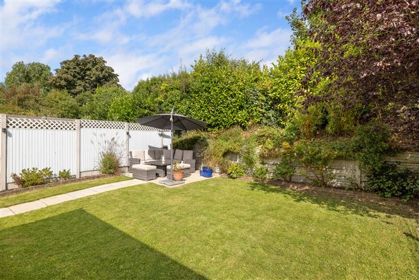
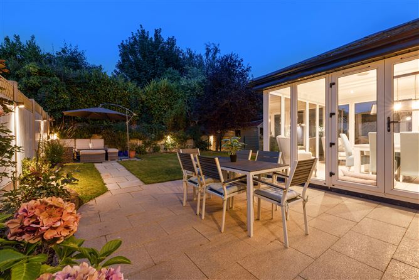
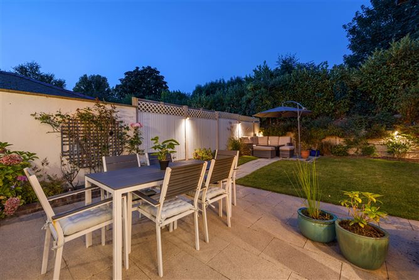
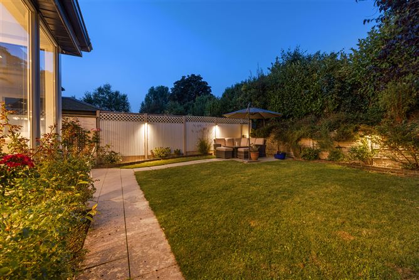
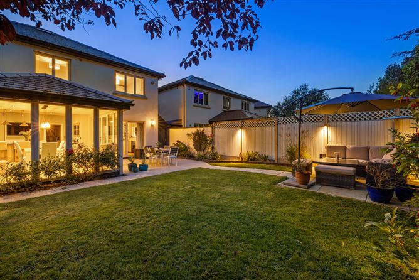
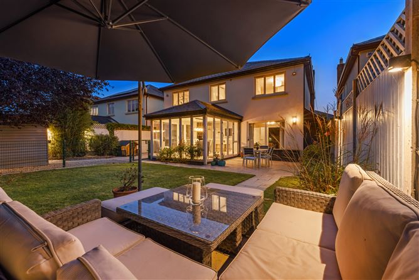
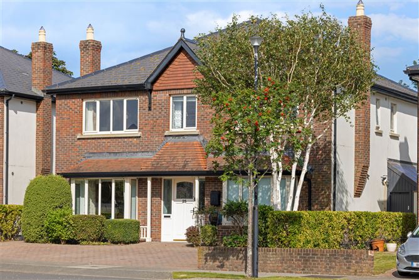
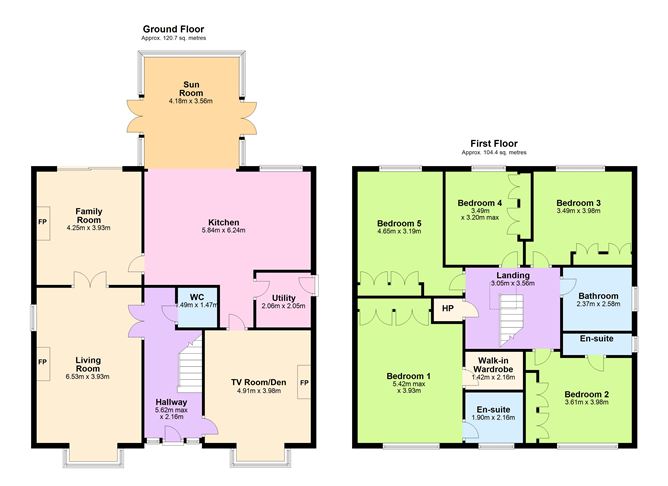
McGovern Estates is delighted to present No. 25 Church View to the market. Built by the renowned Cosgrave developers, this beautifully presented five-bedroom detached family home occupies a remarkably private, enclave position within the highly sought-after Eden Gate development. Bright, spacious, and sophisticated, this residence effortlessly delivers everything a modern family could desire. The property boasts exceptional internal finishes throughout, featuring a stunning hand-painted kitchen with feature island unit, exquisite bespoke cabinetry, and luxury solid oak flooring to name but a few. Outside, No. 25 enjoys a private garden oasis with a wrap-around stone patio, creating the perfect backdrop for al fresco dining or relaxing on a summer's evening. The front driveway provides ample off-street parking for multiple vehicles, ensuring this home appeals to discerning buyers seeking unparalleled character and quality. Spanning an impressive c. 225.1 m² (2,422.96 sq.ft.), the accommodation comprises an inviting entrance hall, living room, family room, TV Room/Den, light-filled kitchen, sunroom, guest WC, and a practical utility room. Upstairs, there are five generous bedrooms (two en-suite) and a family bathroom. Internal viewing is highly recommended. The picturesque, historic village of Delgany offers a wealth of amenities, sporting facilities, and scenic woodland walks. The village centre has become a vibrant hub in recent years, hosting the renowned Pigeon House Café, an artisan bakery, a boutique grocery store, a delicatessen, and an organic butcher. The charming Horse and Hound pub and the historic Wicklow Arms lend Delgany its unique, welcoming atmosphere. Nearby Greystones town caters to every modern convenience with an exceptional selection of bistros, boutiques, and restaurants, alongside the library, churches, and highly regarded schools. Leisure enthusiasts will appreciate the close proximity to Shoreline Leisure Centre and world-class golf clubs including Delgany, Greystones, and Druids Glen. Excellent transport links include easy access to the N11/M50 corridor, local bus routes, and the Greystones DART station, offering a seamless commute to Dublin. ACCOMODATION Entrance Hall Solid Oak wood flooring, recessed lighting, carpeted stairs to landing, smoke alarm, alarm panel, under stair storage, bespoke radiator cover, guest WC off. Living Room Solid Oak wood flooring, feature walk-in bay window & port hole window, gas fire with white polished marble surround, polished black granite insert and hearth, double doors to hallway and rear family room. Family Room Solid Oak wood flooring, feature gas fire with polished Sandstone surround, black granite insert and hearth, bespoke cabinetry, decorative ceiling cornice and coving sliding door to rear garden. TV Room/Den Solid Oak wood flooring, feature gas fire with polished Sandstone surround, black granite insert and hearth, bespoke cabinetry and feature built-in window seat, decorative ceiling cornice and coving. Kitchen Tiled flooring, hand-painted solid wood kitchen, feature island unit with feature pendent lighting, polished black granite countertops, additional bespoke radiator covers and builtin TV unit, integrated applicance, gas hob, extractor hood, stainless steel sink unit, triple aspect sunroom room off, utility room off. Sun Room Tiled Flooring, triple aspect glazing, 2 x double doors leading to private rear garden. Utility Room Tiled flooring, wall and floor based storage units, stainless steel sink unit, plumbed for washing machine and tumble dryer, side access door. Downstairs WC Tiled floor, WC, pedestal wash hand basin, extractor fan, chrome heated towel rail. Landing Carpeted flooring, 1 x Velux window, recessed lighting, attic access, hot press off. Bedroom 1 Carpeted flooring, walk-in wardrobe, additional built-in wardrobes, en suite off, views overlooking amenity green and Downs Hill. En Suite 1 Tiled flooring, fully tiled walls, WC, wash hand basin, recessed lighting, fully tiled shower unit with glass panelled doors, mains power shower, chrome heated towel rail, exterior window. Bedroom 2 Carpeted flooring, built-in wardrobes, en suite off, views overlooking amenity green and Downs Hill. En Suite 2 Tiled flooring, WC, wash hand basin, fully tiled shower unit with glass panelled doors, mains power shower, recessed lighting, chrome heated towel rail, exterior window. Bedroom 3 Carpeted flooring, built-in wardrobes, views of private rear garden. Bedroom 4 Carpeted flooring, built-in wardrobes, views of private rear garden. Bedroom 5 Carpeted flooring, built-in wardrobes, views of private rear garden. Family Bathroom Tiled flooring, fully tiled shower cubicle with mains power shower, separate bath with tiled surround, telephone shower, WC, wash hand basin, recessed lighting. Outside Front Cobblelocked driveway with vehicle off street parking x 4, 2 x electric vehicle charing points, timberframed access gates x 2 leading to fully covered in side passage with ample additional storage, mature shrubs and planting. Outside Rear Completely private mature garden oasis, wrap around granite patio, grass lawn and seperate gravel area surrounding timber framed garden shed featuring power and lighting, exterior tap, exterior lighting, exterior sockets, mature trees and shrubbery.
Features
- Parking - En Suite - Garden - Patio - Walk In Shower - E V Charging - Garden Cabin Room - High Speed Wi Fi
BER Details
BER: B3
Negotiator
Tracy User

Parking

Date created: May 22, 2026