Description
Accommodation
Features
BER Details
Show more...


| Beds | 3 beds |
| Price | Sale Agreed |
| Property Type | Semi-Detached House |
| Size | 99.6 meters2 |
| Energy Rating | BER-B3 |
| Refreshed on | Jul 10, 2026 |
| Eircode | A91DD82 |
| Group Name | Blue Sky Property |
| Sales License Number | 001026 |
Description
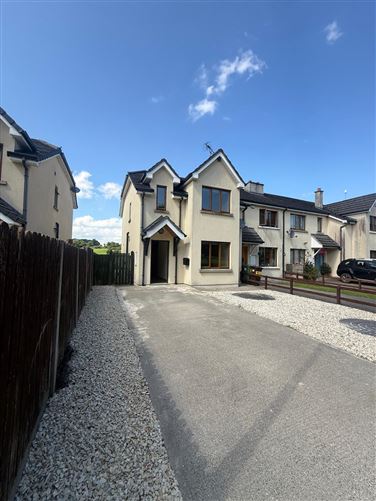
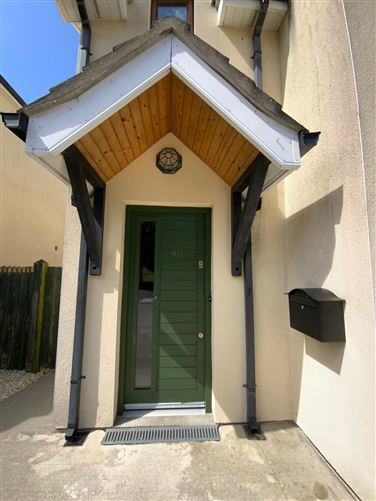
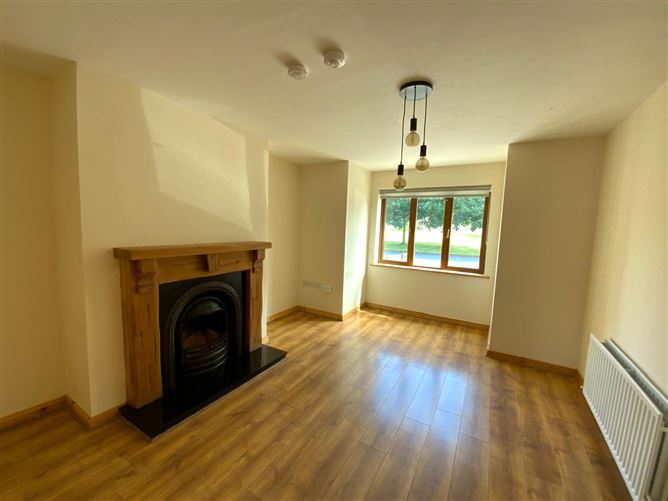
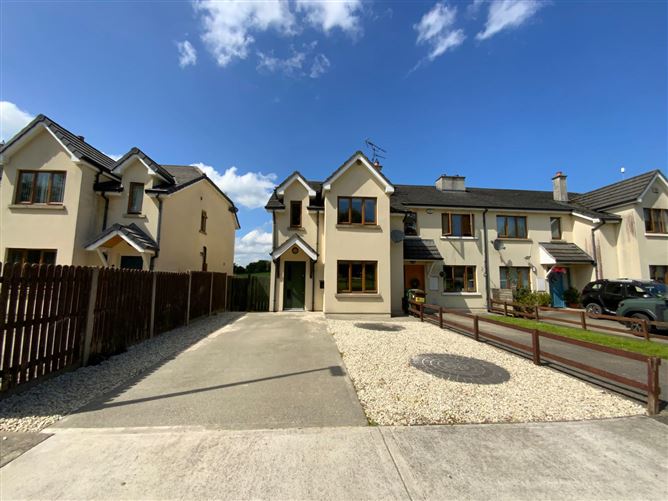
Blue Sky Property is delighted to bring to the market No. 26 Chapel View, Louth Village, Dundalk, Co. Louth. This super turnkey 3-bedroom semi-detached end-of-terrace home, is superbly located in the heart of Louth Village. Beautifully proportioned and thoughtfully laid out. This attractive home offers bright living spaces, a superb rear garden, side entrance and own parking for two cars. The accommodation includes a master bedroom with an en-suite bathroom, two further bedrooms, a family bathroom, guest bathroom, a welcoming living room with feature bay window and a generous kitchen-dining room opening out onto the generous back garden. Perfectly designed for modern family living. This is super opportunity to get a foot on the property ladder. For all further inquiries contact Blue Sky Property on 042-9329333. Guide Price €265,000. Location : Louth Village offers an appealing blend of community spirit and convenience, with local amenities including a shop, pharmacy, butchers, a number of village pubs, a takeaway, St Mochta’s primary school, village church and St Mochta’s GAA club. These facilities help create a strong village atmosphere while making daily life easy and practical for families and purchasers alike. The location provides the charm of village living with convenient access to the wider Dundalk and County Louth area. It is a setting that combines comfort, connectivity, and a genuine sense of place. The village is on the Dundalk to Ardee Bus Eireann route and is approximately 15 minutes to Dundalk Town and the Dublin Belfast M1 Motorway. Blue Sky Property and their servants or agents assume no responsibility for and give no guarantees, undertakings or warranties concerning the accuracy, completeness or up to date nature of the information and do not accept any liability whatsoever arising from any errors or omissions. The information does not constitute or form part of a contract and cannot be relied on as a representation of fact. Subject to contract / contract denied. Please note we have not tested any apparatus, fixtures, fittings, or services. Interested parties must undertake their own investigation into the working order of these items. All measurements are approximate, and photographs provided for guidance only.
Accommodation
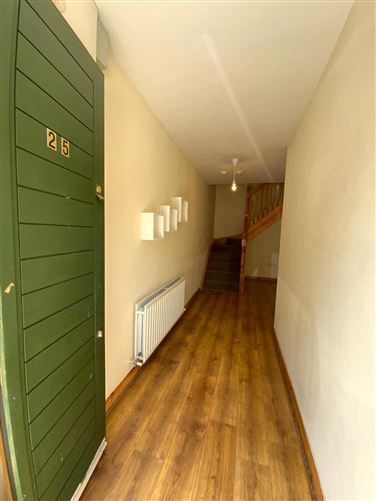
Kitchen/Dining Room: 5.075m x 3.34m Living Room: 5m x 3.63m WC: 1.68m x 1.46m Hallway: 6m x 1.83m Bedroom One: 5.08m x 2.6m En-suite: 2.09m x 1.37m Bedroom Two: 3.33m x 2.97m Bedroom Three: 3.76m x 1.99m Landing: 2.59m x 1.38m Bathroom: 2.49m x 1.69m Hotpress: .93m x 87m
Features
Great village location Turnkey condition Feature bay window in living room Generous rear garden Side entrance Oil Fired Central Heating Own parking for two cars Master bedroom with en-suite Ideal for first-time buyers
BER Details
BER: B3


Date created: 10 Jul 2026Updated on: 6 Aug 2026
