Description
Features
BER Details
Negotiator
Show more...

| Beds | 2 beds |
| Price | Sale Agreed |
| Property Type | Terraced House |
| Size | 123 meters2 |
| Energy Rating | BER-D1 |
| Refreshed on | Jul 24, 2026 |
| Eircode | A63 HH01 |
| Group Name | McGovern Estates |
| Sales License Number | 001349 |
Description
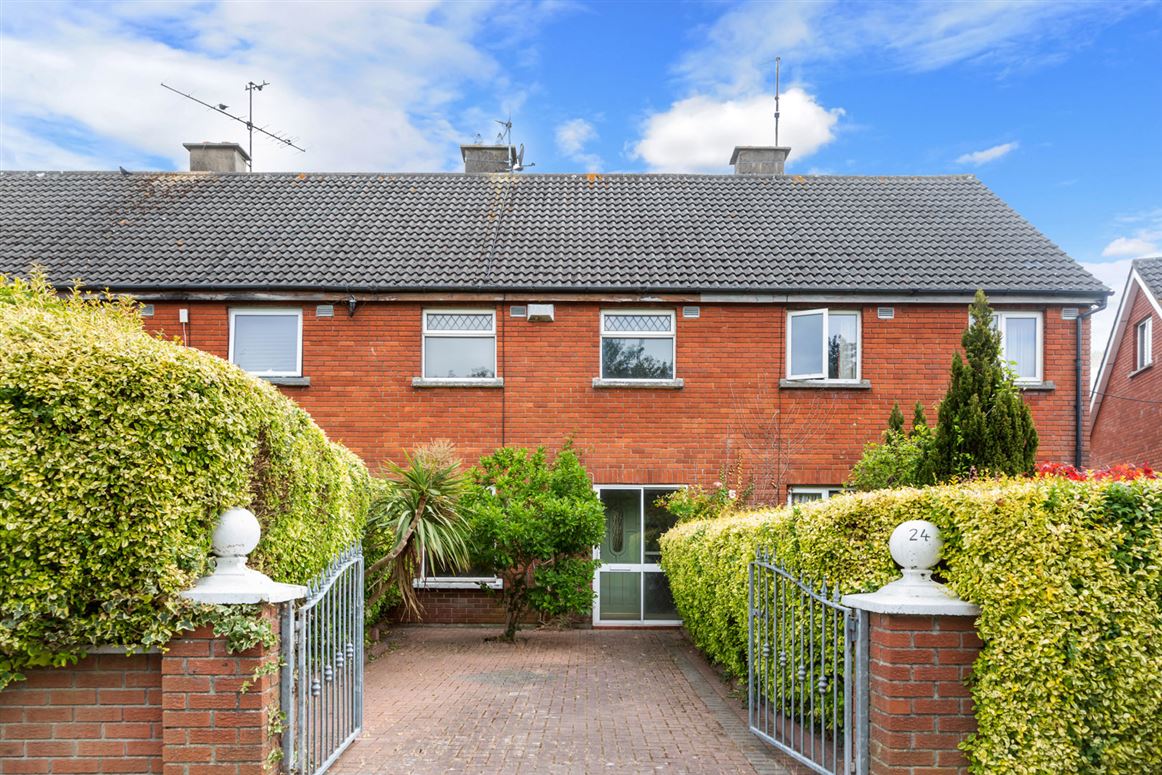
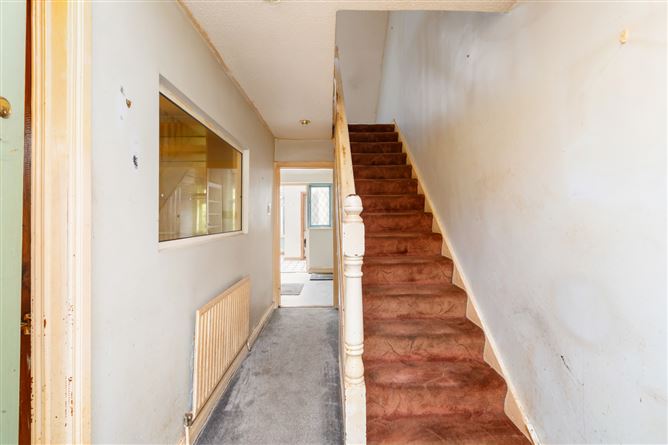
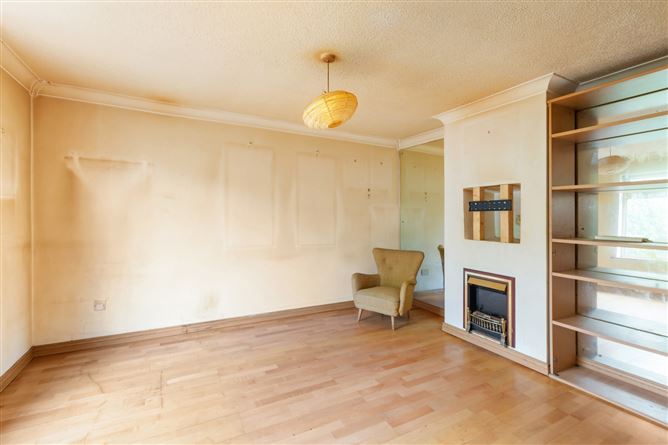
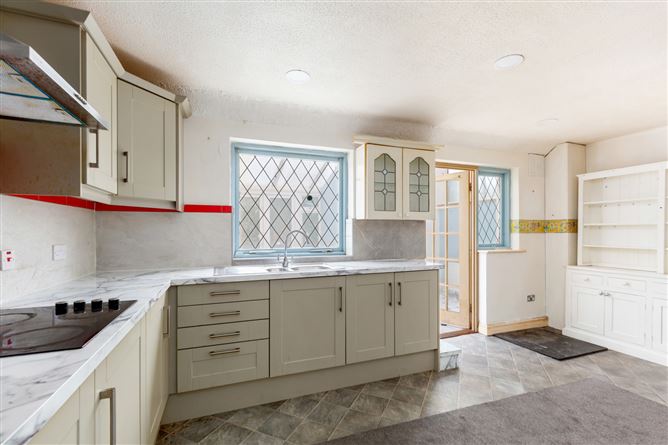
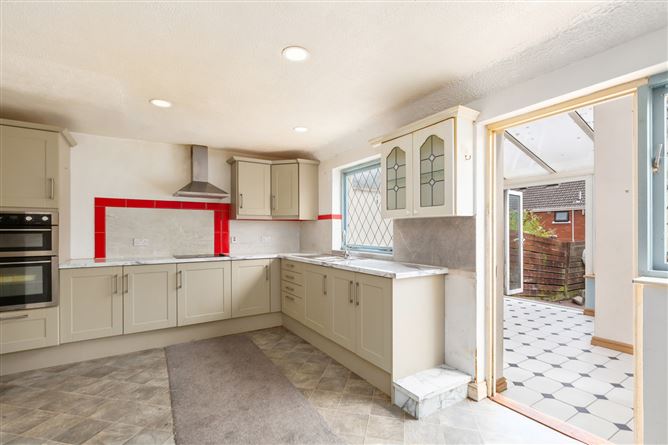
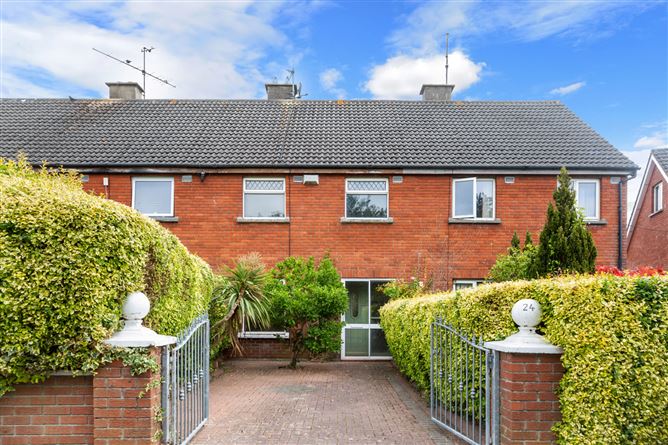
McGovern Estates is proud to present No. 24 Kenmare Heights to the market. This two bed, formely three bed family home with large converted attic space, comes to the market in need of renovation, and offers a superb opportunity for any discerning buyer to create a bespoke family home in the heart of Greystones. Deceptively spacious, No. 24 is situated in a private cul de sac setting overlooking a large amenity green with off street parking available and within walking distance of Delgany Village and Greystones main street and Marina. Internal viewing of this property comes highly recommended. This two bed, formely three bed property including attic conversion, extends to 123.6m2 (1,330.42sq.ft) offering an entrance porch, hallway, living room, kitchen/dining room, conservatory with utility room off, 2 bedrooms, large attic room and a family bathroom. Kemare Heights is within easy reach of Greystones Town and Delgany village where all your needs are catered for with a wonderful selection of bistros, boutiques, restaurants and shops, the village library, churches and a large number of highly regarded schools. There are a host of sports and leisure clubs in the area including sailing, rowing, football, rugby, tennis and GAA. The Shoreline Leisure Centre and swimming pool is on the doorstep, as are a great choice of renowned golf clubs, including Greystones, Powerscourt and Druids Glen. Greystones is situated in a stunning location between the coast and the Wicklow mountains, with easy access to local beaches, countryside and the nearby villages of Delgany and Enniskerry. The commuter will be delighted at the close proximity to the local bus stops and the DART station, all within walking distance. The N11/ M50 is also within easy commute to the city.airport and beyond. ACCOMMODATION Porch Tiled flooring, sliding door, exterior light. Entrance Hallway Carpeted flooring, carpeted stairs to landing, under stairs storage, internal glass wall overlooking living room. Living Room Solid Beech wood flooring, decorative coving, overlooking front garden. Kitchen Fully fitted kitchen, floor and wall based storage cupboards, stainless steel sink unit, extractor hood, quartz countertops, additional cupboards, integrated appliances, spot lighting, leads to conservatory with utility off. Conservatory Tiled flooring, double doors to rear garden. Utility Room Tiled flooring, plumbed for washing machine and dryer, oil boiler. Bedroom 1 Laminated wood flooring, floor to ceiling built in wardrobe, overlooking front garden and amenity green. Bedroom 2 Laminated wood flooring, floor to ceiling built in wardrobe, overlooking front garden and amenity green. Attic Room Solid wood flooring, tongue and groove, floor to ceiling built in wardrobe, two Velux windows, eaves storage, spot lighting. Family Bathroom Fully tiled, WC, pedestal wash hand basin, wall mirror, fully tiled bath, shower cubical with drench head mains power shower, exterior window, spot lighting. Outside Front Cobblelock driveway, mature hedging and feature planting, galvanised steel gates. Outside Rear Steps leading to stone cobblelock garden, raised plant border, solid block boundary wall and timber framed fencing, oil tank. SPECIAL FEATURES Overlooks large amenity green Private cobblelock driveway with off street parking Galvanised steel entrance gates Large converted attic with x 2 Velux windows Oil fired central heating Renovation opportunity Broadband available Owner occupied N11 and M50 road networks close by Greystones town and Marina close by Public bus only minutes away
Features
- Parking - Garden - Patio
BER Details
BER: D1 BER No: 119635126 Energy Performance Indicator: 275
Negotiator
Tracy User

Parking





Date created: 24 Jul 2026Updated on: 17 Aug 2026


