Description
Accommodation
Features
BER Details
Show more...

| Beds | 4 beds |
| Price | Sale Agreed |
| Property Type | Semi-Detached House |
| Size | 116 meters2 |
| Energy Rating | BER-B |
| Refreshed on | Jul 15, 2026 |
| Eircode | F26 P680 |
| Group Name | Fox & Gallagher |
| Sales License Number | 002274 |
Description
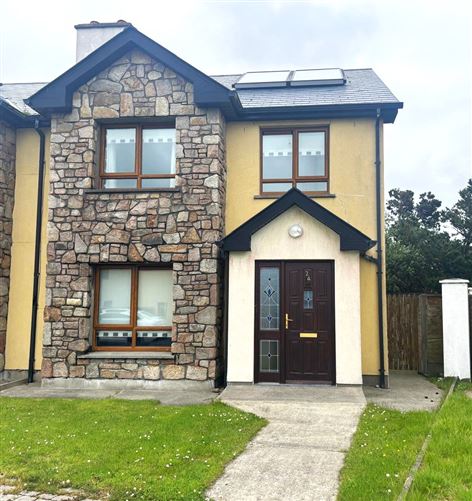
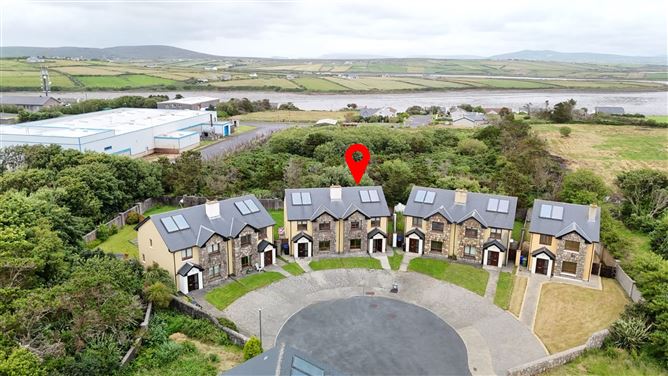
Spacious 4-bedroom semi-detached property in turnkey condition with enclosed rear garden, within walking distance of Belmullet town centre & all amenities. Set in the heart of the spectacular Wild Atlantic Way, this impressive four-bedroom semi-detached residence comes to the market in turnkey condition. The accommodation comprises an entrance porch, welcoming entrance hallway, comfortable sitting room, spacious kitchen/dining room, utility room, WC, four generously proportioned bedrooms (including a master bedroom with ensuite), a family bathroom, hotpress, and landing. Outside, the property benefits from an enclosed rear garden with a convenient side access gate, providing a private and secure outdoor space ideal for families and entertaining. Located just a 9-minute walk from the vibrant town centre of Belmullet, the property enjoys easy access to an excellent range of local amenities including primary and secondary schools, supermarkets, cafés, pubs, restaurants, hotels, churches, and a variety of sporting and recreational facilities. A unique tidal swimming pool is just a 5-minute walk away, offering a wonderful spot for swimming and relaxation throughout the year. Belmullet is one of County Mayo's most scenic and unspoiled coastal destinations, renowned for its breathtaking Atlantic landscapes, golden sandy beaches, rugged cliffs, and tranquil bays. Just a 5-minute drive from the property are the renowned Carne Golf Links, one of Ireland's finest championship links courses, and the stunning waters of Blacksod Bay, a paradise for sailing, kayaking, fishing, and other water sports. Within a 30-minute drive, residents can explore the dramatic coastline at Blacksod Lighthouse, discover the historic Eagle Island Lighthouse, enjoy scenic looped walking trails, visit the pristine beaches at Elly Bay, Cross Beach, and Mullaghroe, or take in the spectacular views from the Erris Head Loop Walk. The nearby islands of Inis Gluaire and Inishkea also add to the area's rich heritage and natural beauty, while the surrounding countryside offers endless opportunities for hiking, cycling, and many other adventures. This exceptional property presents an ideal opportunity to acquire a permanent family home, a luxurious holiday retreat, or a superb investment in one of Ireland's most sought-after coastal locations.
Accommodation
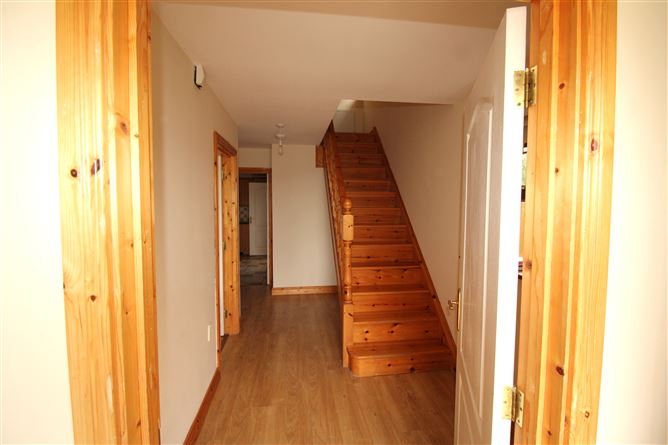
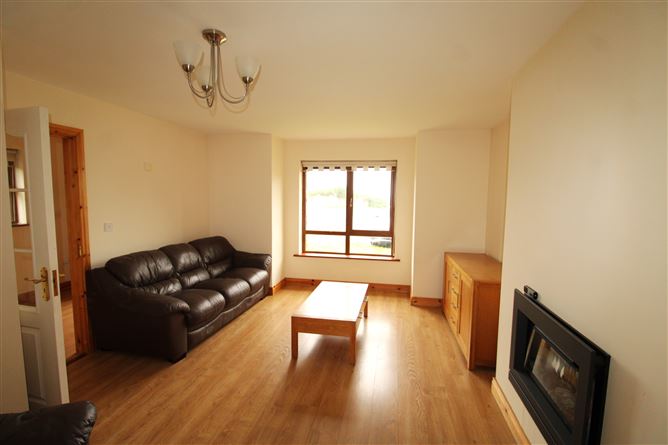
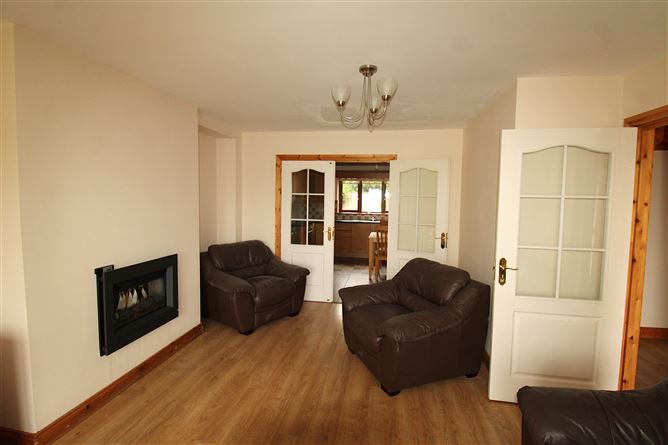
Front Porch 1.47m (4'10") x 1.15m (3'9") Bright porch with a tiled floor and glass panelled front door. This leads into the entrance hallway. Entrance Hallway 4.33m (14'2") x 2.07m (6'9") Spacious entrance with a laminate timber floor and timber staircase leading to the first floor. Sitting Room 3.98m (13'1") x 5.53m (18'2") Light-filled room to the front of the house with a laminate timber floor, inset electric stove, central pendant light, and double doors leading into the kitchen/dining room. A large window provides ample natural light. Kitchen/Dining Room 4.43m (14'6") x 3.85m (12'8") Fitted kitchen with tiled splashback, lino flooring, integrated dishwasher, fridge/freezer, oven/hob, and central pendant light. A large window overlooks the rear garden and floods the room with light. Utility Room 2.88m (9'5") x 1.63m (5'4") Located off the kitchen with lino flooring, and fitted cabinetry with under-counter space for a washing machine and tumble dryer. A glass panelled door leads to the rear garden. WC 1.74m (5'9") x 1.62m (5'4") With lino flooring, toilet, pedestal sink, and a window providing natural light and ventilation. Landing 3.32m (10'11") x 3.05m (10'0") Carpeted landing leading to all areas of the first floor. Bedroom 1 3.67m (12'0") x 4.08m (13'5") Double room with a carpet floor, central pendant light, large window, and an ensuite. Ensuite 2.54m (8'4") x 0.86m (2'10") With a tiled floor, pedestal sink with overhead shaving light, toilet, and tiled shower unit. Bedroom 2 3.69m (12'1") x 2.97m (9'9") Double room with a carpet floor, central pendant light, and large window providing natural light. Bedroom 3 2.82m (9'3") x 3.14m (10'4") Single room with a carpet floor, central pendant light, and a large window providing natural light. Bedroom 4 2.73m (8'11") x 2.46m (8'1") Single room with a carpet floor, central pendant light, and a large window providing natural light. Bathroom 2.51m (8'3") x 1.65m (5'5") With a tiled floor, pedestal sink, toilet, and tiled shower bath. A velux window provides natural light and ventilation. Hotpress 1.22m (4'0") x 0.8m (2'7") Convenient additional storage space.
Features
Spacious 4-bedroom semi-detached house Enclosed private rear garden with secure side entrance gate Situated just a 9-minute walk from Belmullet town centre and all local amenities Underfloor heating on ground floor Presented in turnkey condition High-speed fibre broadband available in the area, ideal for remote working Tidal swimming pool located within a 5-minute walk Only a 5-minute drive to the renowned Carne Golf Links and the scenic Blacksod Bay Surrounded by the spectacular landscapes, beaches, cliff walks, and attractions of the Wild Atlantic Way An ideal permanent family home, holiday residence, or investment opportunity in one of County Mayo's most scenic coastal locations
BER Details
BER: B


Date created: 15 Jul 2026Updated on: 30 Jul 2026