Description
Accommodation
Features
BER Details
Show more...

| Beds | 3 beds |
| Price | Sale Agreed |
| Property Type | |
| Size | 91 meters2 |
| Energy Rating | BER-D1 |
| Refreshed on | |
| Eircode | D22PY04 |
| Group Name | Property Partners O'Brien Swaine |
| Sales License Number | 004224 |
Description









PROPERTY PARTNERS O’ BRIEN SWAINE are delighted to offer this 3 bedroom end of terrace property in the ever-popular Woodford development. Boasting 3 good sized bedrooms, 3 bathrooms and generous living accommodation, viewing is a must! No 23 provides a large livingroom with double doors leading to a light filled diningroom and fully fitted kitchen. Upstairs there are 3 good sized bedrooms all with fitted wardrobes and one ensuite. Great location in this very popular development close to a host of local amenities both social and essential. The Red Cow Luas stop is approximately 700 metres away. The Round Towers GAA club is approximately 550 metres away and the closest shop is approximately 400 metres away. This property is also a short distance from excellent public transport links including the 13, 68, 69, L54, G1 bus routes and the Luas Red Line (Red Cow Stop). The N7 & M50 motorways are also very easily accessed, as is the Liffey Valley Shopping Centre and the Square Shopping Centre both only a short drive away. Clondalkin village is serviced with excellent facilities including local GP services, medical centre, sports and recreational clubs and many shopping outlets. There are also highly regarded primary and secondary schools including Colaiste Chilliain, Scoil Naomh Áine & Moyle Park College. Bordering Clondalkin to the west you will find the picturesque Corkagh Park which is one of Dublin’s largest parks covering over 290 acres where local residents enjoy many amenities such as a large playground, fishing lakes, pet farm, a dog park, cycling, running and a host of other sports. Accommodation includes Entrance Hall, guest WC, livingroom, kitchen/dining room, three bedrooms, ensuite and bathroom
Accommodation
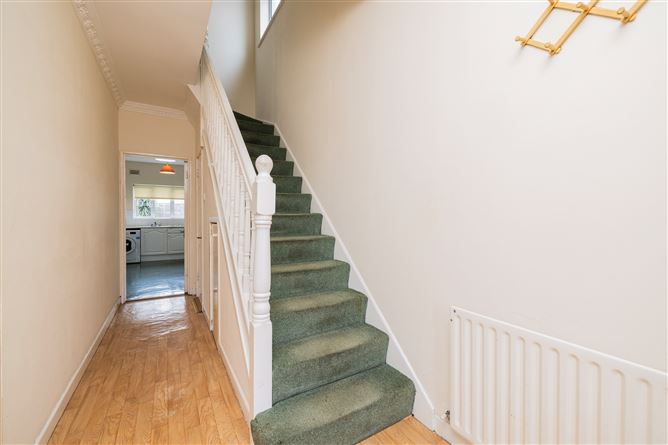












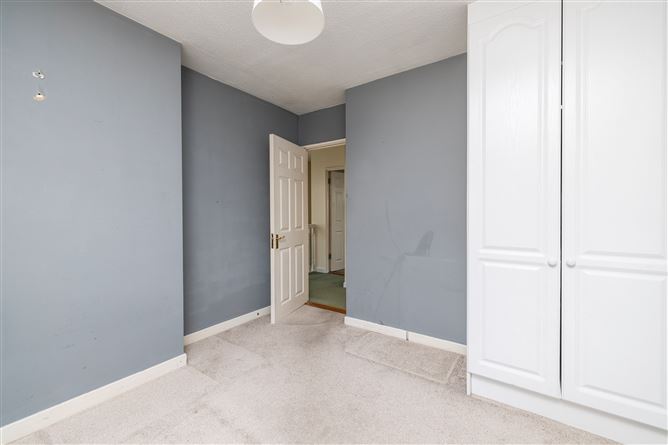


Entrance Hall: 1.8m x 5.2m Understairs storage, alarm panel, ESB fusbox Guest WC: 0.8m x 1.5m WC, WHB, wall hung mirror, tiled splashback Livingroom: 3.6m x 5.2m Feature fireplace (solid fuel), coving and ceiling rose, double doors to diningroom/kitchen, TV point Kitchen/ diningroom:5.1m x 4.6m Wall and floor mounted units, plumbed for stainless steel sink, washing machine and gas boiler, integrated oven, hob and extractor fan, patio doors to rear garden Landing: 2.15m x 1.49m Carpet, access to attic and hotpress Bedroom 1: 2.2m x 3.3m Carpet, built in wardrobes Bedroom 2: 3.06m x 3.39m Carpet, built in wardrobes Bedroom 3(Master): 4.2m x 3.3m Carpet, built in wardrobes Ensuite: 1.4m x 1.8m WC, WHB and shower, tiled floors and shower surround, wall mounted mirror Bathroom: 1.9m x 1.7m WC, WHB and bath, tiled bath surround and splashback, wall hung mirror OUTSIDE Front – Driveway, lawn, access to rear garden Rear – Walled and fenced, lawn with mature planting and Barna shed
Features
SPECIAL FEATURES Gas fired central heating Double glazed windows Ensuite & guest WC Built in wardrobes 3 good sized bedrooms Off street parking BER: D1 Built c.1997 Extend to approximately 91 Sq metres Spacious accommodation Excellent location close to M50, M7 and Clondalkin Village Close to local, shops ,schools and public transport links
BER Details
BER: D1


Current Rating: D1
Potential Rating:
BER Number:
*All retrofit costs are estimates - Find out more

Date created: Apr 16, 2025
View this search in machine-readable form:
Download JSON feed of this listing