Description
BER Details
Negotiator
Show more...

| Beds | 4 beds |
| Price | Sale Agreed |
| Property Type | Detached House |
| Size | 126.63 meters2 |
| Energy Rating | BER-B1 |
| Refreshed on | May 27, 2026 |
| Eircode | N91C6P9 |
| Group Name | Sherry FitzGerald Davitt & Davitt Mullingar |
| Sales License Number | 001440 |
Description
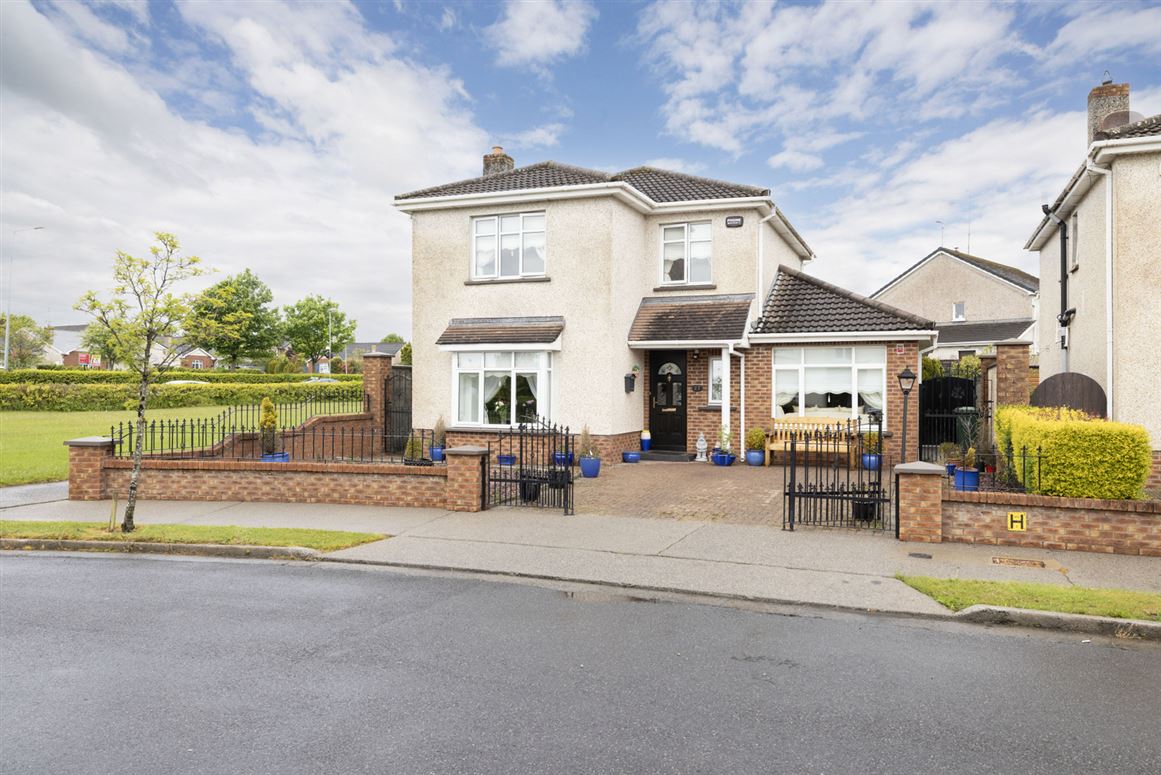
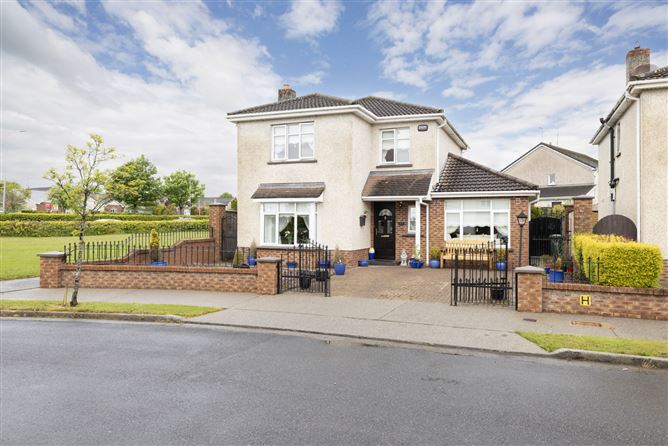
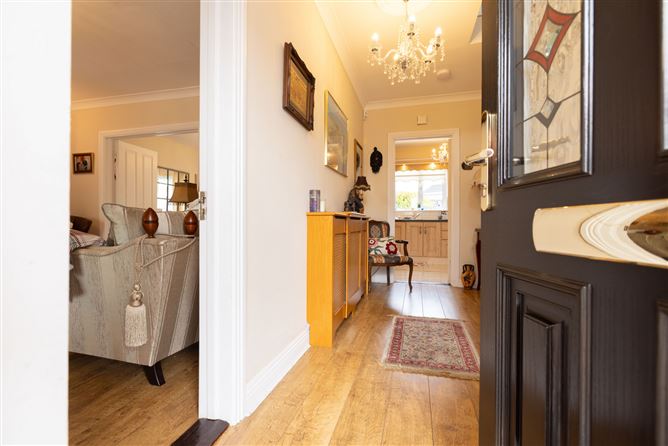
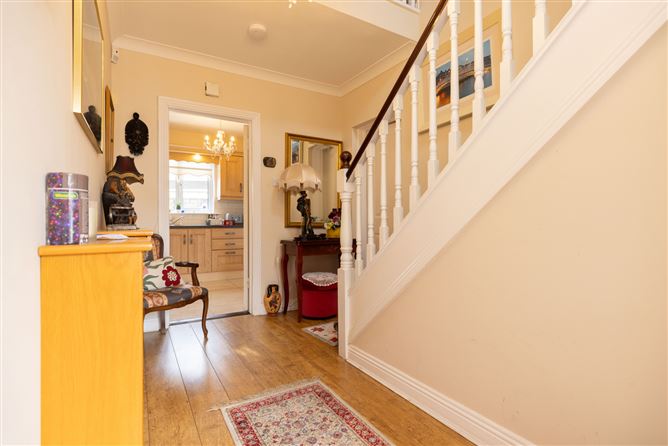
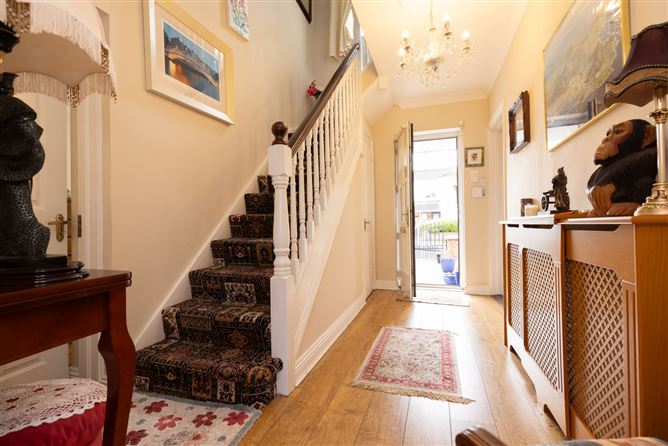
Presented to the market in excellent condition, this spacious and well-maintained detached three/four-bedroom family home is ideally positioned within the low-density development of The Moorings, offering generous accommodation, bright living spaces and a private rear garden in a highly convenient Mullingar location. The ground floor accommodation briefly comprises a welcoming entrance hall with solid timber flooring leading to a bright sitting room featuring a bay window and electric fireplace with timber surround. To the rear, the kitchen/dining area is fitted with integrated oven, electric hob, dishwasher, tiled flooring and splashback. A separate utility room provides additional storage and plumbing facilities with rear access. The ground floor includes a second reception room suitable as a living room, office, playroom or potential fourth bedroom together with a guest WC. The first floor consists of a spacious landing leading to three generously sized bedrooms, all bright and well presented. The primary bedroom benefits from fitted wardrobes and an en-suite shower room, while the remaining bedrooms are served by a modern family bathroom. Externally, the property enjoys excellent privacy with a gated entrance, cobblelock driveway and off-street parking to the front. To the rear is a generous gravel garden with mature shrubbery, exterior lighting and water tap, together with a steel garden shed providing additional storage. The Moorings is superbly located off the Ballymahon Road within easy reach of Mullingar town centre and its extensive range of amenities including primary and secondary schools, shops, sporting facilities and train station services. The property also has easy access to the ring road, N4 motorway and Midland Regional Hospital. This is an ideal family home and viewing is highly recommended to fully appreciate all this home has to offer. Accommodation Entrance Hall 0.64m x 4.09m (2'1" x 13'5"): Solid timber floor, alarm panel. Sitting Room 4.04m x 5.08m (13'3" x 16'8"): Solid timber flooring, electric fire with timber surround, bay window. Kitchen/Dining 3.86m x 4.08m (12'8" x 13'5") & 2.68m x 2.5m (8'10" x 8'2"): Tiled flooring, fitted kitchen, integrated oven/electric hob, dishwasher, tiled splashback. Utility Room 1.58m x 2.92 (5'2" x 2.92): Tiled floor, sink, plumbed for dishwasher. Living Room/Office 2.8m x 5.31m (9'2" x 17'5"): Laminate floor. Guest WC WC, wash hand basin, tiled floor, mirror, storage. Landing 3.5m x 2.32m (11'6" x 7'7") & 2.7m x 1.61m (8'10" x 5'3"): Carpet floor. Bedroom One 3.18m x 4.05m (10'5" x 13'3"): Double room, carpet, fitted wardrobes, front aspect. En-Suite 1.07m x 2.59m (3'6" x 8'6"): Tiled floor, WC, wash hand basin, shower cubicle with electric shower, tiled walls, mirror. Bathroom 2.82m x 1.97m (9'3" x 6'6"): Tiled floor, WC, shower cubicle, wash hand basin, mirror. Bedroom Two 2.77m x 3.62m (9'1" x 11'11"): Laminate floors, fitted wardrobes, rear aspect. Bedroom Three 3.34m x 2.13m (10'11" x 7'): Carpet, rear aspect. Special Features & Services • Gated entrance • Cobblelock drive • Large rear gravel garden • Steel shed • Mature bushes • Pristine condition • OFCH & SFCH • Generous rear garden • Ideal family home • Close to Lidl • Close to Ring Road for N4 & Hospital • Close to all amenities • Off street parking • Detached three/four-bedroom family home • Low-density residential development • Bright and spacious accommodation • Second reception room suitable as office/playroom/fourth bedroom • Primary bedroom with en-suite • Oil fired and solid fuel heating • Exterior lighting and water tap • Steel garden shed • Ideal family home • Close to Lidl and local amenities • Easy access to Ring Road, N4 motorway and Midland Regional Hospital • Convenient to Mullingar town centre, schools and transport links Included • Fixtures and fittings BER BER B1 BER No. 119454684 Directions N91 C6P9
BER Details
BER: B1
Negotiator
Gary User


Date created: 27 May 2026Updated on: 6 Jul 2026