Description
Accommodation
Features
- 2 beds / 2 baths.
- Oil fired central heating.
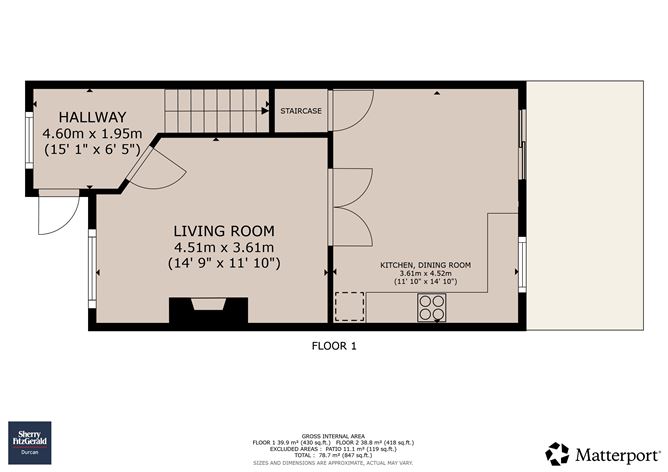
- 79 square metres / 847 square feet.
- Located in a quiet cul-de-sac.
- Mature residential area.
- Convenient to Town Centre.
BER Details
Negotiator
Show more...

| Beds | 2 beds |
| Price | €285,000 |
| Property Type | House |
| Size | 79 meters2 |
| Energy Rating | BER-C |
| Refreshed on | Aug 14, 2026 |
| Eircode | F23 FK38 |
| Group Name | Sherry FitzGerald Durcan |
| Sales License Number | 004215 |
Description
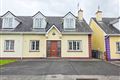
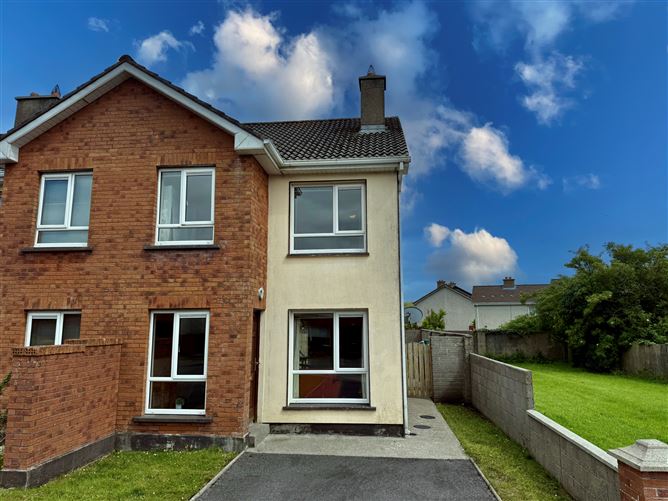
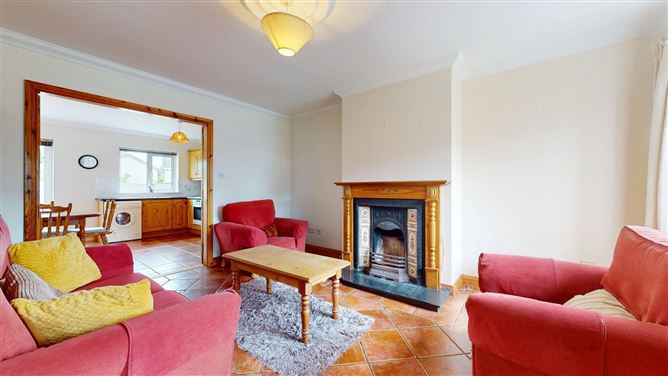
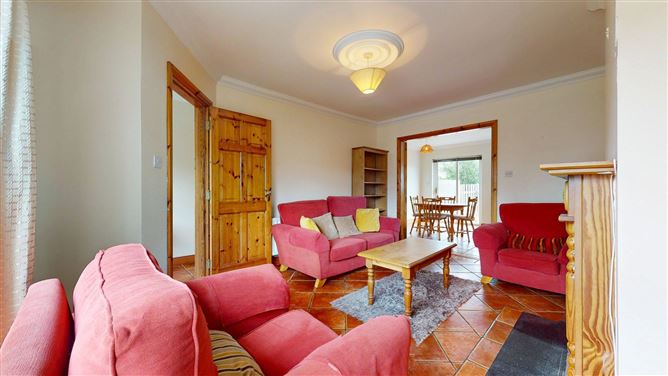
Located in the established and popular Rockvale development, No. 23 is a well-maintained two-bedroom semi-detached residence extending to approximately 78.7 sq.m. (847 sq.ft.). Presented in good condition throughout, the property offers bright, comfortable accommodation and is ready for immediate occupation, making it an ideal choice for first-time buyers, those looking to downsize or investors seeking a home in a convenient residential location. The accommodation is thoughtfully laid out to make the most of the available space. A welcoming entrance hall leads to a bright living room, while to the rear the kitchen and dining area provides a practical space for everyday living. Upstairs, there are two well-proportioned bedrooms, each benefitting from its own ensuite shower room, offering both comfort and convenience for modern living. The interior is bright and well cared for throughout, with large windows allowing for an abundance of natural light. This creates a warm and inviting atmosphere while offering a blank canvas for a new owner to personalise and make the home their own over time. Externally, the property enjoys a private driveway providing off-street parking to the front. The enclosed side and rear garden provides a secure and low-maintenance outdoor space suitable for children, gardening enthusiasts or simply relaxing outdoors, with gated side access adding further practicality. Rockvale is a mature residential development that has long been popular with owner-occupiers due to its convenient location and established surroundings. Castlebar town centre is just a short distance away, with a wide range of amenities including schools, supermarkets, cafés, shops, sporting facilities and Mayo University Hospital all within easy reach. The property also benefits from excellent access to the N5 and surrounding road network, making commuting straightforward. Overall, No. 23 Rockvale presents an excellent opportunity to acquire a well-presented home in a sought-after residential area. Offering comfortable accommodation, a practical layout and an excellent location, it is a property that will appeal to a broad range of purchasers seeking a manageable home with the benefit of being ready to move into while still offering scope to make it their own over time. Early viewing is recommended to fully appreciate all that this property has to offer.
Accommodation
Ground Floor - Entrance Porch - 4.6m x 1.96m with ceramic floor tiles. Living Room - 4.5m x 3.6m with ceramic floor tiles and open fireplace. Kitchen Dining Room - 3.6m x 4.52m with fitted kithen units, ceramic tiling. utility closet for additional storage and sliding patio doors to the rear patio and garden. First Floor - Hallway - 3.78m x 2.06m with hot press and attic access. Bedroom - 5.16m x 4.52m with wooden floor, fitted wardrobes and en-suite. En-Suite - 2.03m x 2.41m with wc, wash hand basin and shower unit. Bedroom - 3.5m x 3.18m with wooden floors, fitted wardrobes and en-suite. En-Suite - 1.73m x 1.73m with wc, wash hand basin and shower unit.
Features
BER Details
BER: C BER No: 119539872 Energy Performance Indicator: 205.22
Negotiator
Patrick Durcan

Central Heating

Date created: 3 Jul 2026Updated on: 14 Aug 2026