Description
Accommodation
Features
BER Details
Directions
Viewing Details
Show more...

| Beds | 4 beds |
| Price | Sale Agreed |
| Property Type | Detached House |
| Size | meters2 |
| Energy Rating | BER-B3 |
| Refreshed on | May 25, 2026 |
| Eircode | V92X0R1 |
| Group Name | Daire McCann Property |
| Sales License Number |
Description
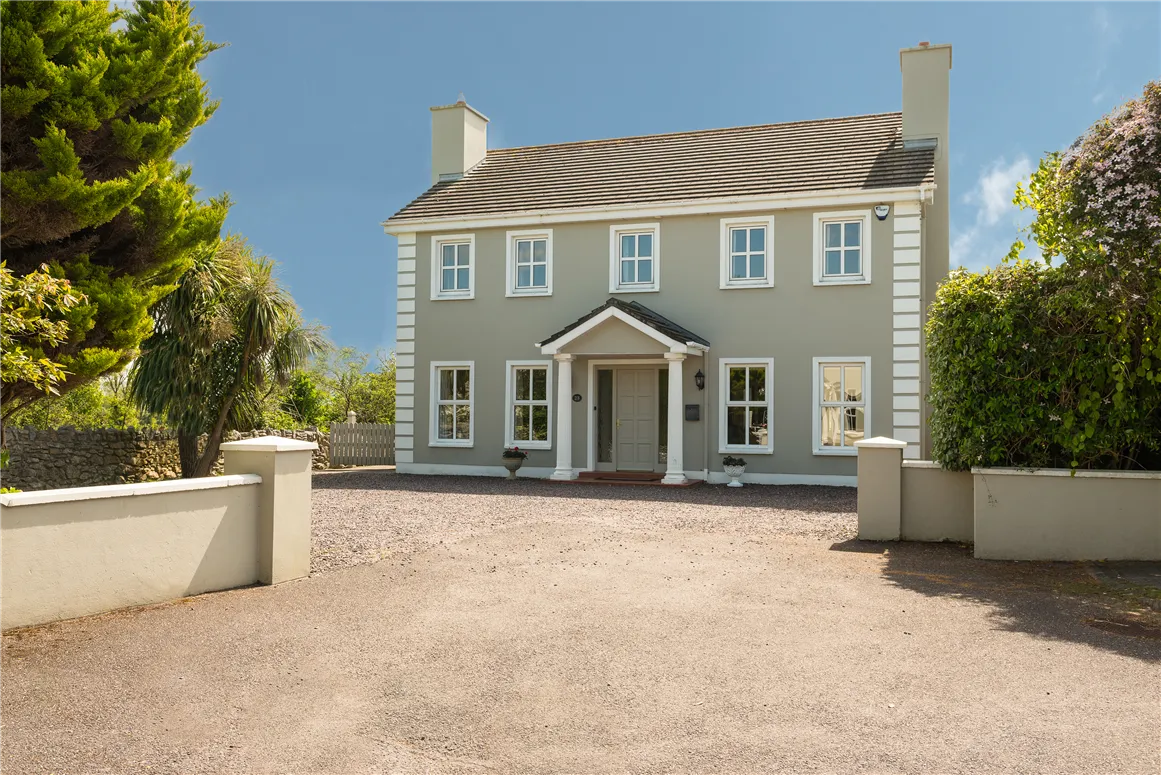
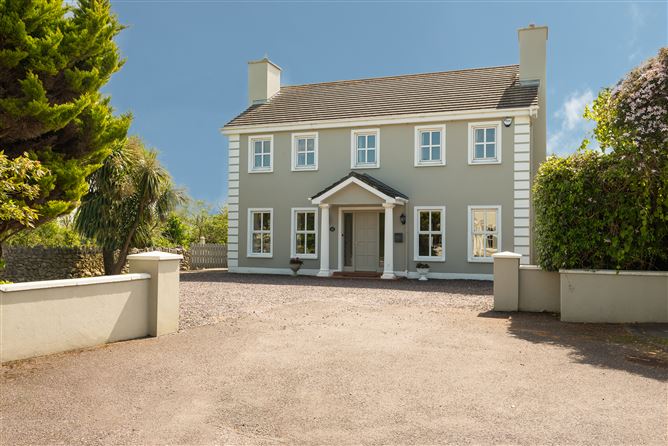
Nestled at the end of a quiet cul-de-sac on a wonderfully private site, No. 23 Mounthawk Manor is a truly outstanding detached family residence presented in superb condition throughout. This exceptional home offers generous living accommodation, beautifully mature gardens, and an enviable location close to every amenity Tralee has to offer. From the moment you arrive, the sense of space and privacy is immediately apparent, with extensive parking to the front and a beautifully maintained setting that creates a warm and welcoming first impression. To the rear, the mature south facing landscaped garden provides the perfect retreat for family living, entertaining, or simply relaxing in complete privacy. Inside, the property is bright, spacious, and thoughtfully laid out to suit modern family life. The home boasts four large bedrooms, two of which feature ensuite bathrooms, along with a beautifully appointed main family bathroom. There are two elegant reception rooms offering excellent versatility, ideal for both formal entertaining and everyday living. At the heart of the home is a superb open-plan kitchen and dining area with a wonderful conservatory overlooking the garden, perfect for family gatherings and modern living, complemented by a large utility room and practical built-in understairs storage. Located within walking distance of Tralee town centre, this prime residential address enjoys immediate access to an excellent range of amenities including shops, cafés, schools, and recreational facilities. Mercy Mounthawk Secondary School and nearby green areas are just moments away, making this an ideal choice for families seeking convenience, comfort, and space in one of Tralee’s most sought-after developments. A truly impressive home in a peaceful and private setting — viewing is highly recommended.
Accommodation
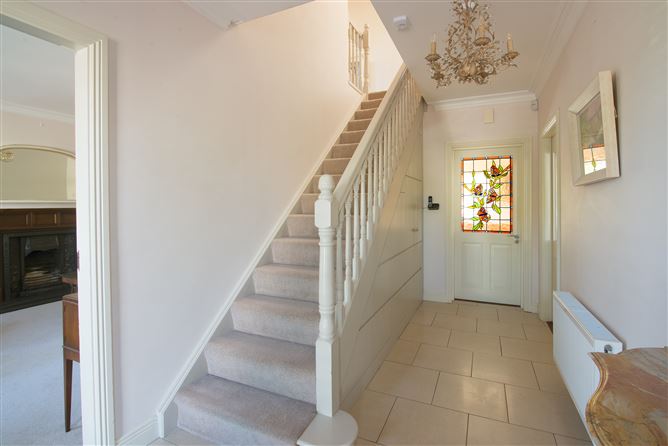
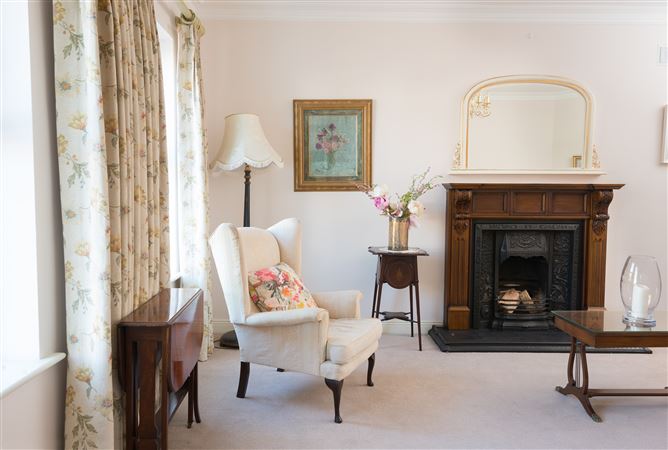
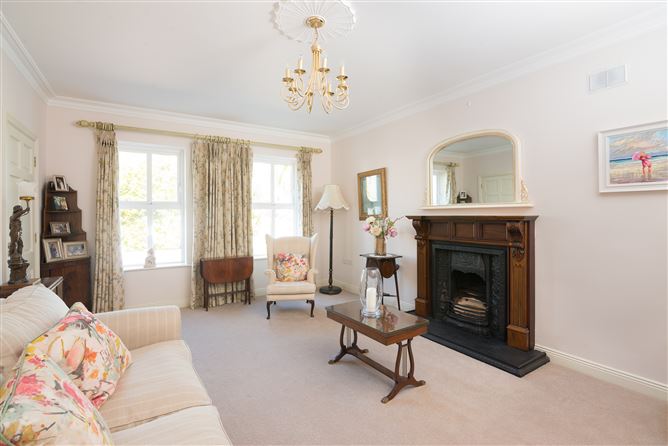
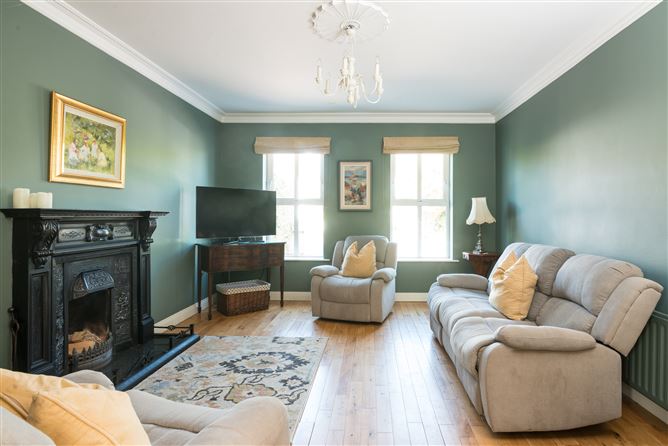
Accommodation consists of: Hall: 2.27 x 4.92 Tiled floor, stairs, built in understairs storage Sitting room: 4.10 x 5.67 carpet, feature fireplace, coving Livingroom: 5.67 x 3.95 solid timber floor, feature fireplace, coving Kitchen/Diningroom: 3.63 x 7.39 Fitted eye and floor level storage units, sink unit, integrated hob, oven, dishwasher, fridge freezer (recently replaced), oven (recently replaced), grill, extractor, coving, recessed lighting Conservatory: 4.5 x 3.7 carpet, sliding door to garden Utility: 3.08 x 2.49 fitted storage units with sink unit, built in storage press, access to rear WC: 1.36 x 1.8 wc, whb First Floor: Master Bedroom: 3.93 x 4.25 built in wardrobes and drawers space, carpet, ensuite 2.27 x 2.27 wc, whb, shower, tiled Bedroom 2: 3.48 x 5.89 carpet Landing: 3.54 x 2.9 carpet, stira access to floored attic, hotpress Bathroom: 2.72 x 2.23 bath, wc, whb, fully tiled Bedroom 3: 4.05 x 4.6 carpet, built in wardrobe ensuite: 2.49 x 1.85 shower, wc, whb, tilled Bedroom 4: 4.19 x 4.13 carpet
Features
Nestled at the end of a quiet cul-de-sac on a wonderfully private site, No. 23 Mounthawk Manor is a truly outstanding detached family residence presented in superb condition throughout. This exceptional home offers generous living accommodation, beautifully mature gardens, and an enviable location close to every amenity Tralee has to offer. From the moment you arrive, the sense of space and privacy is immediately apparent, with extensive parking to the front and a beautifully maintained setting that creates a warm and welcoming first impression. To the rear, the mature south facing landscaped garden provides the perfect retreat for family living, entertaining, or simply relaxing in complete privacy. Inside, the property is bright, spacious, and thoughtfully laid out to suit modern family life. The home boasts four large bedrooms, two of which feature ensuite bathrooms, along with a beautifully appointed main family bathroom. There are two elegant reception rooms offering excellent versatility, ideal for both formal entertaining and everyday living. At the heart of the home is a superb open-plan kitchen and dining area with a wonderful conservatory overlooking the garden, perfect for family gatherings and modern living, complemented by a large utility room and practical built-in understairs storage. Located within walking distance of Tralee town centre, this prime residential address enjoys immediate access to an excellent range of amenities including shops, cafés, schools, and recreational facilities. Mercy Mounthawk Secondary School and nearby green areas are just moments away, making this an ideal choice for families seeking convenience, comfort, and space in one of Tralee’s most sought-after developments. A truly impressive home in a peaceful and private setting — viewing is highly recommended.
BER Details
BER: B3
Directions
V92X0R1
Viewing Details
By Prior Appointment


Date created: 25 May 2026Updated on: 2 Jun 2026