Description
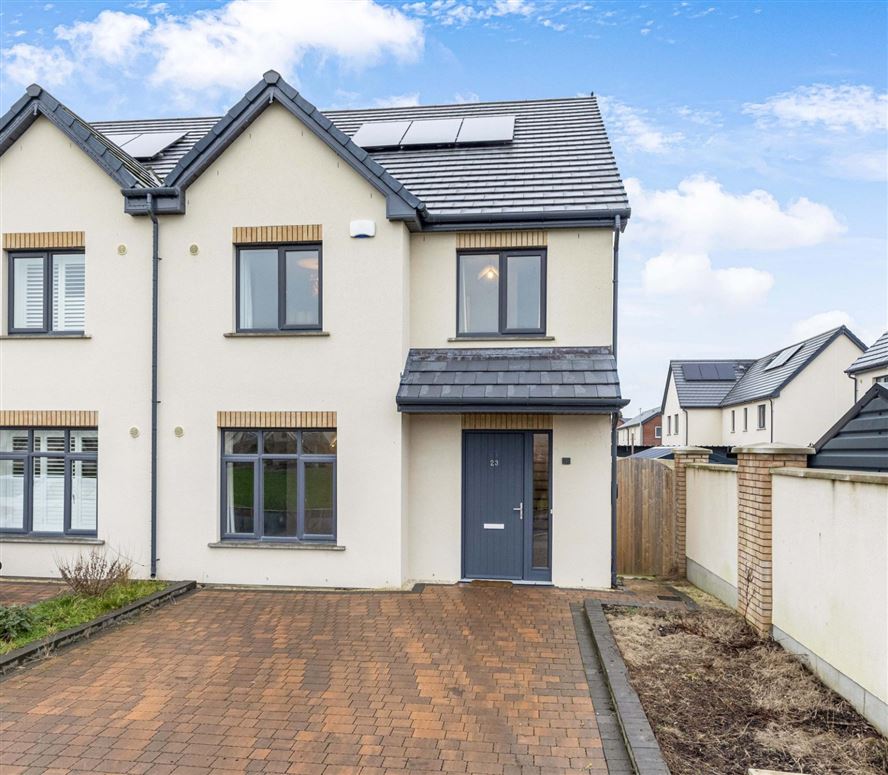
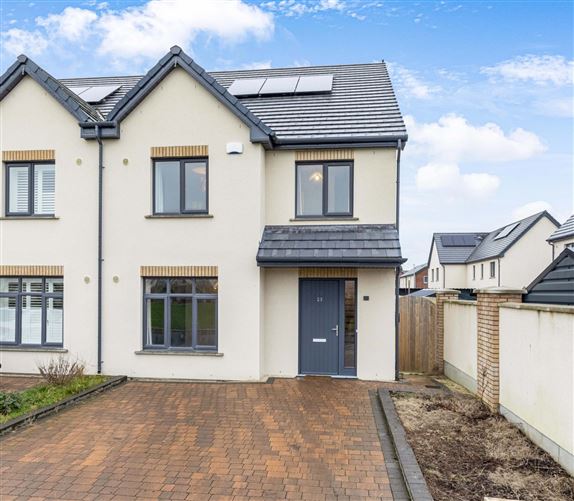
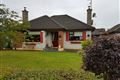
No. 23 Effernock Glebe is a beautifully designed 4-bedroom semi-detached home that combines contemporary style, exceptional energy efficiency and a unique layout.
Constructed in 2022 and still covered under a 10-year structural guarantee, the property spans approx. 129 sq.m (1,388 sq.ft.) and is built with energy performance in mind.
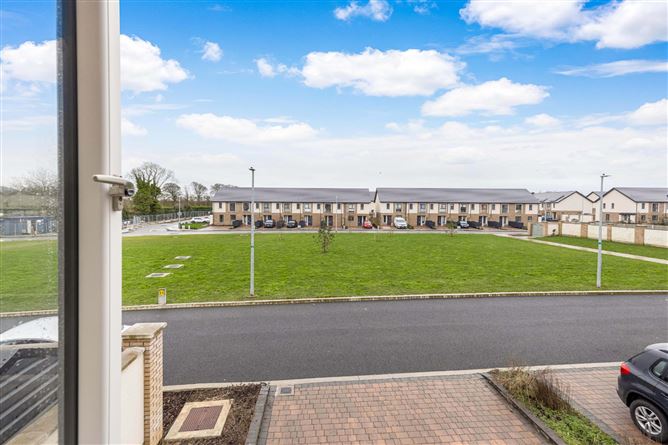
This unique property is among a select few in the estate overlooking a spacious green area. With off-street parking for two cars, well-proportioned living spaces, and excellent attic storage, it combines practicality with comfort.
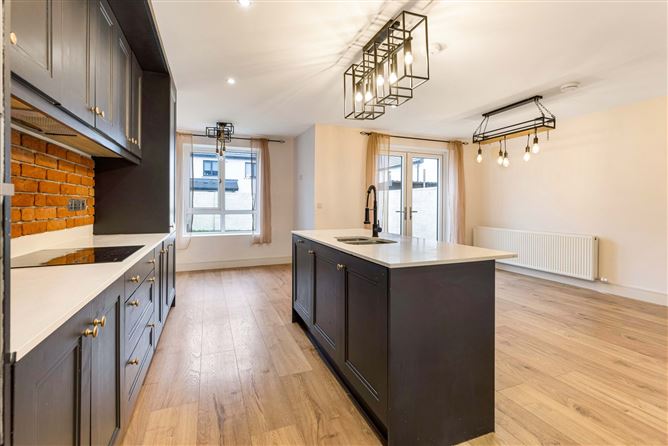
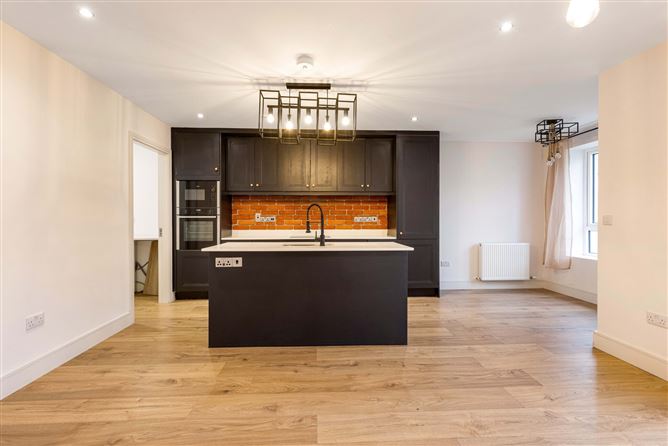
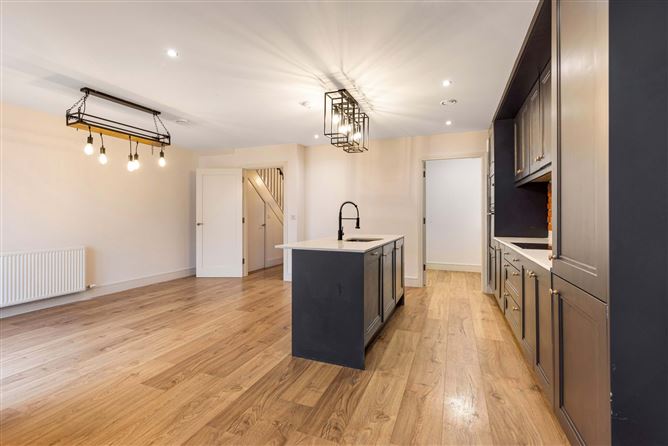
The house has been finished to a high standard throughout, with a modern, contemporary kitchen featuring high quality worktops and soft-close cabinetry, and bathrooms fitted with elegant, stylish sanitary ware.
Designed with sustainability in mind, the property has an A-rated Building Energy Rating, qualifying for a green energy mortgage. It benefits from air-to-water heating, photovoltaic (PV) solar panels, and a high level of insulation and airtightness, offering year-round comfort and significantly reduced energy costs.
Trim is a fantastic location to call home, renowned for its historic charm and vibrant community. The area offers excellent primary and secondary schools, a wide range of shops, cafés, and restaurants, and an abundance of scenic walking routes, including the popular Porchfields and the River Boyne. Effernock itself is just a short distance from the town centre, placing all local amenities within easy reach.
No. 23 Effernock Lane presents an ideal opportunity for anyone seeking a turnkey, future-proofed home in one of Meath's most desirable towns. Accommodation
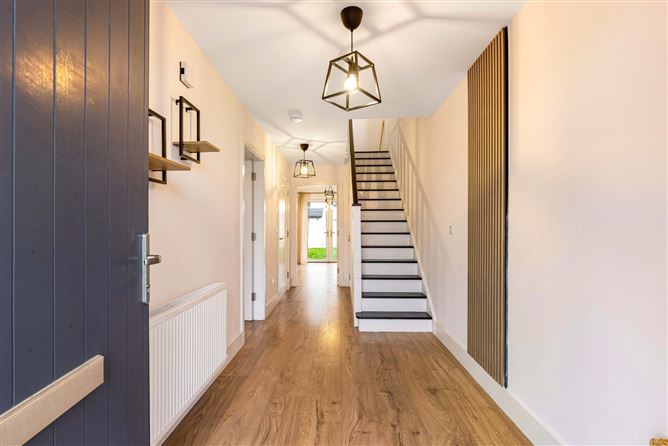
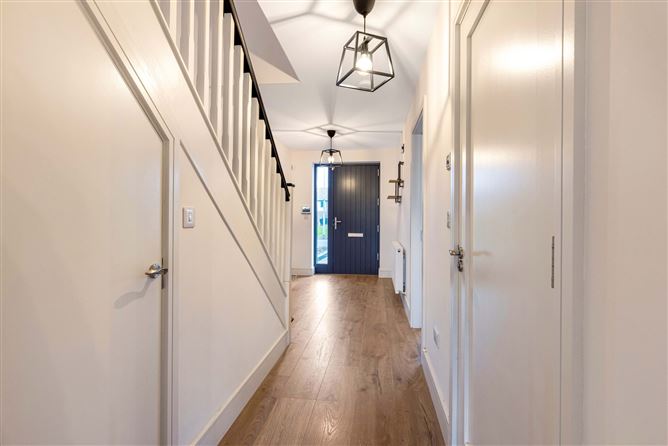
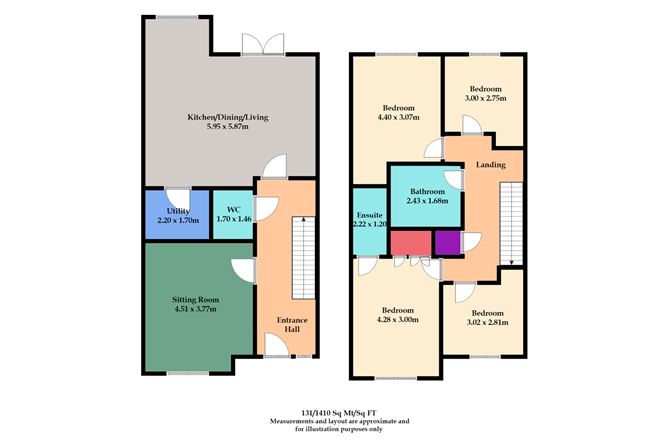
Entrance Hall -
Wood flooring, understairs storage.
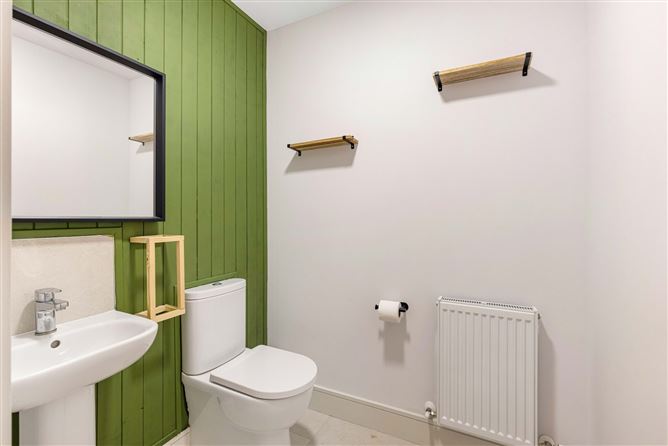
Guest WC -
wc, whb, mirror. tiled floor and tiled splashback.
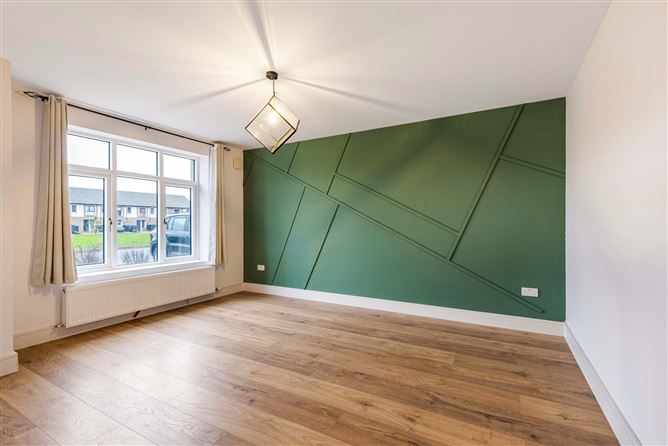
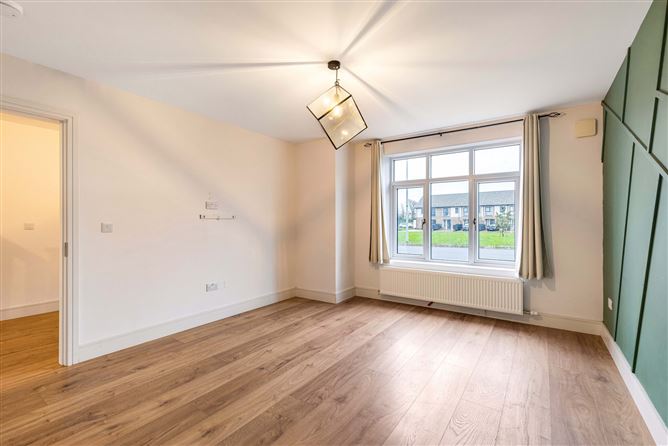
Sitting room -
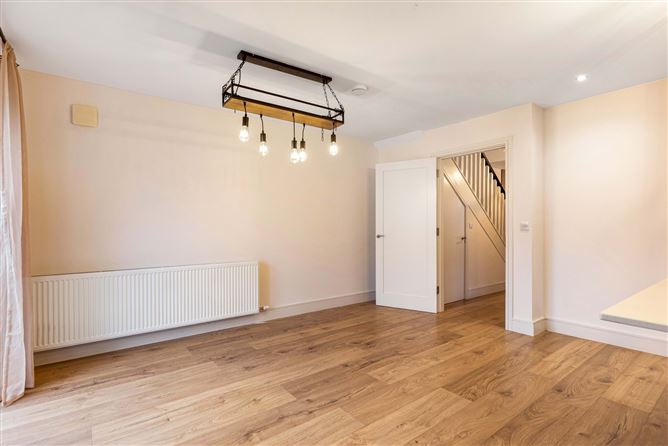
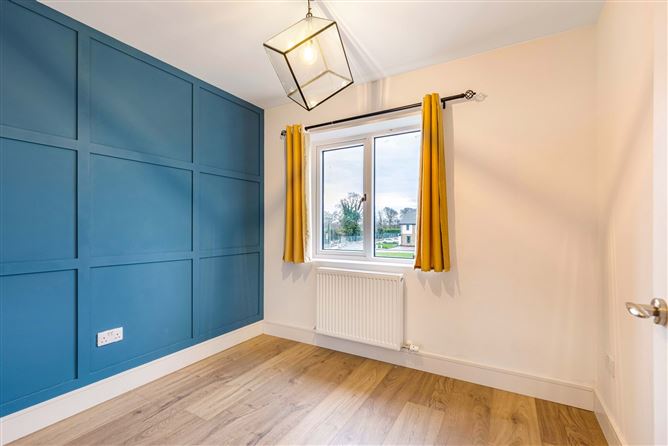
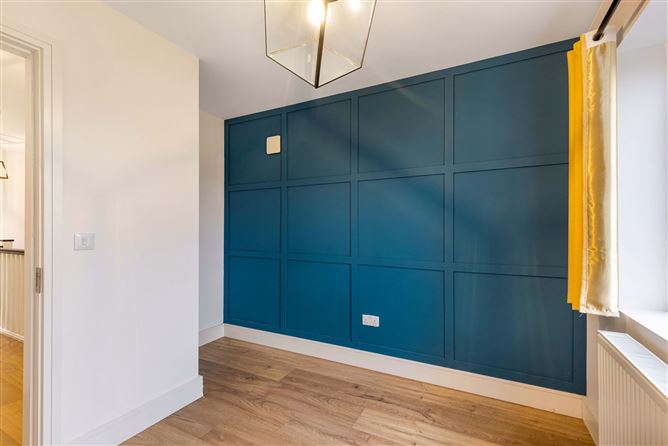
Feature wall panelling. Wood flooring.
Kitchen/Dining/Living -
Fitted floor and wall units, island unit with sink, quartz worktops and upstand, feature brick wall over countertop, double oven, induction hob. Feature lighting. Wood flooring. Double doors to rear garden.
Utility Room -

Wood flooring. Plumbed for appliances. Fitted units and countertop.
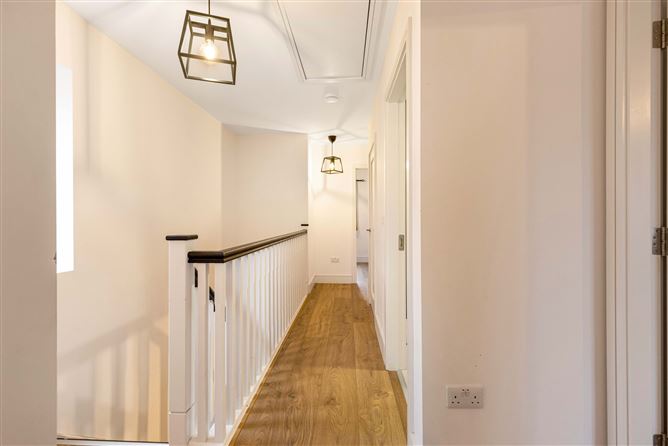
Landing -
Wood flooring. Stira leading to attic.
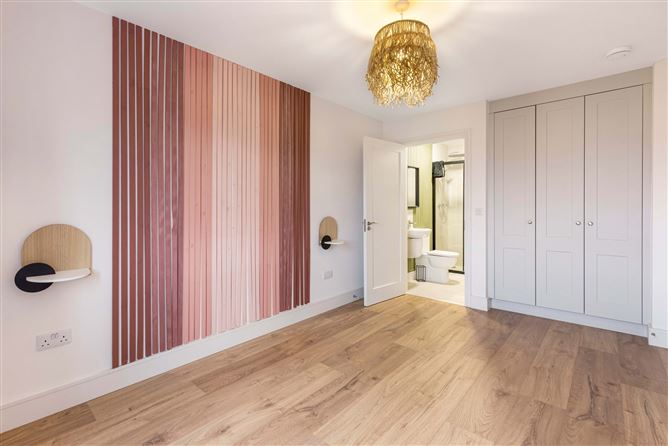
Bedroom 1 -
Fitted 3 door wardrobes, wall shelving, wood flooring.
Ensuite -
wc, whb, fully tiled shower unit with pumped shower, hated towel rail, mirror, tiled splashback, tiled floor.
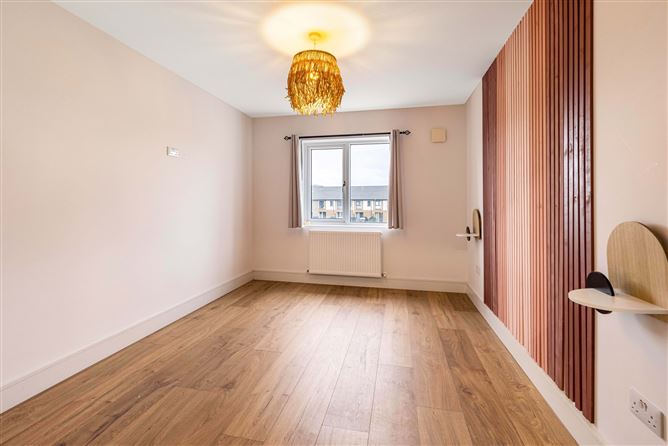
Bedroom 2 -
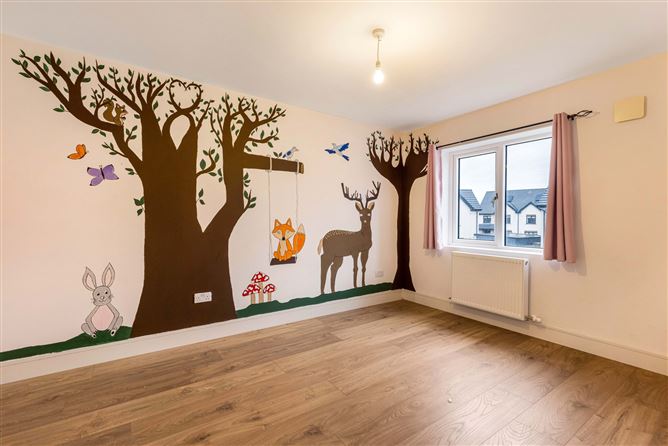
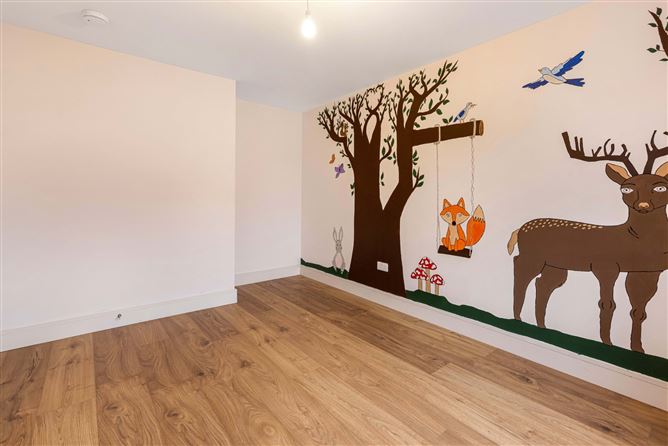
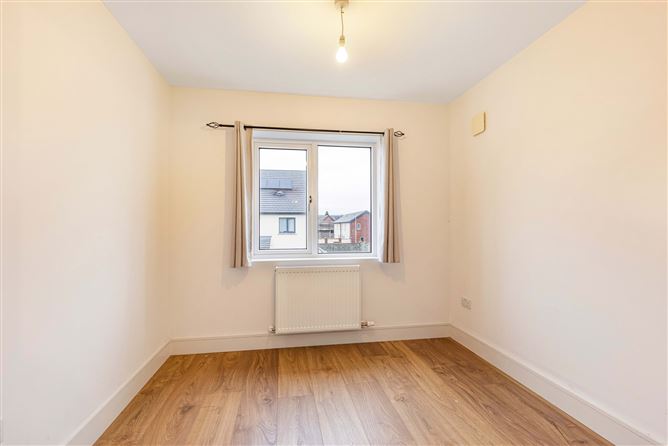
Wood flooring.
Bedroom 3 -
Wood flooring.
Bedroom 4 -
Wooden flooring.
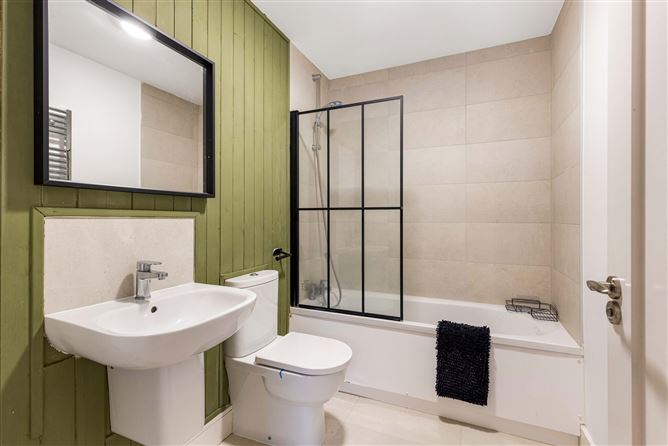
Bathroom -
wc, whb, bath with shower over, bath screen and fully tiled over bath, tiled floor, mirror and heated towel rail.
Features
- All mains services
- Air to Water heating and heat recovery system
- Solar PV panels
- Cobblelock driveway with parking for 2 cars
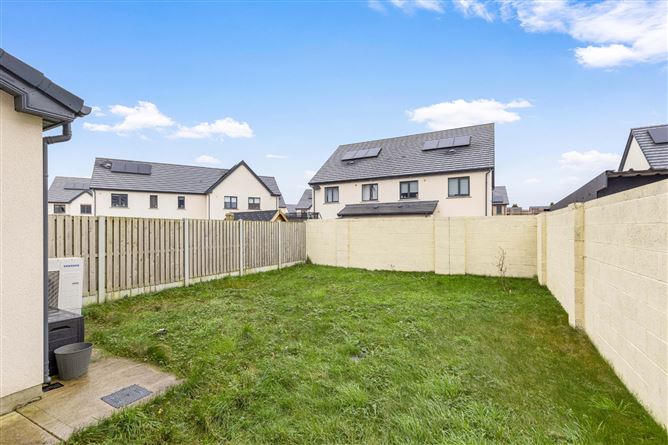
- Sige gate leading to rear garden
- Fully enclosed rear garden
- Green area to front
BER Details
BER: A1
BER No: 116035528
Energy Performance Indicator: 17.98 kWh/m2/yr Negotiator