Description
Rooms
Features
BER Details
Show more...


| Beds | 2 beds |
| Price | €245,000 |
| Property Type | Terraced House |
| Size | 51 meters2 |
| Energy Rating | BER-G |
| Refreshed on | Aug 20, 2026 |
| Eircode | T23 C3V7 |
| Group Name | Barry Auctioneers & Valuers |
| Sales License Number | 002172 |
Description
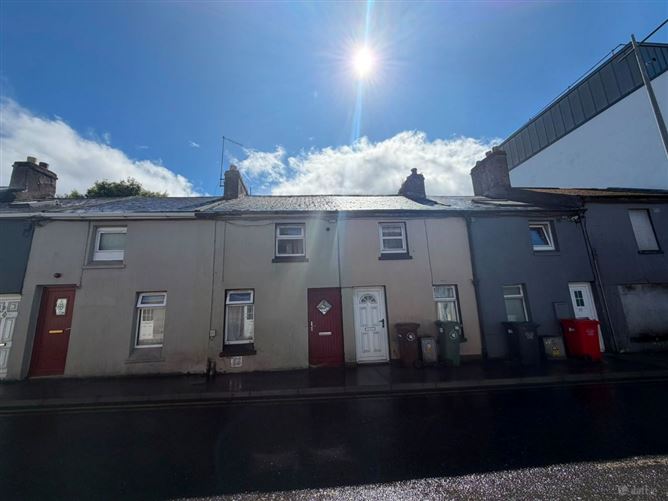
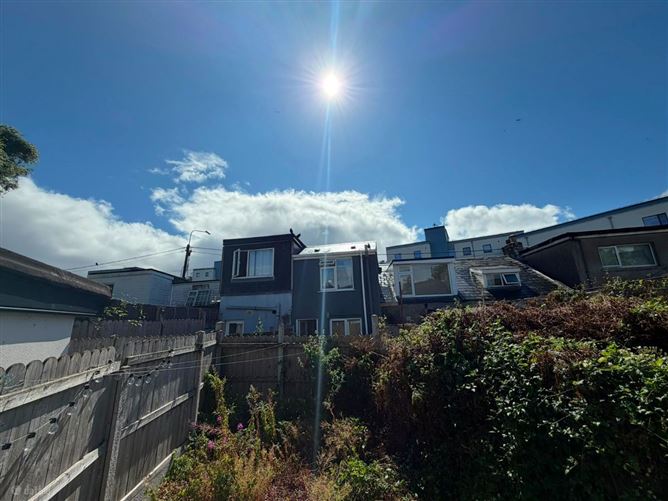
Barry Auctioneers & Valuers are delighted to present to the market this 2-bedroom terraced property to the sales market. This property also boasts a beautiful single storey extension to the rear of the property. . Internally the property extends to 553.80 sq ft / 51.45 sq m in size. There is a spacious south-facing garden which is fully enclosed to the rear of the property. The property is located in a mature and much sought-after location in the northside of Cork City. The property is situated in a prime location as it is only minutes from Cork City Centre, it is close to all amenities with the local shopping centres, schools, and a church all on your doorstep. The accommodation on the ground floor consists of entrance hallway, living room/dining room, hallway two, main bathroom and kitchen which are located in the rear extension. The first floor comprises of landing, one double bedroom and one single bedroom.
Rooms
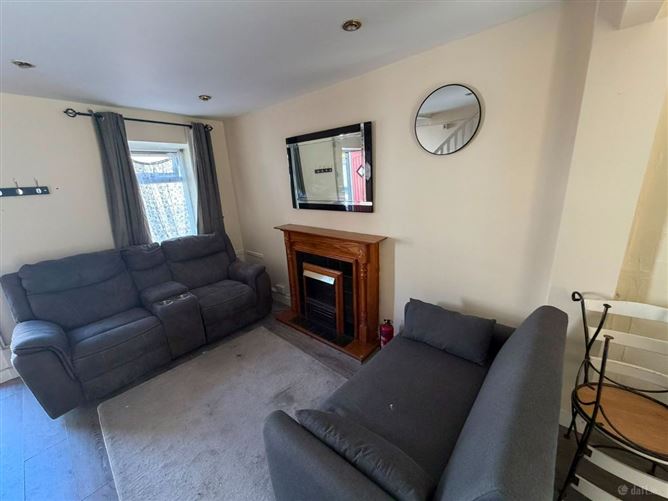
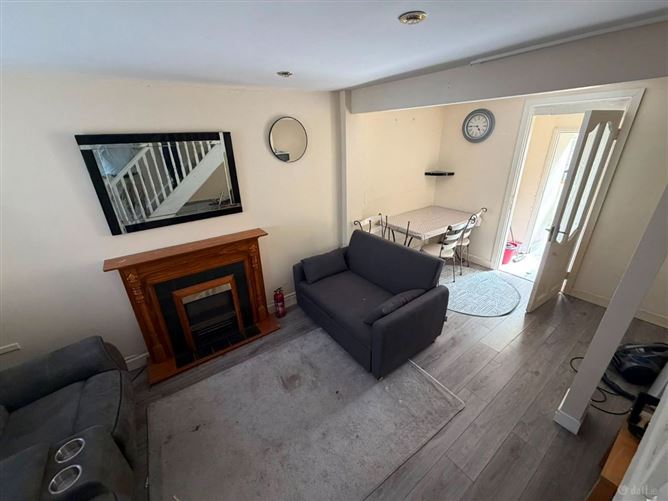
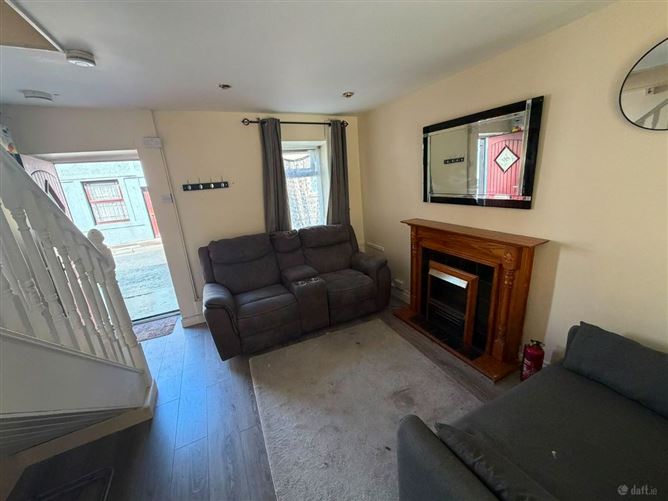
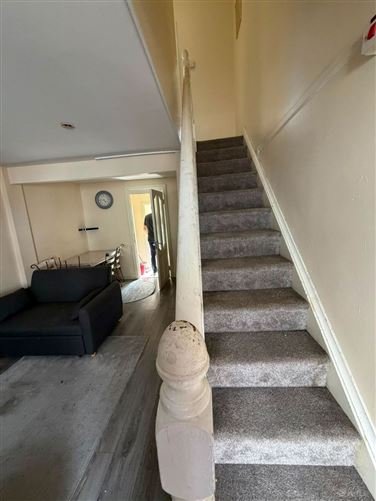
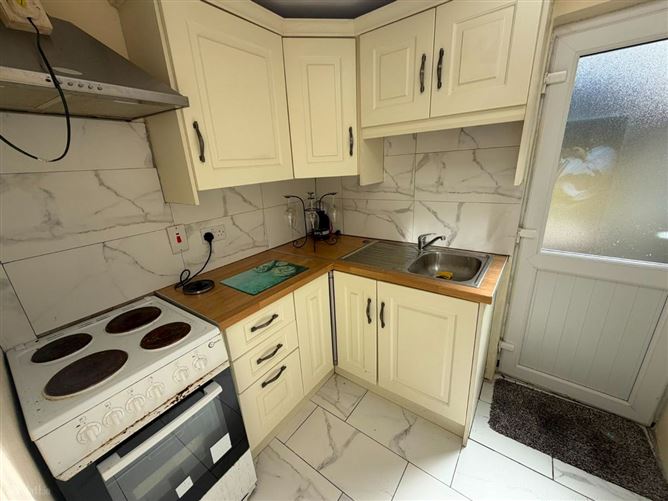
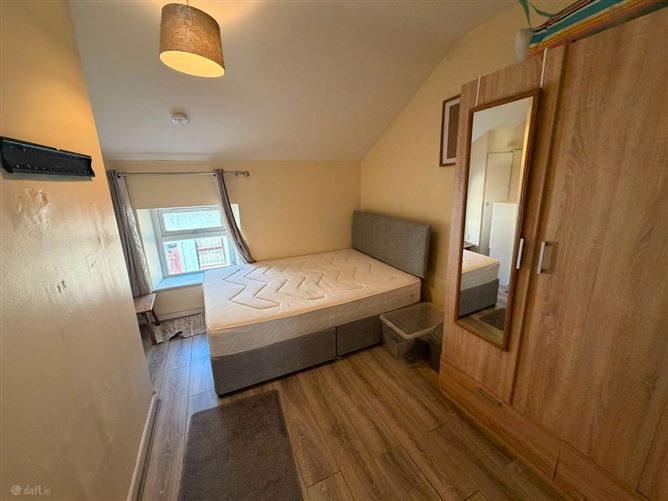
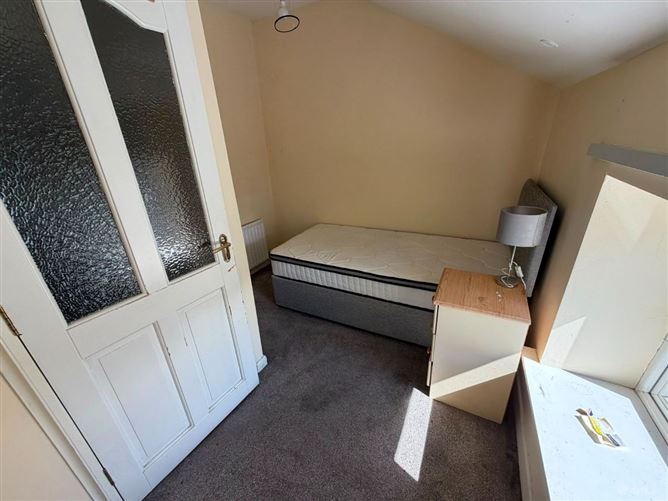
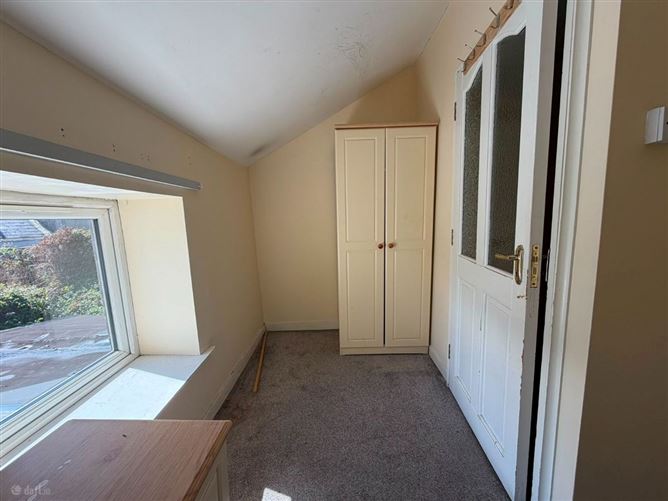
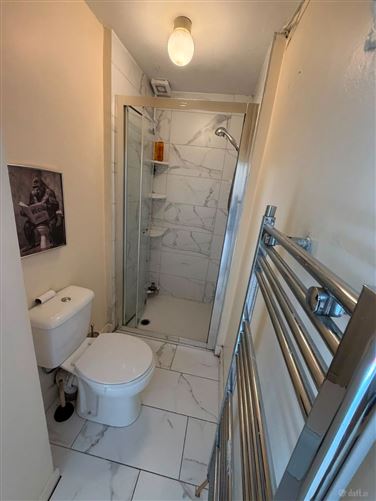
Entrance Hallway/Living/Dining Room: - 5.3m x 2.3m Bright and spacious open plan hallway and living/dining room with wooden laminate flooring, an electric fire and a large window to the front of the property. Main Bathroom: - 3.0m x 1.3m The main bathroom has tile flooring with an electric shower. Kitchen: - 3.2m x 2.0m The kitchen is fitted with built in units and tile flooring and access to the south facing rear garden. FIRST FLOOR ACCOMMODATION: - The stairs and landing are fitted with carpet flooring. Bedroom One: - 3.5m x 3.2m This is a large double bedroom with wooden laminate flooring and a window to the front of the property. Bedroom Two: - 3.1m x 2.4m This is a second single bedroom with wooden carpet flooring and a window to the rear of the property.
Features
2-bedroom terraced property in a superb location Fully enclosed south facing rear garden which is very private and not overlooked. Double glazed windows throughout. Excellent location close to all amenities. Ideal first-time buyer starter home.
BER Details
BER: G


Date created: 20 Aug 2026Updated on: 20 Aug 2026