Description
Interested in this property? Sign up for mySherryFitz to arrange your viewing, see current offers, or make your own offer. Register now at SherryFitz.ie.
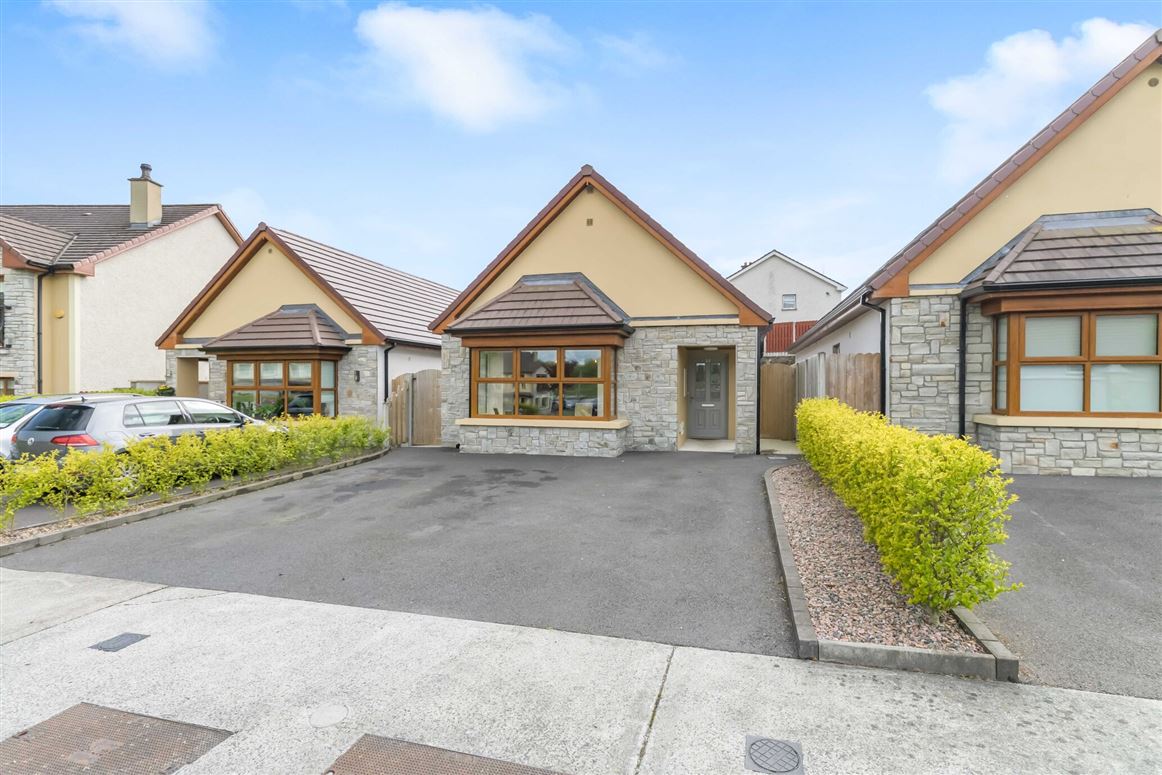
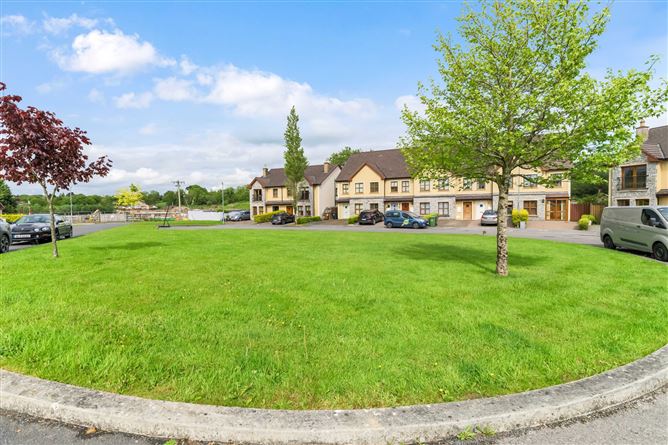
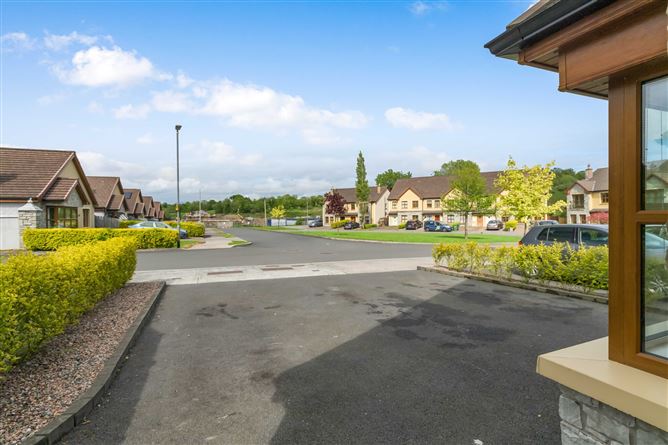
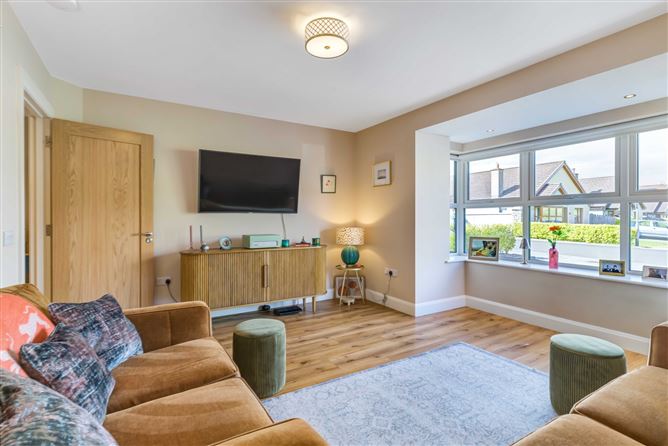
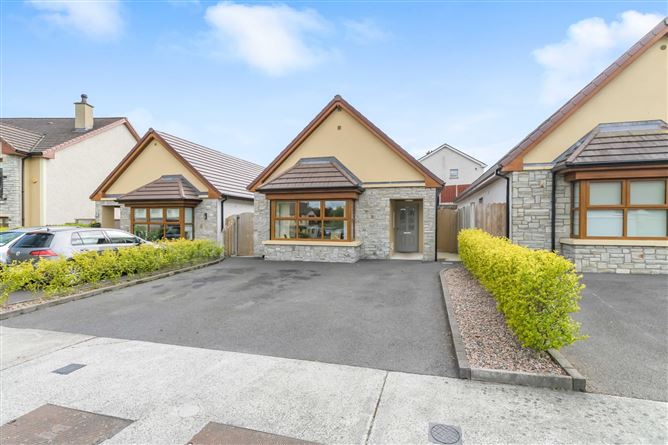
Behind the pretty stone clad facade of No. 23 Carraig Beag, an exceptional 3 bedroom home awaits. Deceptively spacious this modern home effortlessly combines modern design with an effortless elegance. Calm neutral palettes are complemented by refined finishes and carefully curated details that cleverly elevate every space. Thoughtfully arranged for both comfortable living, the interiors offer a seamless blend of practicality with sophistication. To the front of the property a formal sitting room offers an ideal space for quiet relaxation. Extending across the rear of the property, a superb open-plan design incorporating the kitchen, dining and living area. Enjoying a desirable south-westerly orientation, the room is flooded with natural light from the expansive glazing and patio doors that enhance the sense of space and create a seamless flow to the outdoors. The contemporary kitchen is further enhanced by a generously proportioned pantry, providing excellent supplementary storage and functionality. A well-appointed bathroom, fully fitted utility room and double bedroom complete the ground floor accommodation. On the first floor, two generously proportioned bedrooms are served by a bright and stylish bathroom. The private enclosed rear garden enjoys a desirable south-westerly aspect creating an ideal outdoor space. Landscaped for ease of maintenance, the garden features a patio area perfect for al fresco dining bordered by a manicured lawn. To the front of the property the tarmacadam driveway provides ample off street parking. Situated within 2km of Cavan town centre everyday amenities and services are all conveniently located within strolling distance of the property. Boasting an impressive A2 energy rating, this exceptional home combines comfort with efficiency. Early viewing is highly recommended and strictly by appointment with the sole selling agent. Accommodation
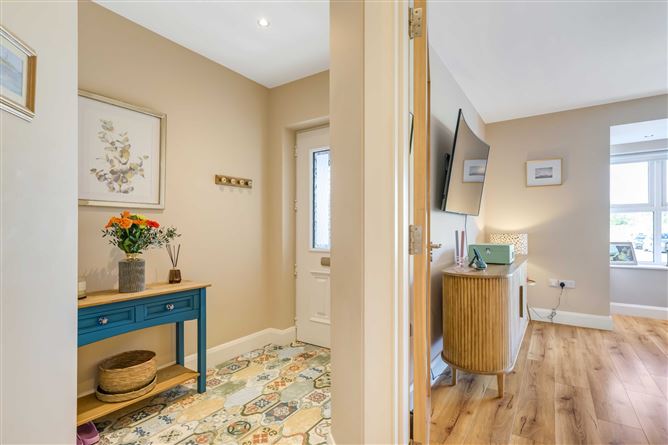
Entrance Hall -
Modern tiled flooring, laminate flooring, recessed lighting.
Sitting Room - 4.50m x 4.38m
Laminate flooring, recessed lighting.
Kitchen Dining Room - 6.01m x 5.57m
Laminate flooring, modern shaker style fitted kitchen, recessed lighting, patio door.
Utility Room - 2.45m x 1.57m
Laminate flooring, fitted units.
Bathroom - 3.76m x 1.55m
Fully tiled, w.c., wash hand basin, shower, bath, recessed lighting.
Store - 3.17m x 1.9m
Laminate flooring, fitted units.
Bedroom 1 - 3.13m x 3.00m
Laminate flooring.
First Floor -
Bedroom 2 - 6.78m x 3.60m
Laminate flooring.
Bedroom 3 - 6.60m x 3.60m
Laminate flooring.
Bathroom - 3.60m x 1.50m
Fully tiled, w.c., wash hand basin, shower, heated towel rail.
Features
- Private southwest facing rear patio / garden.
- Established small scale development.
- A2 Energy Rating.
- Air to water heating system.
- Underfloor heating to ground floor.
- Main services.
BER Details
BER: A2
BER No: 116377730
Energy Performance Indicator: 34.92 Negotiator