Description
Interested in this property? Sign up for mySherryFitz to arrange your viewing, see current offers, or make your own offer. Register now at SherryFitz.ie.
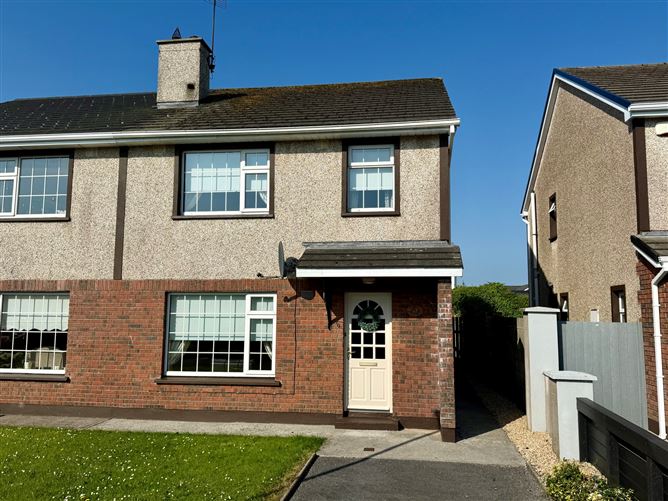
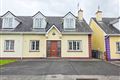
22 Manor Village is a superb three-bedroom, two-bathroom semi-detached family home, ideally positioned in a most attractive cul-de-sac of just 16 houses toward the front of this well-regarded residential development. Built in 1999 and extending to approximately 105.2 square metres / 1,132 square feet, this inviting home offers a wonderful balance of comfort, practicality and charm, with bright, well-proportioned accommodation, excellent outdoor space and a highly convenient location close to some of Castlebar's most important amenities.
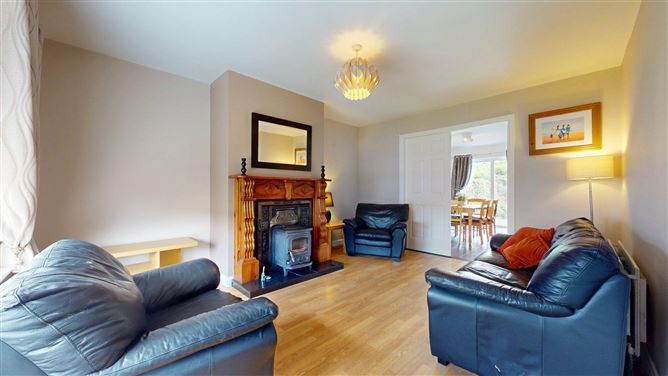
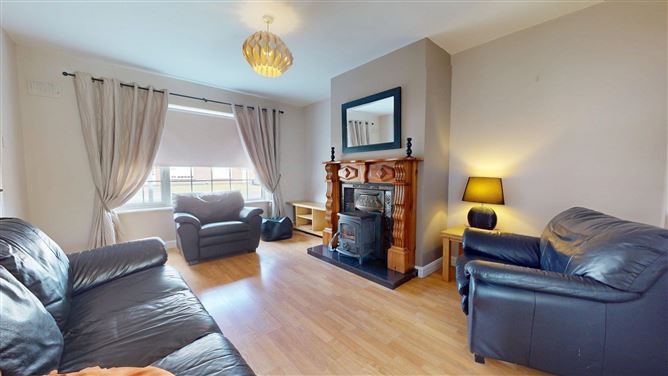
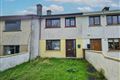
From the moment you arrive, the property presents a warm and welcoming first impression, with a neat front garden, private driveway and attractive brick-and-render façade. Inside, the entrance hallway sets a homely tone, leading to a spacious living room filled with natural light. This comfortable reception space features timber-style flooring, a large front-facing window and a striking fireplace with stove insert, creating a lovely focal point and a cosy setting for everyday family living.
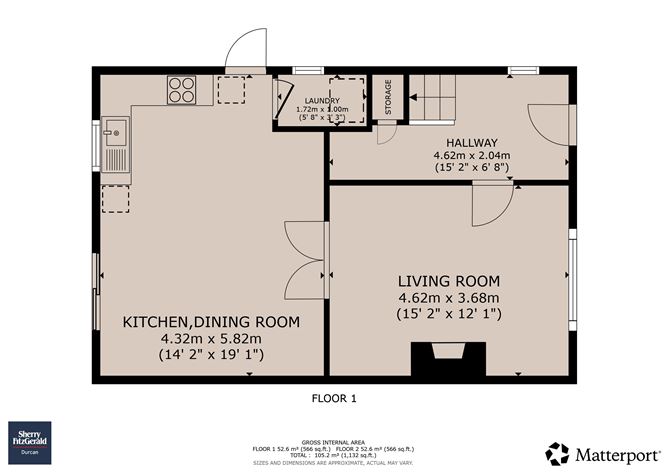
Double doors connect the living room to the generous kitchen/dining room, giving the ground floor a natural flow that is ideal for both relaxed day-to-day use and entertaining. The kitchen/dining area is a real highlight of the home, offering an excellent sense of space, tiled flooring, fitted kitchen units, ample dining space and sliding doors opening directly to the rear garden. A separate laundry area and useful storage add further practicality to the layout.
Upstairs, there are three bedrooms, each offering comfortable proportions and good natural light. The main bedroom is particularly spacious and includes fitted wardrobes, while the additional bedrooms provide flexibility for children, guests, a home office or hobby space. The first floor also includes a family bathroom and the master bedroom is en-suite, a very convenient arrangement for busy households.
Externally, the rear garden is private, enclosed and beautifully usable, with a paved patio area for outdoor dining, a lawned garden and mature boundary planting that adds privacy and greenery. The outdoor space is ideal for families, gardeners or anyone who enjoys relaxing outside during the brighter months.
The setting is a major advantage: Manor Village is a quiet and established development, yet the property remains exceptionally convenient to Castlebar town centre, Mayo University Hospital and the Atlantic Technological University. Schools, shops, sports facilities, cafés and everyday services are all within easy reach, making this a location that will appeal to owner-occupiers, families, investors and those seeking a well-connected Castlebar base. Combining a peaceful cul-de-sac position, generous accommodation, private gardens and an excellent address, 22 Manor Village is a very special home with enormous appeal. Accommodation
Ground Floor -
Entrance Hall - 4.62m x 2.03m
with laminate wood floor, dado rail & radiator cover.
Living Room - 4.62m x 3.68m
with laminate wood flooring, solid fuel stove and french doors to the kitchen / dining.
Kitchen Dining Room - 4.62m x 3.68m
with fully fitted kitchen units, ceramic tiling to the floor and backsplash and a sliding patio door to the rear garden,.
Laundry - 1.73m x 1m
First Floor -
Master Bedroom - 3.9m x 3.68m
with timber floors, fitted wardrobe and en-suite.
En-Suite - 2.77m x 1m
with wc, wash hand basin, electric shower and ceramic tiling.
Bedroom 2 - 4.06m x 3.68m
with laminate wood flooring and fitted wardrobes.
Bedroom 3 - 2.97m x 2.6m
with laminate wood flooring and fitted wardrobes.
Bathroom - 2.77m x 1.88m
with wc, wash hand basin, bath with shower and contemporary ceramic tiling from floor to ceiling.
Features
- 3 beds / 2 baths.
- Contemporary decor throughout.
- Located in a most attractive cul-de-sac.
- Convenient to Mayo University Hospital & ATU.
- Oil fired central heating.
- Solid fuel stove.
- BER C.
BER Details
BER: C1
BER No: 103622445
Energy Performance Indicator: 157.43 Negotiator