Description
Features
BER Details
Negotiator
Show more...

| Beds | 3 beds |
| Price | €279,000 |
| Property Type | End of Terrace House |
| Size | 1108 meters2 |
| Energy Rating | BER-C1 |
| Refreshed on | Jul 28, 2026 |
| Eircode | N91 C5Y3 |
| Group Name | Sherry FitzGerald Davitt & Davitt Mullingar |
| Sales License Number | 001440 |
Description
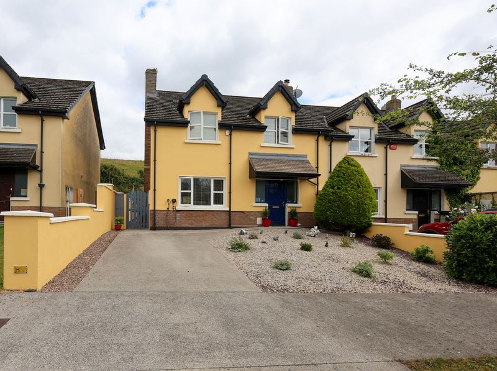
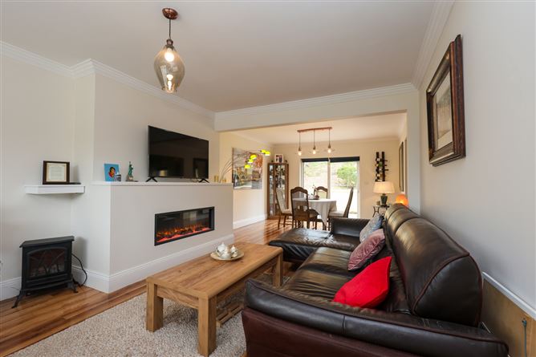
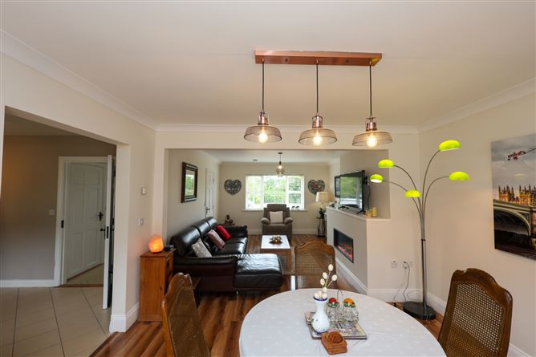
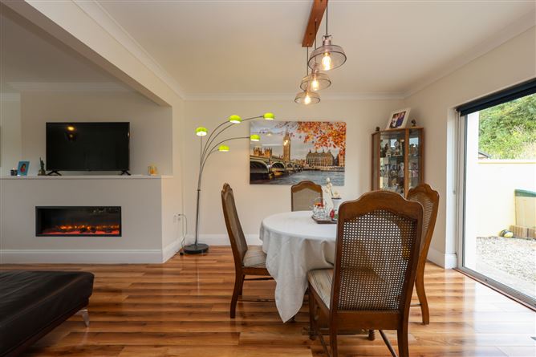
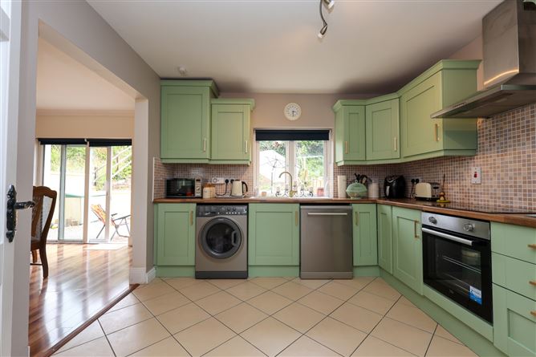
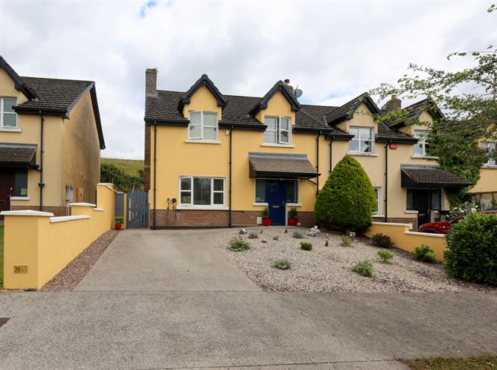
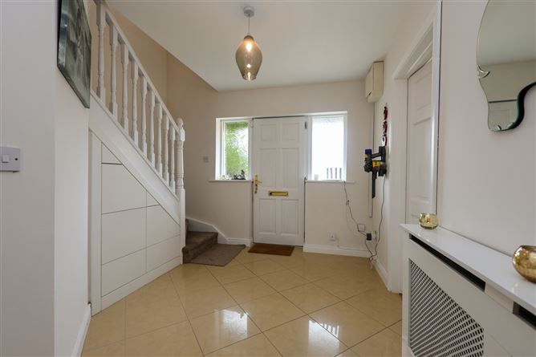
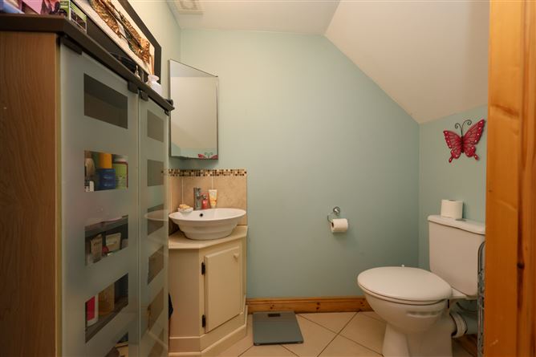
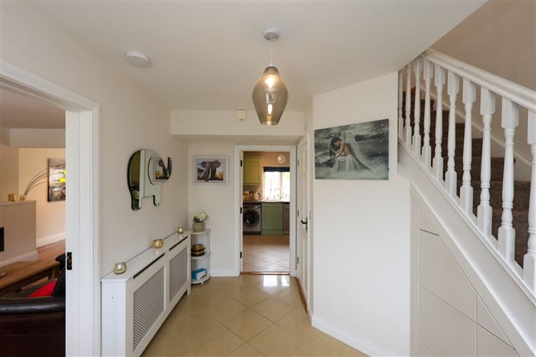
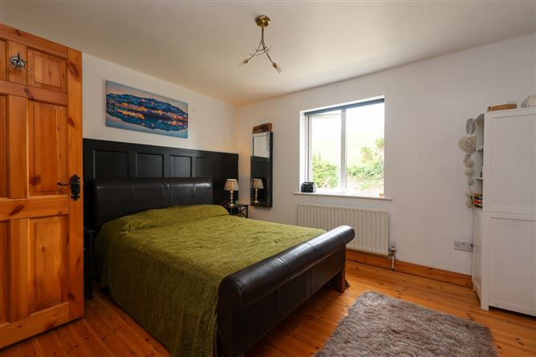
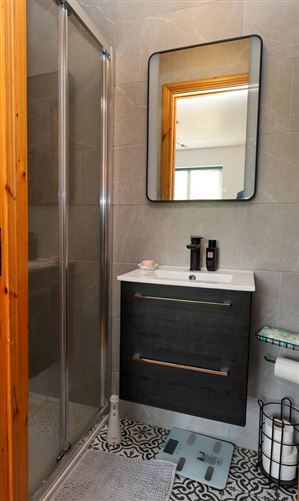
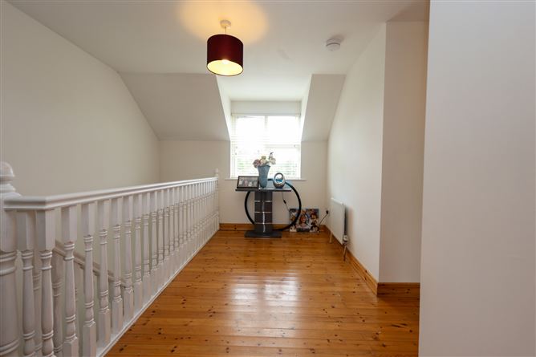
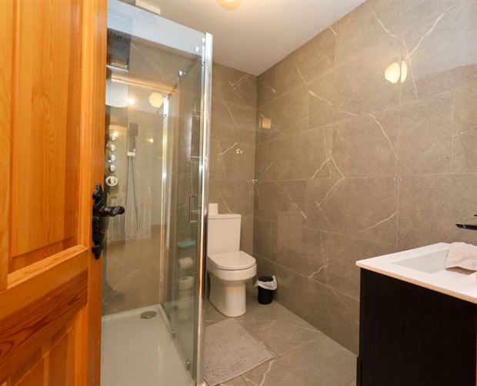
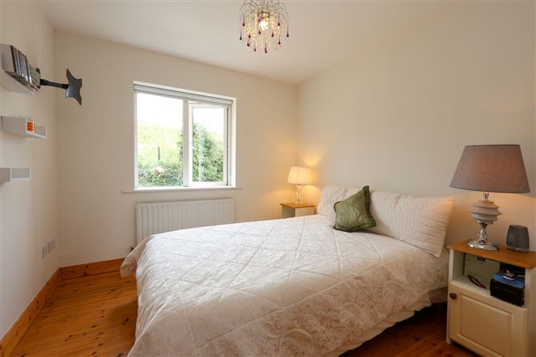
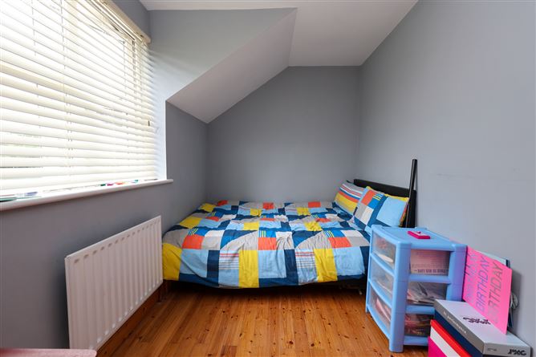
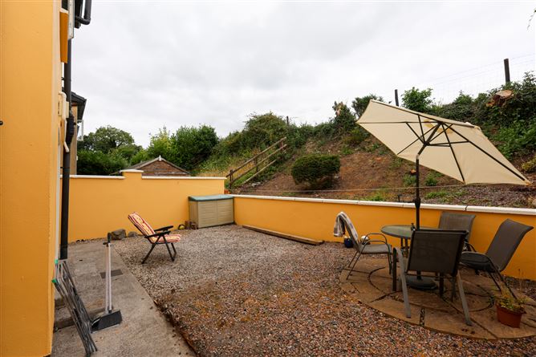
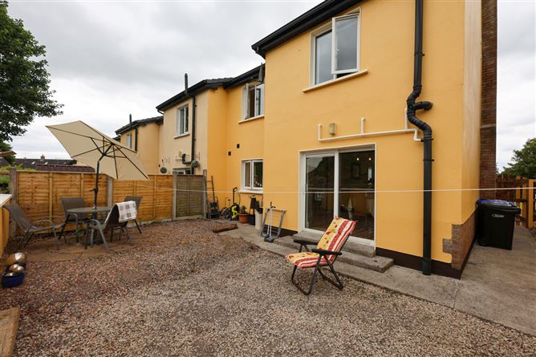
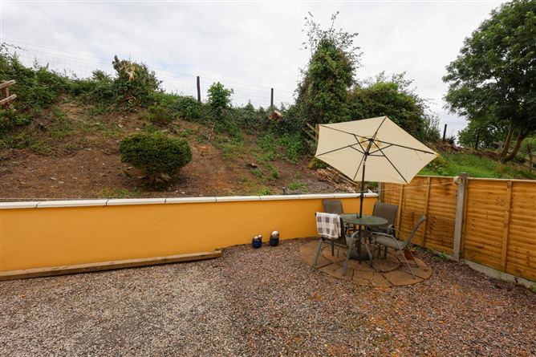
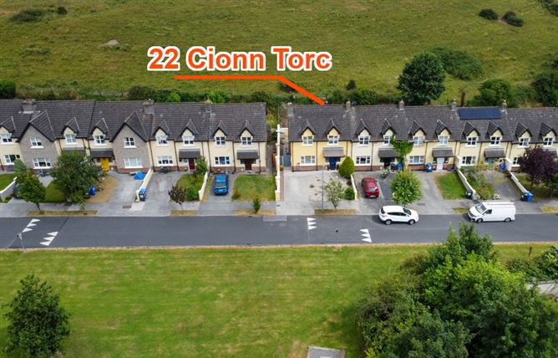
Exceptionally three-bedroom end of terrace residence with open plan living accommodation presented to the open in turn key condition, built c.2007, spanning 109.7 sq.m (1,108 sq.ft), overlooking the green with own parking space, side entrance and private rear garden, nestled in the heart of Castlepollard town within striking distance off all necessary amenities including primary and post primary schools. Serviced with the New TFI Local Link 818 Mullingar to Castlepollard via Collinstown, offering 5 daily return services Monday to Thursday, 8 on Friday, 7 on Saturday and 5 on Sundays. The ground floor accommodation briefly comprises of the entrance hallway with tiled flooring, fitted under stairs storage and guest WC. Open plan sitting room/dining room with dual aspect, electric fireplace and patio doors to the rear garden. The kitchen is off the dining area with fitted recently resprayed wall and floor unit's new worktop and sink, tiled splash backs and tiled flooring. The first floor contains a spacious landing with timber flooring and front window aspect, hot-press with immersion. Three bedrooms all with timber flooring, two with built in wardrobes, the master has a recently refurbished fully tiled ensuite and main bathroom again recently refurbished. Superbly located to Castlepollard town centre which offers all necessary amenities including a selection of local shops, pubs, Church's, Tesco shopping centre, two primary schools and a post primary school, post office, library, Castlevaragh Hotel, two doctors' surgeries and the new playground. Within easy access of many lakes and rivers for water sport and fishing, Tullynally Castle, gardens and tea rooms for forestry walks on your door step. Lough Lene Blue Flag Lake in Collinstown is less than a 10-minute drive, famed for fishing, swimming and water sports. Castlepollard is a key location for access in travel to Dublin on the M50 approx 40 mins, Mullingar approx 12km. Serviced with the New TFI Local Link 818 Mullingar to Castlepollard via Collinstown, offering 5 daily return services Monday to Thursday, 8 on Friday, 7 on Saturday and 5 on Sundays. Early viewing is highly recommended. Ground Floor Accommodation Entrance Hall 3.220m x 3.872m (10'7" x 12'8"): Timber front door with glass panel either side, carpet stairs, under stairs storage, tiled flooring. Guest WC 1.384m x 1.892m (4'6" x 6'2"): Contains the WC, wash hand basin with fitted unit, tiled flooring, fan. Sitting Room/Dining Room 3.667m x 8.126m (12' x 26'8"): Dual aspect, built in electric fireplace, coving, radiator, open through to the dining room, timber flooring, coving patio doors to rear garden. Kitchen 3.197m x 3.181m (10'6" x 10'5"): Off the dining area with fitted wall and floor units recently resprayed offering ample storage space, newly fitted worktop, newly installed sink with mixer taps, tiled splashback, tiled flooring, rear window aspect. First Floor Accommodation Landing 4.613m x 4.328m (15'2" x 14'2"): Timber flooring, front window aspect, hot -press with immersion. Bedroom One 1.999m x 3.922m (6'7" x 12'10"): Double room, front aspect, timber flooring. Bathroom 2.348m x 1.670m (7'8" x 5'6"): Recently refurbished, fully tiled, heated towel rail, WC, wash hand basin with vanity unit, mirror, shower cubicle with Jacuzzi jets. Bedroom Two 2.880m x 2.713m (9'5" x 8'11"): Double room with rear aspect, built in wardrobe, timber flooring. Bedroom Three 3.110m x 3.595m (10'2" x 11'10"): The master bedroom, rear aspect, wall panels, timber flooring, built in wardrobe. Ensuite 2.353m x 0.882m (7'9" x 2'11"): Recently refurbished, WC, wash hand basin with vanity unit, mirror, shower cubicle with Mira shower unit, heated towel rail, fan. Special Features & Services •Freshly painted externally •Freshly painted Downstairs •Freshly painted stairs and landing walls •Newly fitted carpet on stairs •Newly fitted carbon and heat decter alarm in kitchen •Newly fitted smoke alarms in sitting room, hall and landing •Newly fitted extractor fan in ensuite •Kitchen recently resprayed with new sink and worktop •Gas Fired Central Heating •Electric fireplace •Double glazed windows & doors •PVC Facia and soffits •Turn key condition •EV charger •Stira to floored insulated attic with light •Walls pumped •Side entrance •Facing the green •Outside tap •Built circa 2007 •Approx 109.7 sq. (1,108 sq.ft) •Walking distance of town centre •Walking distance to schools Included In Sale •Oven, , Extractor Fan, Fridge •Newly fitted Thor Electric Hob •Washing machine, Dishwasher •Blinds •Light fittings •All beds •Dining room table & chairs •Sofa •Fixtures & fittings BER Details BER Rating: BER C1 BER No. 100466655 Directions Eircode N91C5Y3
Features
- Parking
BER Details
BER: C1
Negotiator
Jennifer User

Parking

Date created: Jul 28, 2026
