Photo 1 of 17 — 22 Abhainn Mor, Collooney, Co. Sligo
1/17
Photo 2 of 17 — 22 Abhainn Mor, Collooney, Co. Sligo
2/17
Photo 3 of 17 — 22 Abhainn Mor, Collooney, Co. Sligo
3/17
Photo 4 of 17 — 22 Abhainn Mor, Collooney, Co. Sligo
4/17
Photo 5 of 17 — 22 Abhainn Mor, Collooney, Co. Sligo
5/17
Photo 6 of 17 — 22 Abhainn Mor, Collooney, Co. Sligo
6/17
Photo 7 of 17 — 22 Abhainn Mor, Collooney, Co. Sligo
7/17
Photo 8 of 17 — 22 Abhainn Mor, Collooney, Co. Sligo
8/17
Photo 9 of 17 — 22 Abhainn Mor, Collooney, Co. Sligo
9/17
Photo 10 of 17 — 22 Abhainn Mor, Collooney, Co. Sligo
10/17
Photo 11 of 17 — 22 Abhainn Mor, Collooney, Co. Sligo
11/17
Photo 12 of 17 — 22 Abhainn Mor, Collooney, Co. Sligo
12/17
Photo 13 of 17 — 22 Abhainn Mor, Collooney, Co. Sligo
13/17
Photo 14 of 17 — 22 Abhainn Mor, Collooney, Co. Sligo
14/17
Photo 15 of 17 — 22 Abhainn Mor, Collooney, Co. Sligo
15/17
Photo 16 of 17 — 22 Abhainn Mor, Collooney, Co. Sligo
16/17
Photo 17 of 17 — 22 Abhainn Mor, Collooney, Co. Sligo
17/17
€249,000 (€2,806 per m²)

22 Abhainn Mor, Collooney, Co. Sligo, F91 K7K5

3 beds
3 baths
88.74 m²
C1
Semi-Detached House

Description

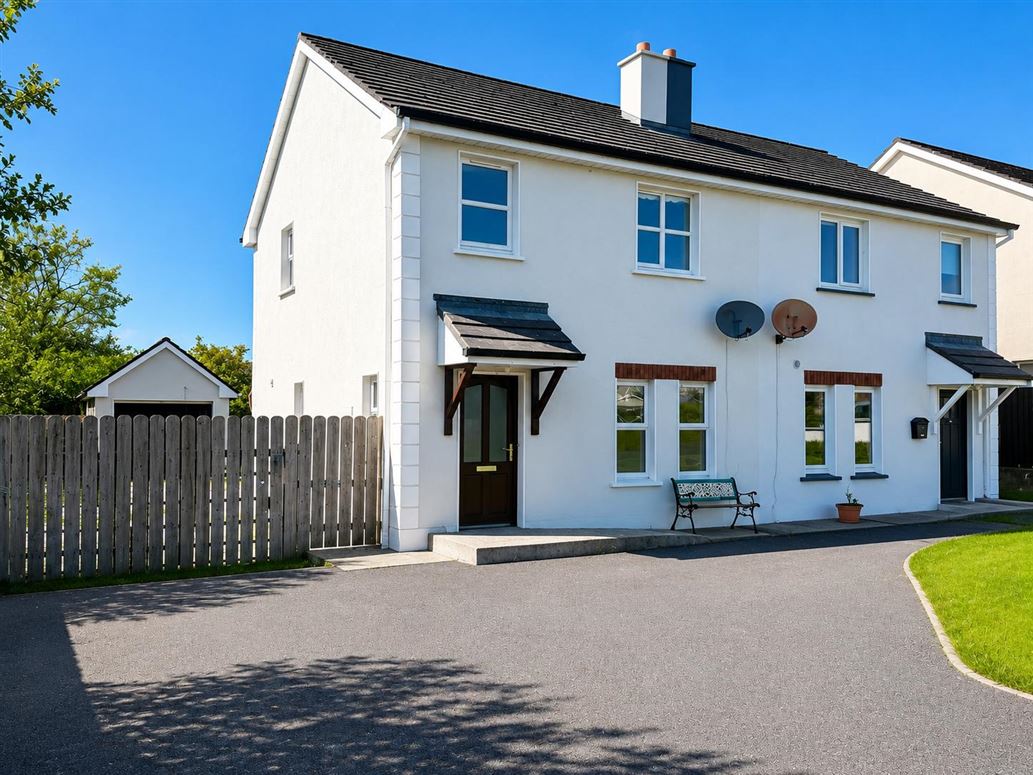
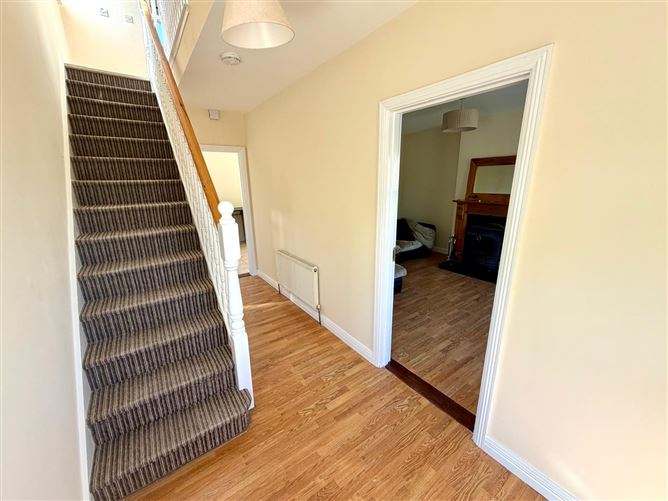
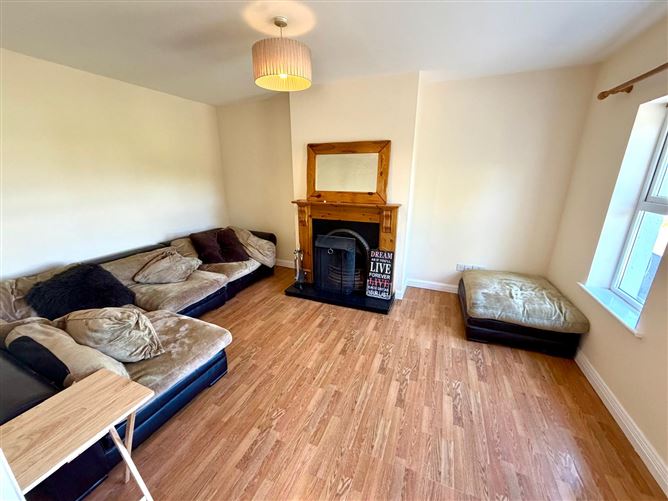
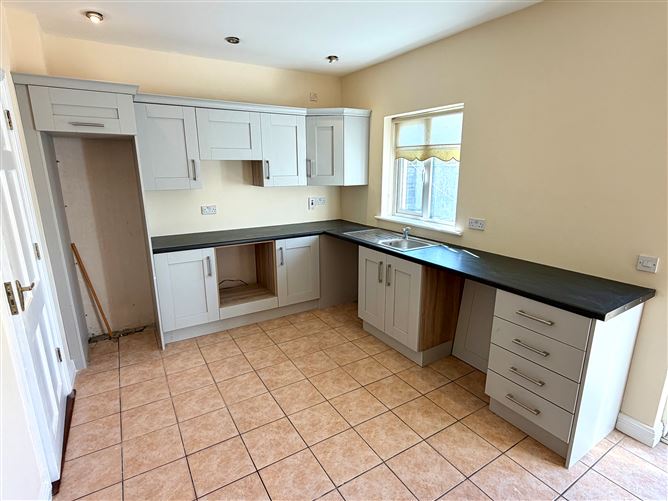
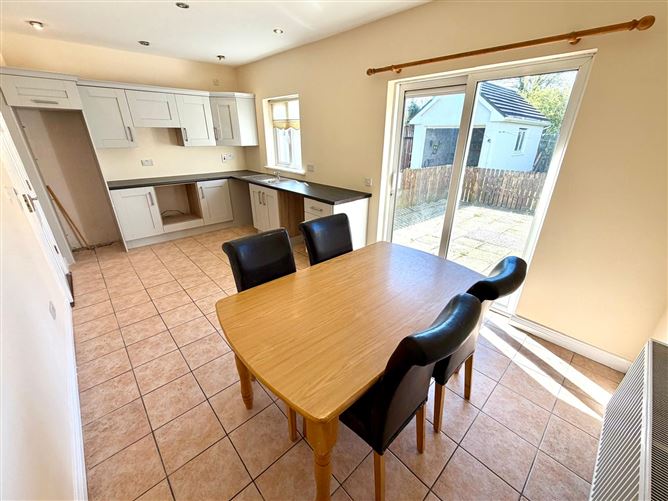
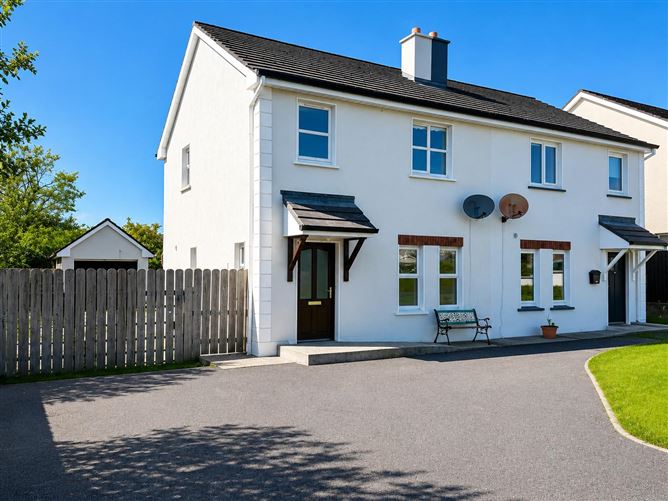
A beautifully presented three bedroom semi detached residence located within the Abhainn Mor Development, overlooking a spacious green area. Occupying a generous end site, this attractive home benefits from ample off street parking and a detached garage to the rear offering excellent convenience and outdoor space. The accommodation is well laid out and comprises a welcoming entrance hall, a bright and comfortable sitting room featuring an open fireplace, a spacious kitchen/dining area complete with a newly fitted kitchen, and a convenient downstairs WC. Upstairs there are three well proportioned bedrooms, including a master bedroom with en suite, together with a family bathroom. This superb property would make an ideal starter home or an excellent investment opportunity, combining modern living with a highly desirable location. Full details and viewing strictly by request.

Accommodation

Entrance Hall (6.23ft x 15.42ft)
Sitting Room (12.14ft x 16.08ft)
Kitchen/Dining (18.37ft x 9.84ft)
Downstairs WC (4.92ft x 2.95ft)
Master Bedroom (9.84ft x 15.42ft)
En-suite (6.23ft x 5.58ft)
Bedroom 2 (11.48ft x 9.51ft)
Bedroom 3 (9.51ft x 7.87ft)
Bathroom (6.56ft x 7.22ft)
Landing (6.56ft x 9.84ft)
Garage (19.69ft x 10.50ft)

Features

Mains Water and Sewer Mains - Electricity, Mains Sewerage, Mains (or Group) Water, Telephone

BER Details

BER C1 BER No. 119435410

Directions

F91 K7K5

Negotiator

Matthew Scanlon
Show more...
Also looking at similar homes? Get email alerts for 3 beds homes in Collooney
Similar properties for sale nearby Collooney
Sold Properties in Collooney
15th May 26
22nd Apr 26
22nd Apr 26
10th Apr 26
07th Apr 26
E & M Scanlon Auctioneers & Estate Agents
Tel: 07191...
PSRA No. 004183

Date created: May 29, 2026

View this search in machine-readable form:

Download JSON feed of this listing
E & M Scanlon Auctioneers & Estate Agents
PSRA Licence No. 004183
Call: 07191...