Description
Accommodation
BER Details
BER No: 119569853
Energy Performance Indicator: 434.97 kWh/m2/yr
Negotiator
Show more...

| Beds | 3 beds |
| Price | €475,000 |
| Property Type | Terraced House |
| Size | 121 meters2 |
| Energy Rating | BER-G |
| Refreshed on | Jul 20, 2026 |
| Eircode | D03 HF65 |
| Group Name | Quillsen |
| Sales License Number | 002250 |
Description
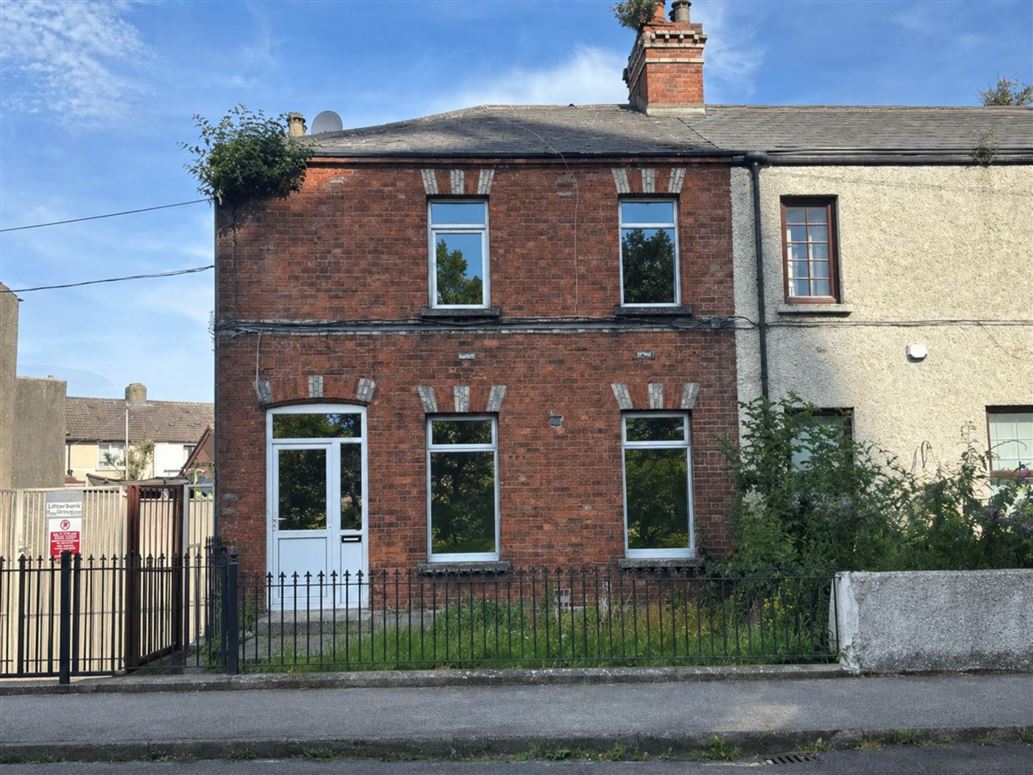
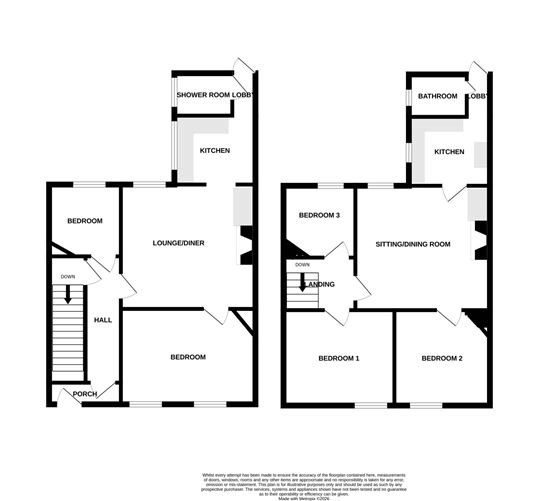
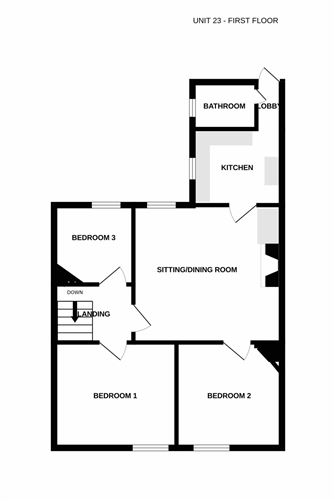
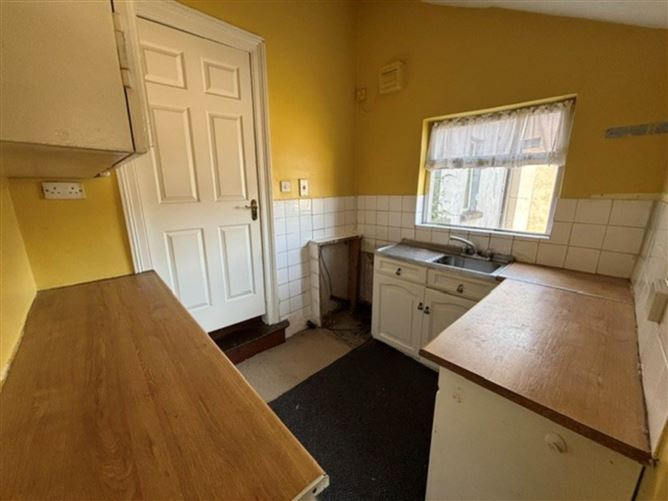
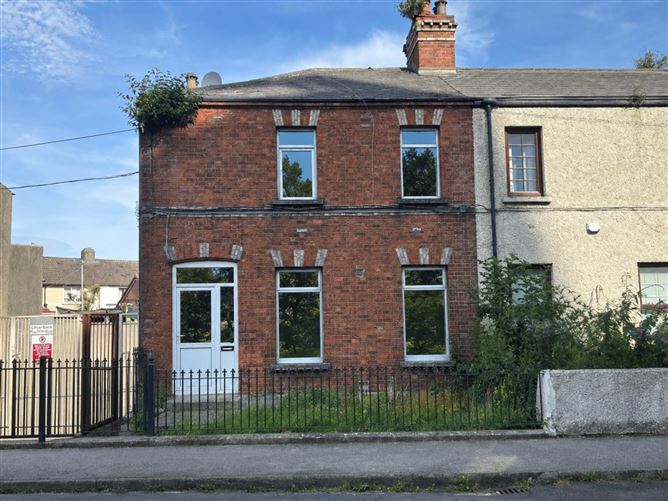
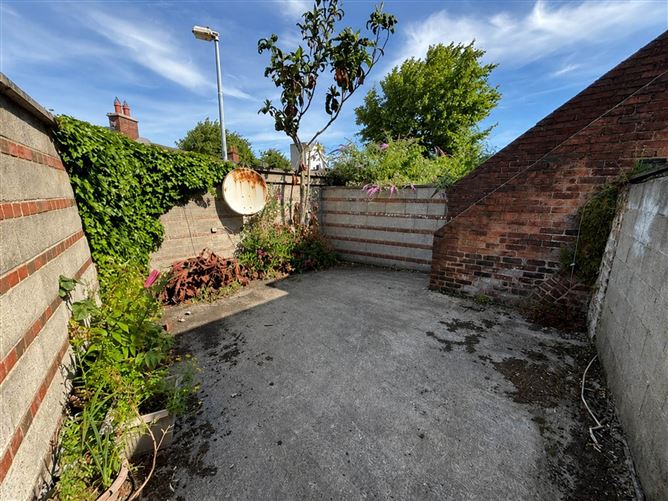
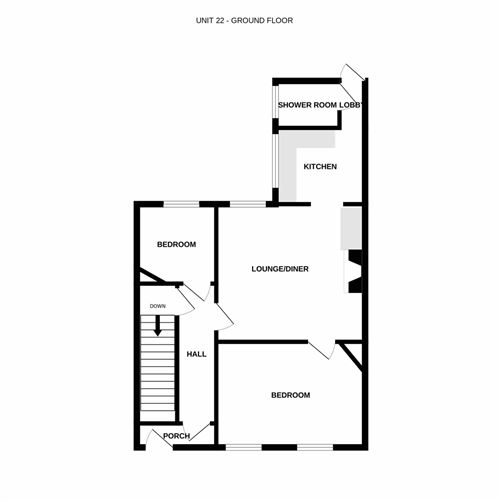
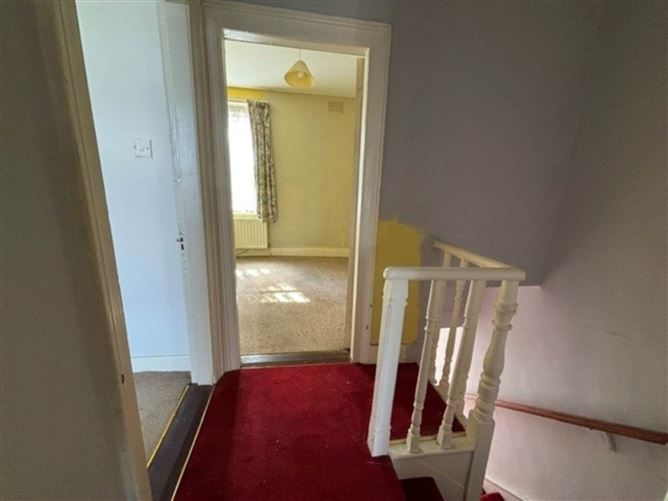
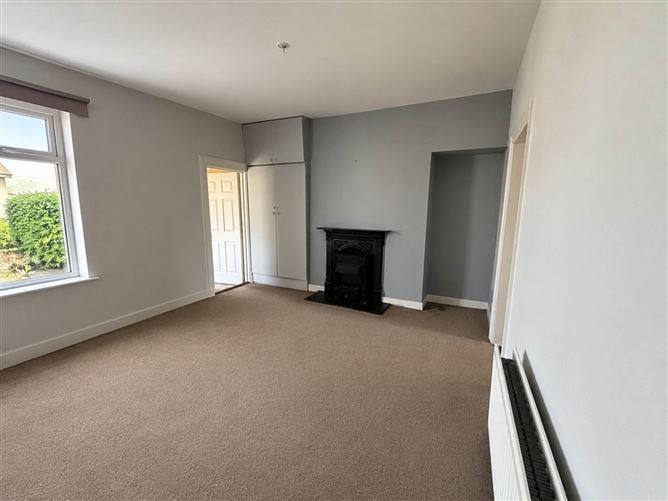
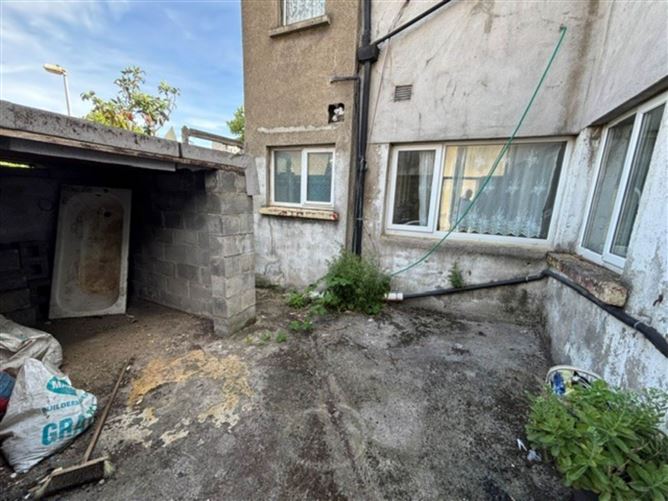
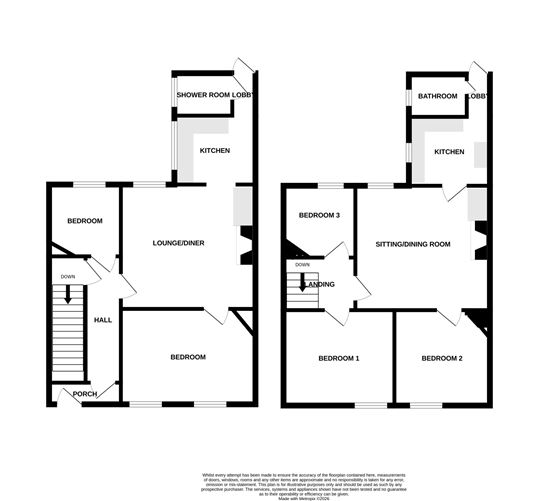
Quillsen is delighted to present 22-23 Church Road, an attractive end of terrace period residence which is in two self contained units or could be easily converted back to a single residence. At present the current accommodation comprises of No 22 being the ground floor 2 bedroom unit - Approx 53sqm, communal porch to own hall door into hallway with storage. 2 bedrooms, lounge/dining room with kitchen off, leading to rear lobby and shower room, door leading to rear walled garden with side entrance. At first floor level No 23 Approx 60sqm comprises of entrance stairwell to landing, three bedrooms and lounge/dining room with kitchen off. Rear lobby to bathroom and door to rear stairwell leading to its own private wall garden with side entrance. The property is ideally position at the footbridge leading to East Road and a short stroll from the Docklands. Railed garden to front. On street parking and each unit with its own separate entrance to its walled paved garden to rear.
Accommodation
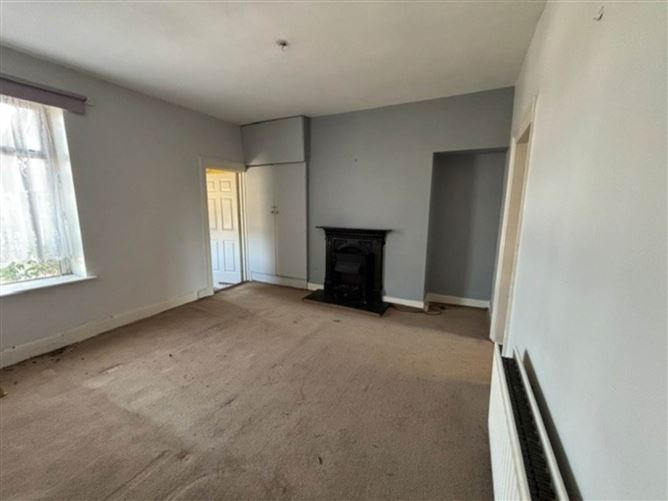
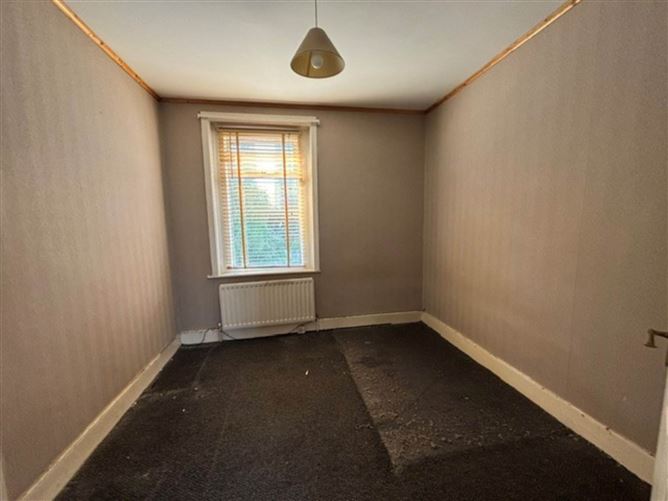
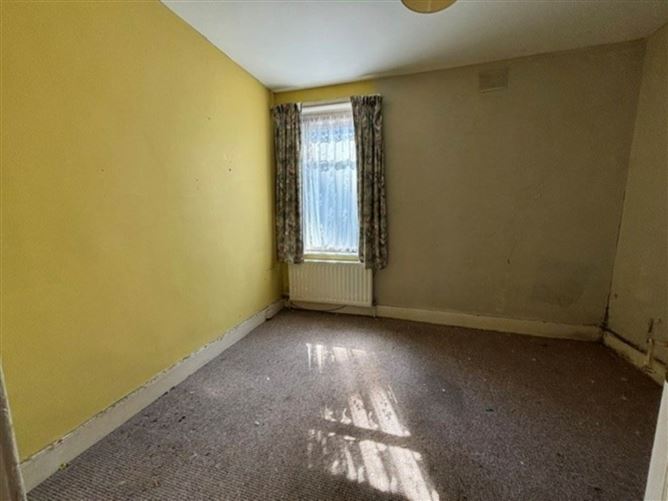
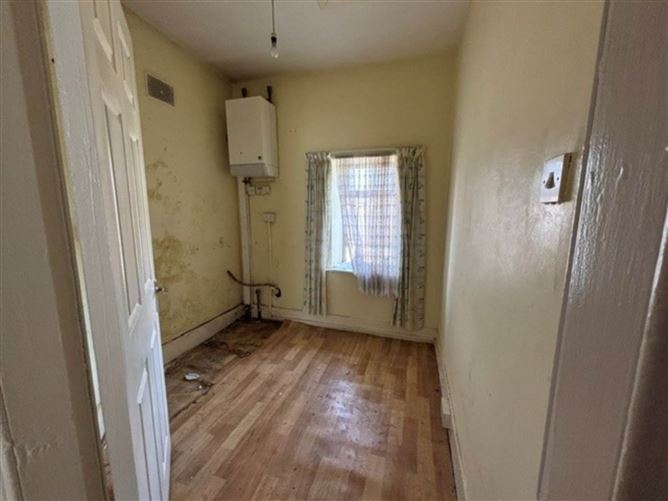
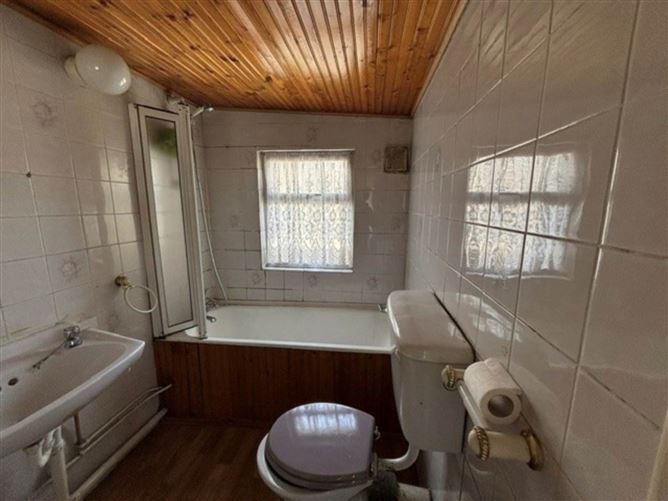
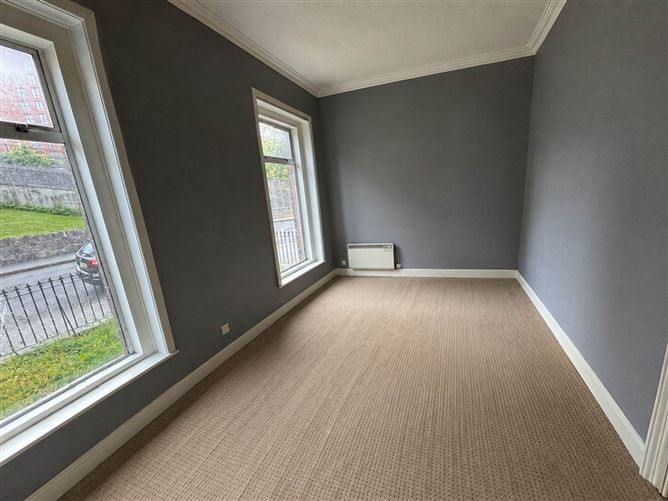
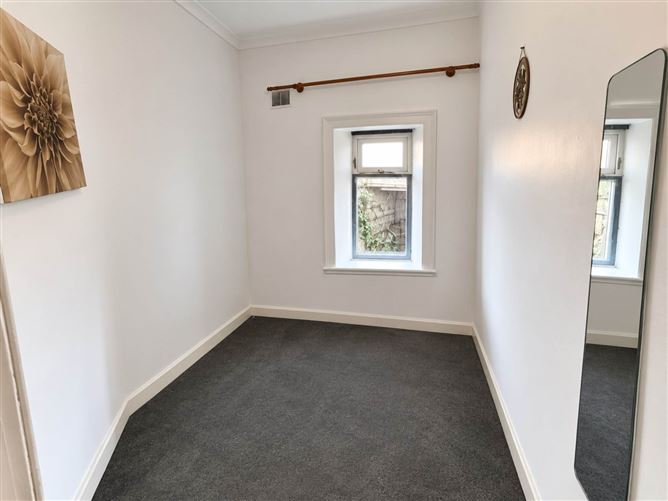
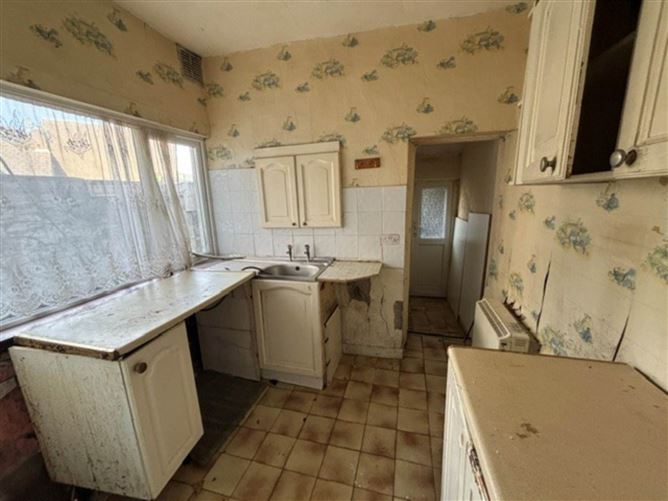
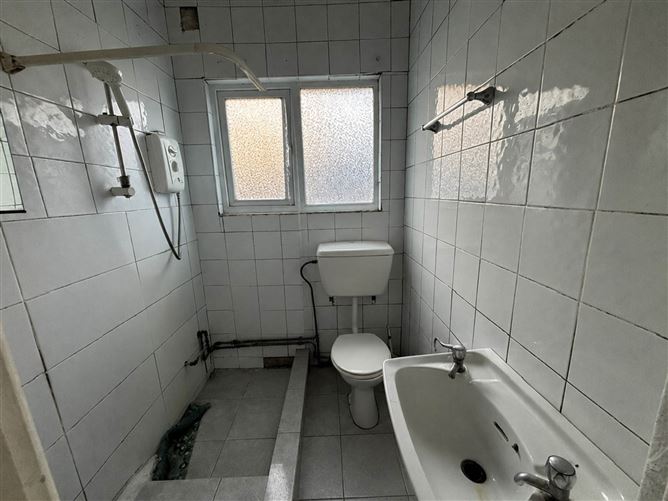
Porch Communal porch leading to two separate hall doors. Hallway - 3.59m (11'9") x 0.89m (2'11") With storage press under stairs. Bedroom 1 (rear) - 2.28m (7'6") x 2.25m (7'5") Bedroom 2 (front) - 2.83m (9'3") x 4.63m (15'2") With dual windows. lounge / Dining Room - 3.88m (12'9") x 4.16m (13'8") With fireplace. Immersion press. Opening to .... Kitchen - 2.11m (6'11") x 2.48m (8'2") Lobby - 1.76m (5'9") x 0.69m (2'3") With door to rear garden. Shower Room - 1.53m (5'0") x 1.79m (5'10") Comprising of step in shower, wc and wash hand basin. Notice Please note we have not tested any apparatus, fixtures, fittings, or services. Interested parties must undertake their own investigation into the working order of these items. All measurements are approximate and photographs provided for guidance only.
BER Details
BER: G
BER No: 119569853
Energy Performance Indicator: 434.97 kWh/m2/yr
Negotiator
Allison O`Hara


Date created: Jul 20, 2026